- Overview
- Description
- Property Details
- Location
- HOA Management
- Facts & Features
- Getting Around
- Nearby Homes



$570,000
Monthly Est:$2,837
 4 Beds
 4 Baths
4 full baths
 2,716sqft
7603 55th Street E, Ellenton, FL 34222
$570,000
$2,837/moEst:
Get Pre-Approved
Single Family Residence
Built in 2011
$149/mo HOA
15,189 sqft lot
$210/sq.ft
Description
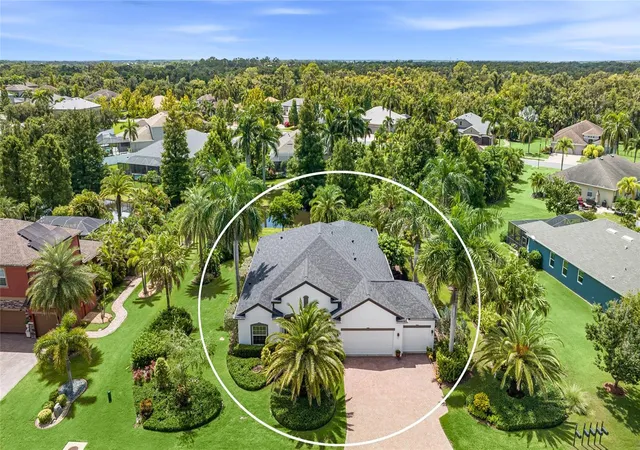
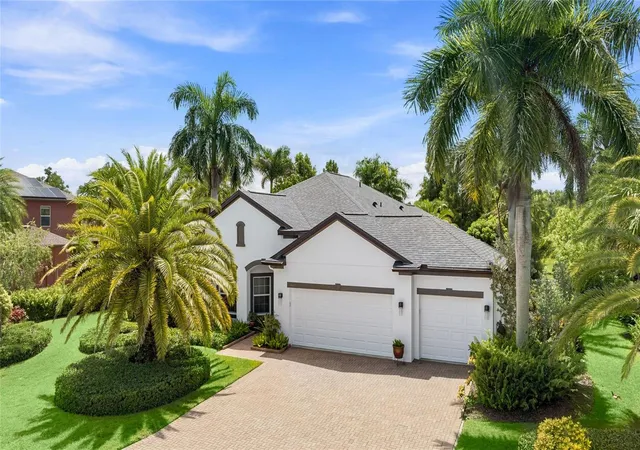
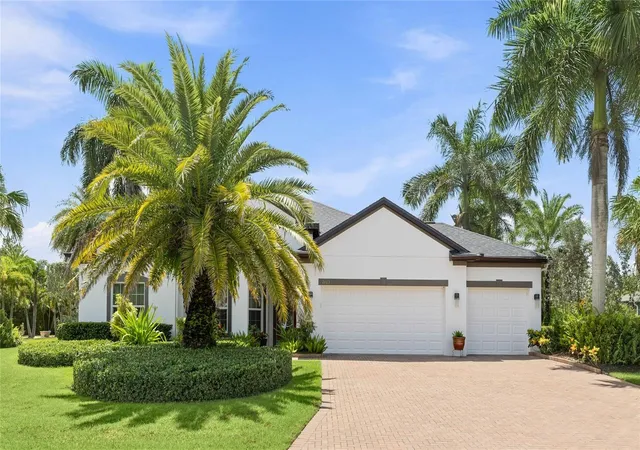
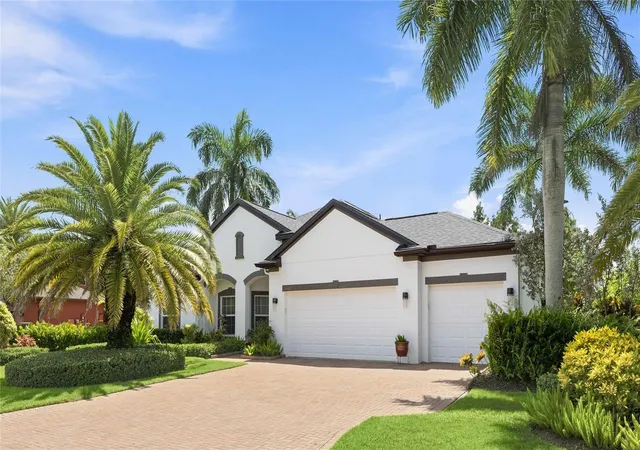
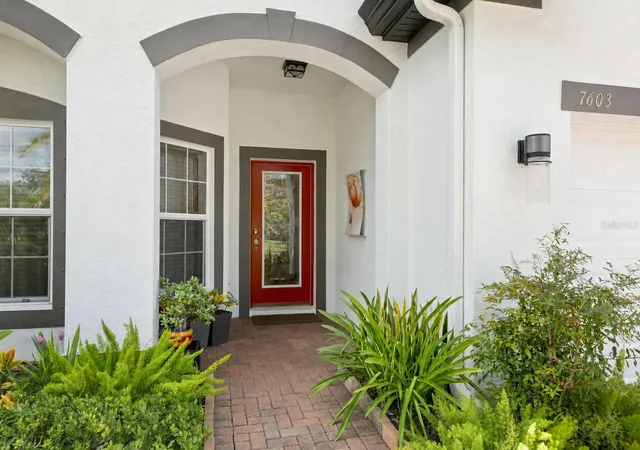
Welcome to Oakleaf Hammock, a gated community in Ellenton where oversized lots, mature landscaping and conservation surroundings provide a peaceful setting within a vibrant neighborhood. Situated approximately 34 feet above sea level, the community offers a distinctive setting for this expertly furnished 2,716-square-foot single-story home featuring four bedrooms, four renovated full baths, a dedicated office and three-car garage. A screened lanai overlooks a stunning botanical water-view garden frequented by local wildlife. An expansive brick paver driveway and walkway lead to an arched covered entry with decorative glass front door. Inside, a wide main hall leads to a separate formal dining room with a wall-mounted linear fireplace and the great room, which includes casual dining and a kitchen beneath a tray ceiling. Large-format ceramic tile runs throughout the main living areas, while Japanese-inspired shoji-style sliding panels frame the back of the room and open to glass patio doors revealing the spacious lanai and full outdoor-access bath. The renovated kitchen features rich wood cabinetry with crystal hardware, white quartz counters, a glass brick tile backsplash extending to the ceiling, dimmable cabinet lighting and stainless appliances. An oversized island seats four and includes an under-counter beverage refrigerator, complemented by a walk-in pantry and generous prep space. The secluded primary suite offers a large walk-in closet and renovated spa-inspired bath with a cedar far-infrared sauna, oversized walk-in shower with built-in bench and rain head, double vanity with quartz counters, lighted glass-shelved tower and separate water closet. Three additional bedrooms are served by renovated baths with glass mosaic and herringbone ceramic tile and glass shower doors. A mudroom offers extra storage and a newer washer and dryer, while the separate office includes dedicated high-speed internet wiring with Wi-Fi boosters throughout the home. Outside, enjoy the screened lanai or open-air pergola draped in colorful bougainvillea, surrounded by mature palms, cypress, bamboo, fern beds and irrigated HOA-approved raised vegetable beds. Recent improvements include a new roof, new HVAC, newer water heater, renovated kitchen, four renovated bathrooms, designer lighting, whole-house water filtration and hurricane shutters. Owned and fully paid-off solar panels include a 25-year transferable warranty. Minutes from I-75, Ellenton Premium Outlets and nearby dining, with Bradenton, Lakewood Ranch, Sarasota, St. Petersburg and the Gulf beaches of Anna Maria Island within easy reach. The Moccasin Wallow corridor just north is growing quickly, with the BayCare Health Hub now open and the 154 bed BayCare Hospital Manatee arriving in 2028, reached by Erie Road and US 301 without getting on the interstate. Offered turnkey furnished as depicted, providing an easy move-in and the opportunity to begin enjoying the Florida lifestyle from day one. Schedule a private showing to experience this unique and beautiful home. **THIS PROPERTY QUALIFIES FOR A 1% LENDER INCENTIVE IF USING PREFERRED LENDER. INQUIRE FOR MORE DETAILS.**
- Houzeo last checked: 1 hour ago
- Listing updated: September 15, 2026 at 2:42 pm
- Listing Provided by: Toni Zarghami (941) 248-2147 , Cameryn Carter | KW COASTAL LIVING III (941) 900-4151
- Source: Stellar MLS-FL | MLS#: A4704352

Property Details
Status
Active
Type
Single Family Residence
No. of Stories
1
County
City
Neighborhood
--
Year Built
2011
HOA Fees
$149/mo
Finished Area
2,716 sqft
Lot Size
15,189 sqft lot
Basement Area
- sqft
MLS Name
Stellar MLS
MLS Number
A4704352
MLS Status
Active
Days on Market
35
Cumulative Days on Market
12

Continue Your Journey in App
Find your dream home, receive real-time updates, and many more!
Download App
Continue Your Journey in App
Find your dream home, receive real-time updates, and many more!
Location
HOA Management
Arielle Mouhot
HOA Fees
$447/ Quarterly
Amenities
 Amenities and services may be covered by one or multiple associations and service providers.
 Maintenance
 Private Road
Recreational Facilities
Common Area Taxes
Disclaimer: Amenities are based on third-party information and may vary; buyers must independently verify all amenities, as information is deemed reliable but not guaranteed.
Facts & Features
Rooms
Bedrooms & bathrooms
Bedrooms: 4
Bathrooms: 4
Living Room
Level: First
Dining Room
Level: First
Area: 165.00 Square Feet
Dimensions: 11x15
Laundry
Level: First
Area: 72.00 Square Feet
Dimensions: 8x9
Office
Level: First
Area: 176.00 Square Feet
Dimensions: 11x16
Foyer
Level: First
Area: 48.00 Square Feet
Dimensions: 6x8
Kitchen
Level: First
Primary Bedroom
Level: First
Area: 221.00 Square Feet
Dimensions: 13x17
Bedroom 2
Level: First
Area: 176.00 Square Feet
Dimensions: 11x16
Bedroom 3
Level: First
Area: 143.00 Square Feet
Dimensions: 11x13
Bedroom 4
Level: First
Area: 196.00 Square Feet
Dimensions: 14x14
Primary Bathroom
Level: First
Area: 121.00 Square Feet
Dimensions: 11x11
Bathroom 2
Level: First
Area: 63.00 Square Feet
Dimensions: 7x9
Bathroom 3
Level: First
Area: 48.00 Square Feet
Dimensions: 6x8
Bathroom 4
Level: First
Balcony/Porch/Lanai
Level: First
Area: 240.00 Square Feet
Dimensions: 10x24
Interior
Window Features
Window Treatments
Sewer
Public Sewer
Heating
Central, Electric
Appliances
Bar Fridge, Dryer, Microwave, Range, Refrigerator, Washer, Water Filtration System
Interior Features
Ceiling Fans(s), Eat In Kitchen, High Ceilings, Open Floorplan, Sauna, Solid Wood Cabinets, Split Bedroom, Stone Counters, Thermostat, Tray Ceiling(s), Walk In Closet(s), Window Treatments
Exterior Features
Garden, Lighting, Private Mailbox, Private Yard, Rain Gutters, Sidewalk
Cooling
Central Air
Flooring
Carpet, Tile
Construction
Year Built
Year Built: 2011
Home type
Single Family Residence
Construction Materials
Block, Stucco
Roof
Shingle
Foundation Details
Slab
Utilities & Energy
Laundry Features
Inside, Laundry Room
Utilities
Bb/hs Internet Available, Cable Available, Electricity Available, Public, Sewer Available, Water Available
Fireplace Features
Electric, Other
Parking Features
Driveway, Garage Door Opener
Water Source
Public
Security Features
Gated Community, Smoke Detector(s)
Other Features
Patio And Porch Features
Covered, Front Porch, Patio, Screened
Community Features
Deed Restrictions, Gated Community No Guard, Playground, Sidewalks
Vegetation
Mature Landscaping, Trees/landscaped
Lot Features
In County, Landscaped, Oversized Lot, Private, Sidewalk, Paved
Subdivision Name
Oakleaf Hammock
Price History
| Date | Event | Price |
|---|---|---|
09/15/2026 Source: | Price Decreased | $570,000 -1.72% $210/sqft |
09/03/2026 Source: | Price Increased | $580,000 +1.75% $214/sqft |
09/03/2026 Source: | Listed for Sale | $570,000 $210/sqft |

Nearby Homes
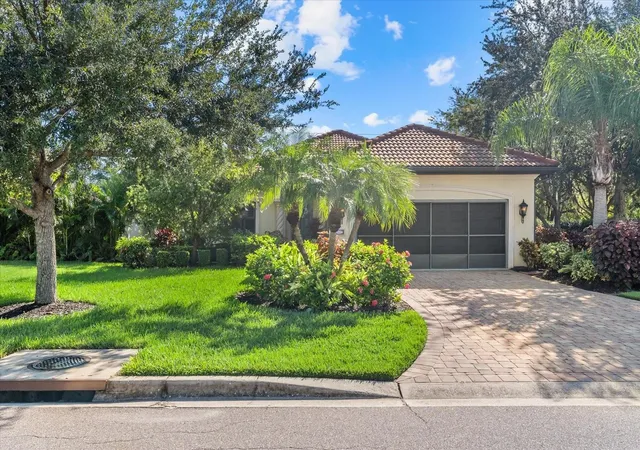
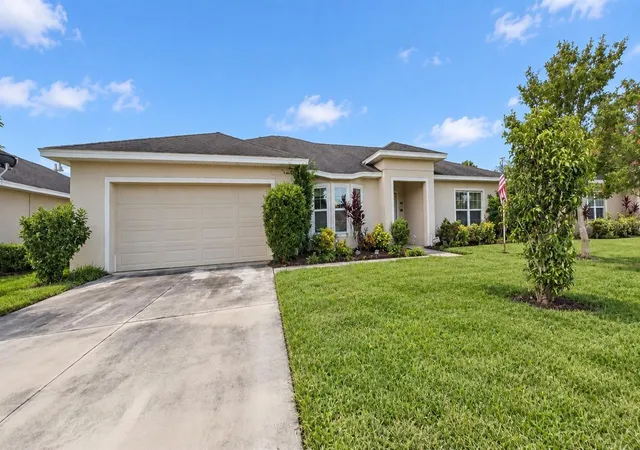

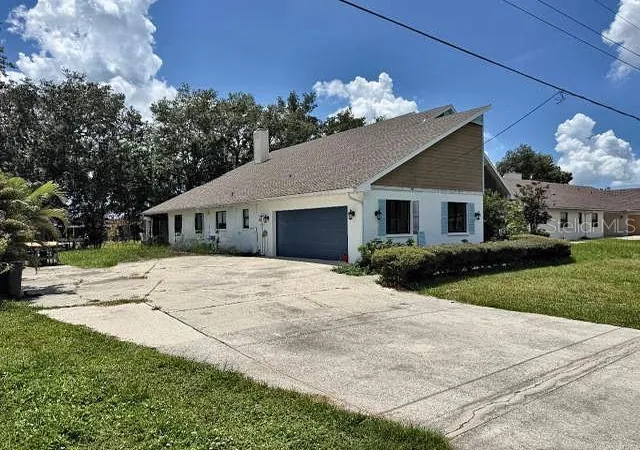


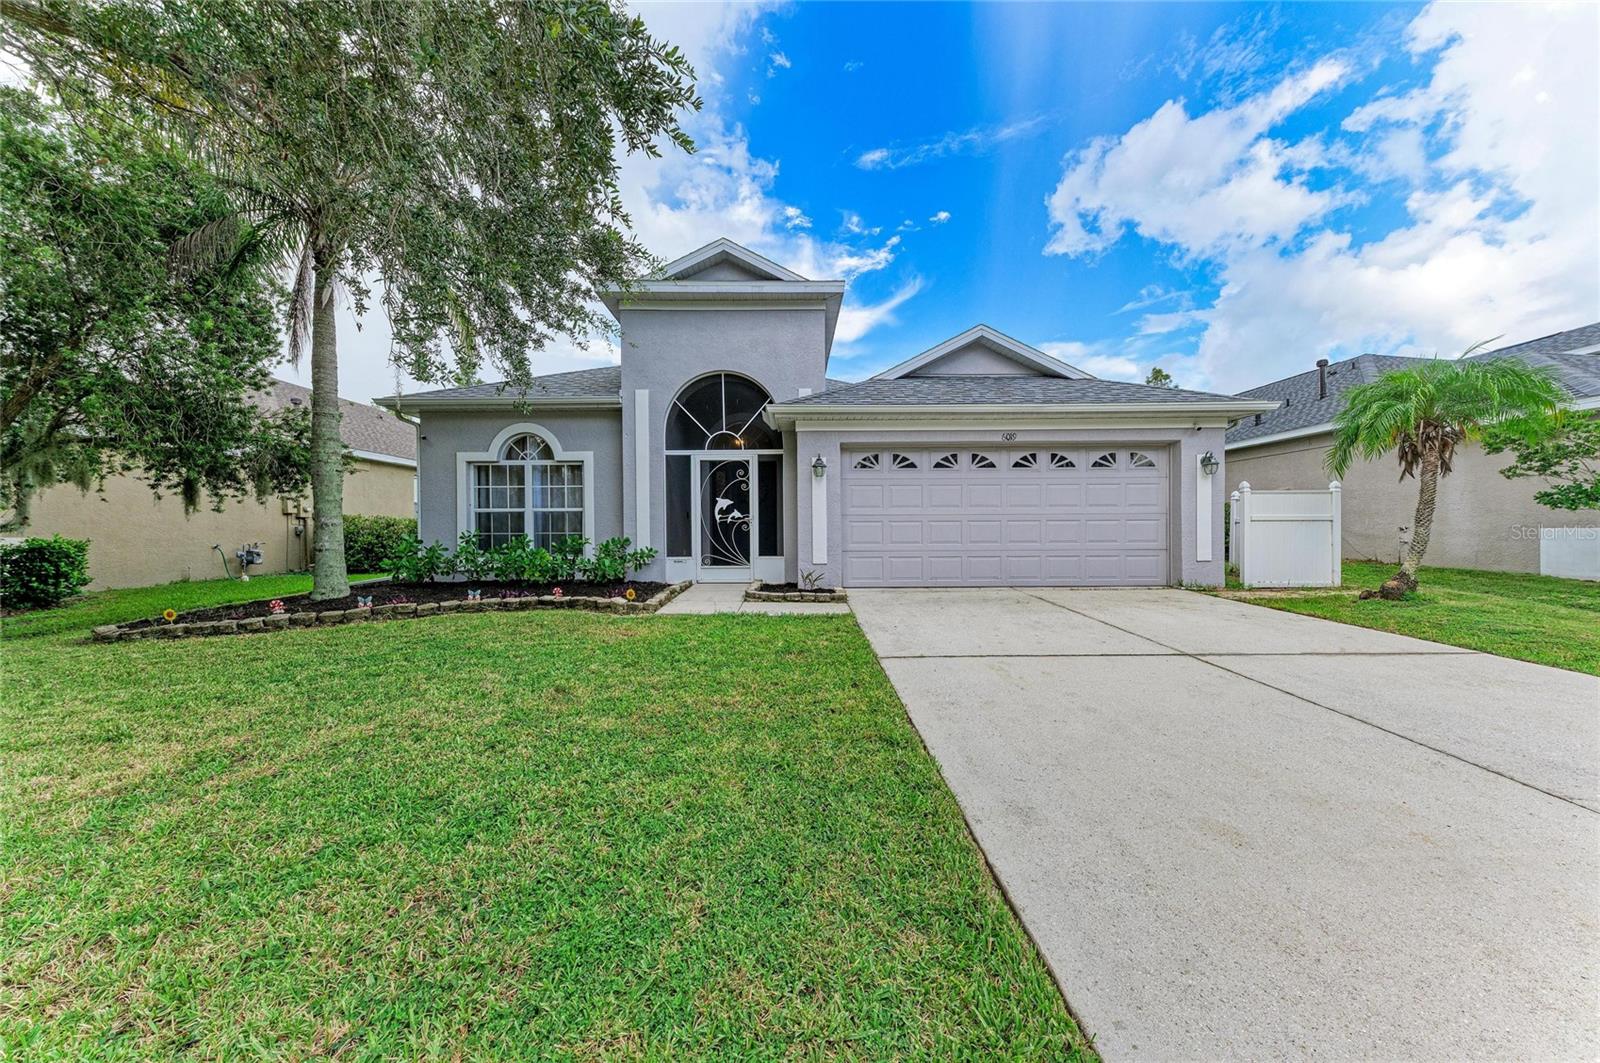
Find Homes by Property Features in Ellenton, FL

Based on information from Stellar MLS® through Oct 09, 2026, 02:30PM as submitted to and distributed by MLS GRID. All data is obtained from various sources and may not have been verified by the broker or MLS GRID. Supplied Open House Information is subject to change without notice. All information should be independently reviewed and verified for accuracy. Properties may or may not be listed by the office/agent presenting the information. IDX information is provided exclusively for consumers’ personal non-commercial use. It may not be used for any purpose other than to identify prospective properties consumers may be interested in purchasing. The data is deemed reliable but is not guaranteed by MLS GRID. The use of the MLS GRID Data may be subject to an end-user license agreement prescribed by the Member Participant’s applicable MLS, if any, and as amended from time to time. © 2026 Stellar MLS. All Rights Reserved.
 Advertising Broker: Fred McGill | Simple Showing, Inc