- Overview
- Description
- Property Details
- Location
- HOA Management
- Facts & Features
- Getting Around
- Nearby Homes



$425,000
Monthly Est:$2,115
 3 Beds
 2 Baths
2 full baths
 2,042sqft
6019 36th Court E, Ellenton, FL 34222
$425,000
$2,115/moEst:
Get Pre-Approved
Single Family Residence
Built in 2004
$62.08/mo HOA
6,325 sqft lot
$208/sq.ft
Description
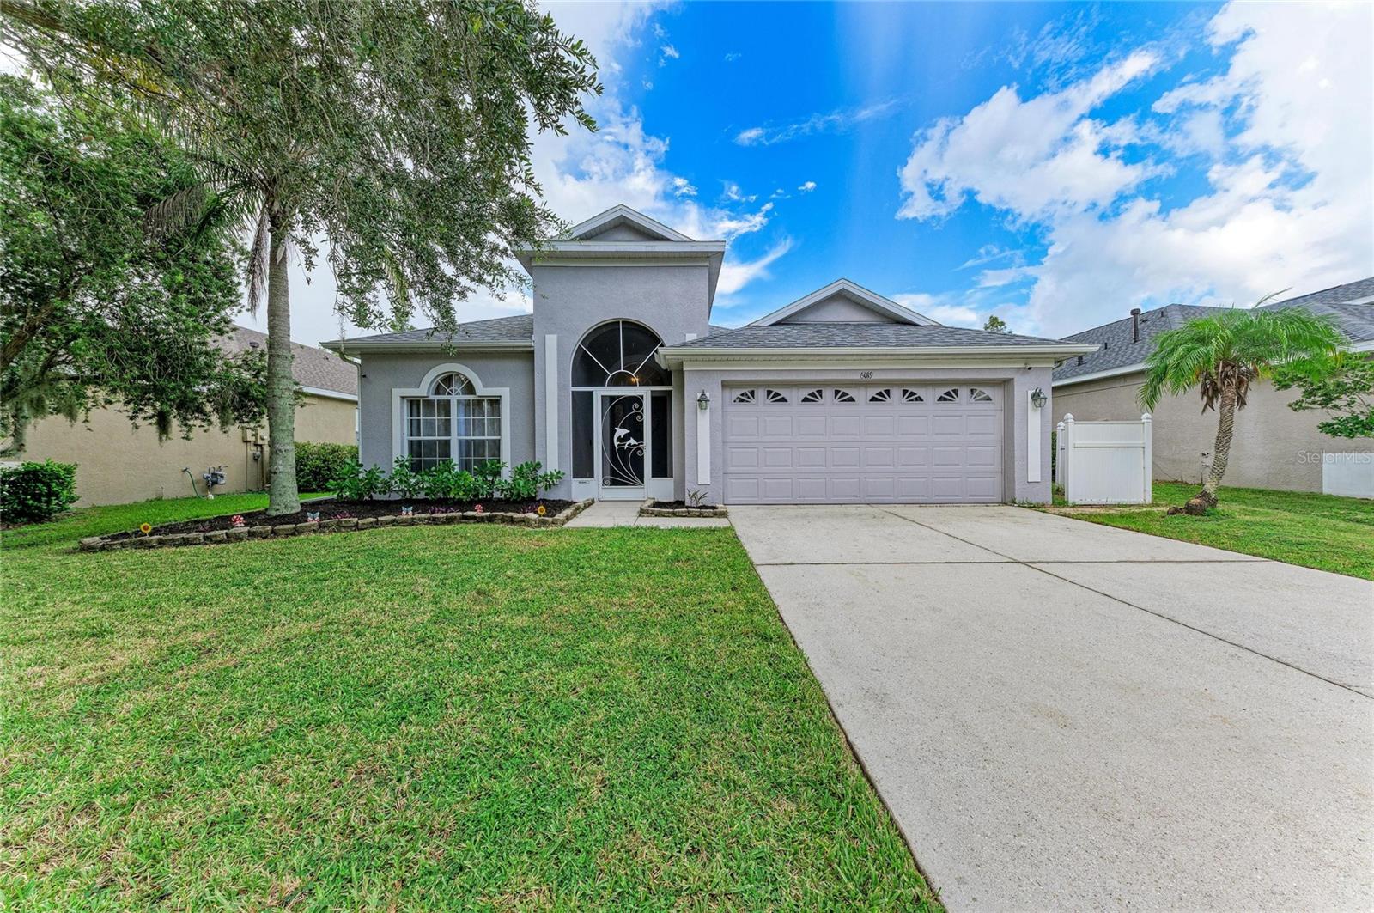
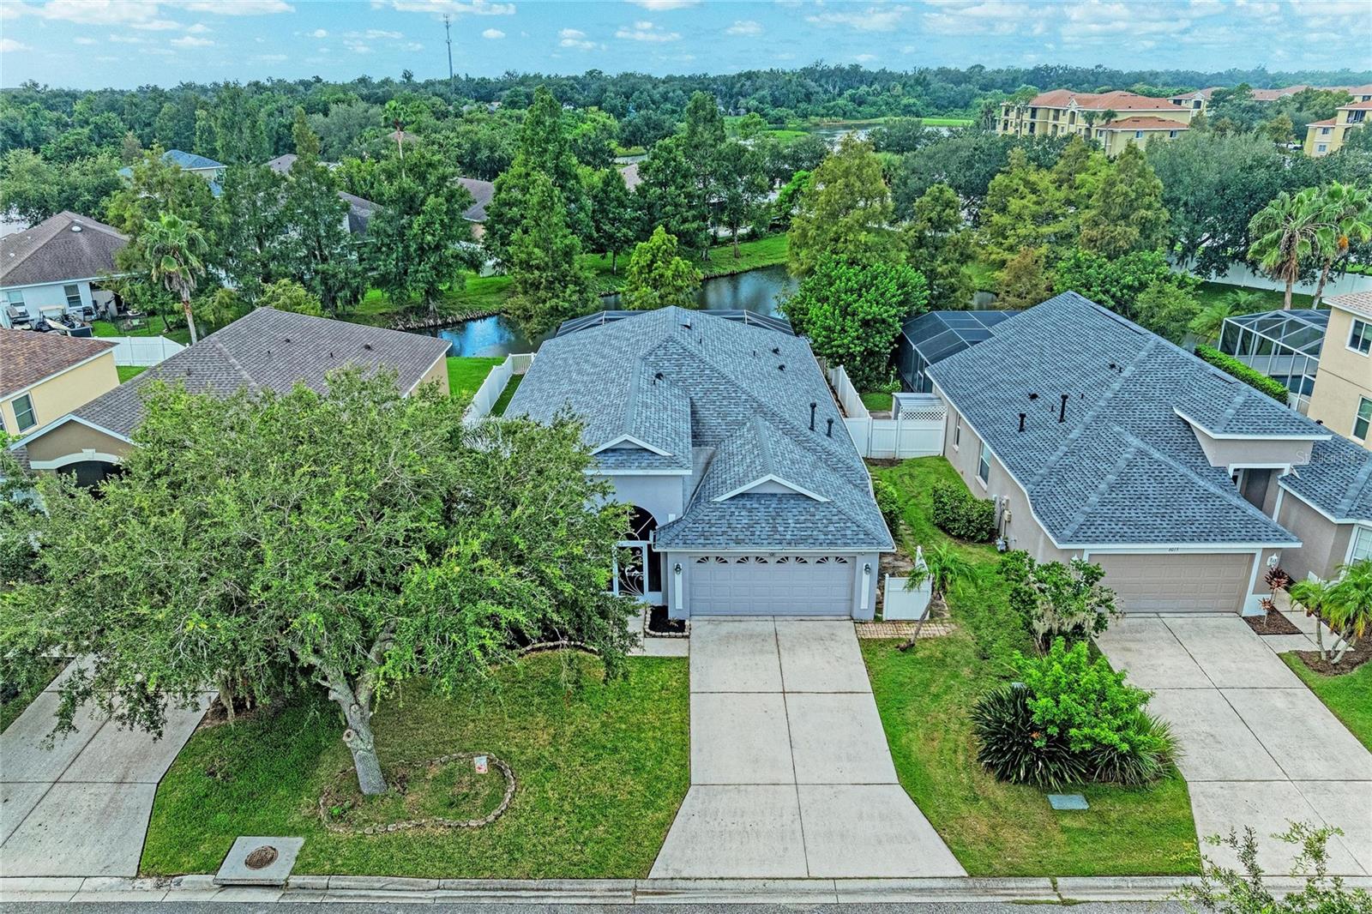
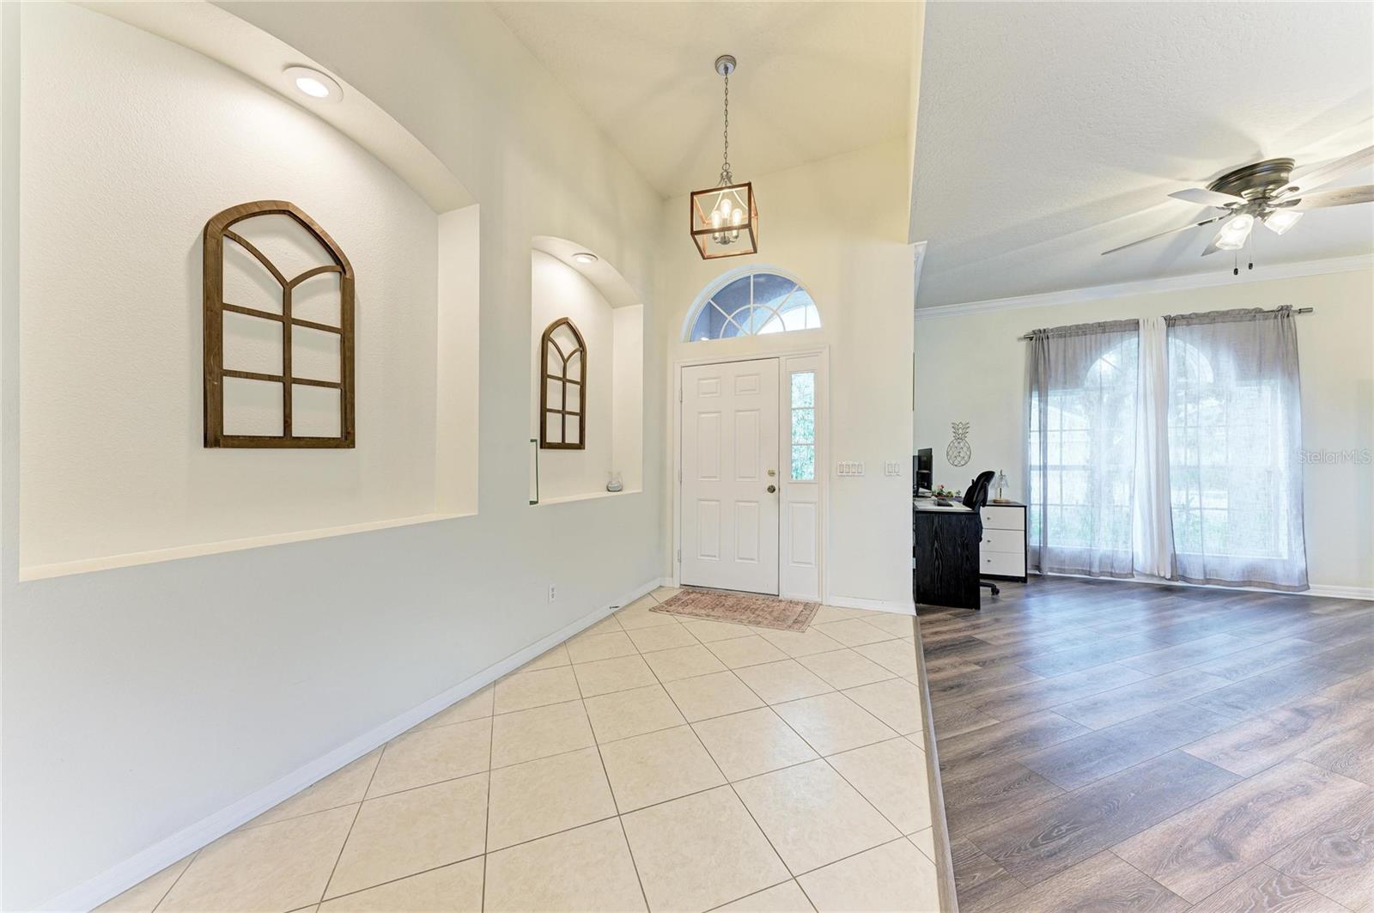
Under contract-accepting backup offers. Nestled in a quaint and peaceful neighborhood surrounded by beautiful mature landscaping, this charming 3-bedroom, 2-bathroom home offers the perfect blend of tranquility, comfort, and convenience. With over 2,000 square feet of living space, the bright and open interior welcomes you with vaulted ceilings and an abundance of natural light. The versatile floor plan offers plenty of flexibility to suit your lifestyle, whether you need a dedicated home office, hobby space, guest room, or additional area for family and friends. The spacious layout creates an inviting atmosphere that feels comfortable from the moment you walk through the door. Step outside and discover what Florida living is all about. Your private pool and spa overlook a serene, tranquil pond, creating a beautiful backdrop for relaxing mornings, peaceful afternoons, and memorable evenings. Imagine coming home after a long day, taking a refreshing dip in the pool, then unwinding in the spa with a glass of wine as you enjoy the peaceful water view. This is more than a backyard—it’s your personal oasis. The fenced dog run adds convenience for your four-legged family members, while the 2022 roof provides added peace of mind. Low HOA fees and no CDD fees make this home even more appealing. And while the neighborhood feels tucked away and peaceful, you’re just minutes from shopping, groceries, dining, and easy interstate access. It’s the kind of location that lets you enjoy a quiet, relaxed lifestyle without giving up everyday convenience. Come discover the peaceful setting, flexible living spaces, and incredible outdoor lifestyle this special home has to offer!
- Houzeo last checked: 4 hours ago
- Listing updated: September 24, 2026 at 2:23 am
- Listing Provided by: Nicole Hearn (941) 524-6133 | FINE PROPERTIES (941) 782-0000
- Source: Stellar MLS-FL | MLS#: A4705910

Property Details
Status
Active Under Contract
Type
Single Family Residence
No. of Stories
-
County
City
Neighborhood
--
Year Built
2004
HOA Fees
$62.08/mo
Finished Area
2,042 sqft
Lot Size
6,325 sqft lot
Basement Area
- sqft
MLS Name
Stellar MLS
MLS Number
A4705910
MLS Status
Pending
Days on Market
24
Cumulative Days on Market
8

Continue Your Journey in App
Find your dream home, receive real-time updates, and many more!
Download App
Continue Your Journey in App
Find your dream home, receive real-time updates, and many more!
Location
HOA Management
Oakley Place / Phil Ormsby
HOA Fees
$745/ Annually
Disclaimer: Amenities are based on third-party information and may vary; buyers must independently verify all amenities, as information is deemed reliable but not guaranteed.
Facts & Features
Rooms
Bedrooms & bathrooms
Bedrooms: 3
Bathrooms: 2
Living Room
Level: First
Area: 360.00 Square Feet
Dimensions: 20x18
Primary Bedroom
Level: First
Area: 195.00 Square Feet
Dimensions: 15x13
Kitchen
Level: First
Area: 320.00 Square Feet
Dimensions: 20x16
Interior
Exterior Features
Rain Gutters
Interior Features
Ceiling Fans(s), Crown Molding, Kitchen/family Room Combo, Living Room/dining Room Combo, Stone Counters
Cooling
Central Air
Flooring
Ceramic Tile, Luxury Vinyl
Sewer
Public Sewer
Appliances
Dishwasher, Disposal, Dryer, Gas Water Heater, Refrigerator, Washer
Heating
Natural Gas
Construction
Year Built
Year Built: 2004
Home type
Single Family Residence
Roof
Shingle
Foundation Details
Slab
Construction Materials
Block, Stucco
Utilities & Energy
Pool Features
Gunite, Heated, In Ground, Salt Water, Screen Enclosure
Laundry Features
Inside, Laundry Room
Utilities
Bb/hs Internet Available, Cable Connected, Electricity Connected, Natural Gas Connected, Sewer Connected, Underground Utilities, Water Connected
Water Source
Public
Other Features
Subdivision Name
Oakley Place
Price History
| Date | Event | Price |
|---|---|---|
09/24/2026 Source: | Contingent (Active Under Contract) | $425,000 $208/sqft |
09/15/2026 Source: | Listed for Sale | $425,000 $208/sqft |

Nearby Homes



Find Homes by Property Features in Ellenton, FL

Based on information from Stellar MLS® through Oct 09, 2026, 02:30PM as submitted to and distributed by MLS GRID. All data is obtained from various sources and may not have been verified by the broker or MLS GRID. Supplied Open House Information is subject to change without notice. All information should be independently reviewed and verified for accuracy. Properties may or may not be listed by the office/agent presenting the information. IDX information is provided exclusively for consumers’ personal non-commercial use. It may not be used for any purpose other than to identify prospective properties consumers may be interested in purchasing. The data is deemed reliable but is not guaranteed by MLS GRID. The use of the MLS GRID Data may be subject to an end-user license agreement prescribed by the Member Participant’s applicable MLS, if any, and as amended from time to time. © 2026 Stellar MLS. All Rights Reserved.
 Advertising Broker: Fred McGill | Simple Showing, Inc