- Overview
- Description
- Property Details
- Location
- Facts & Features
- Getting Around
- Nearby Homes



$450,000
Monthly Est:$2,240
 2 Beds
 2 Baths
2 full baths
 1,740sqft
1026 Smyrna St, The Villages, FL 32162
$450,000
$2,240/moEst:
Get Pre-Approved
Single Family Residence
Built in 2006
$-- HOA
5,845 sqft lot
$259/sq.ft
Description
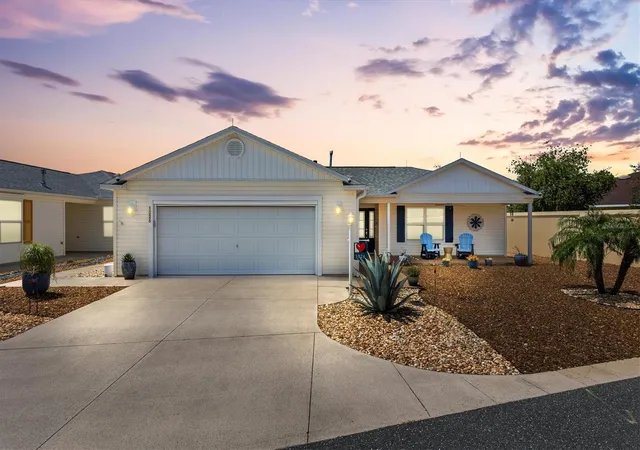
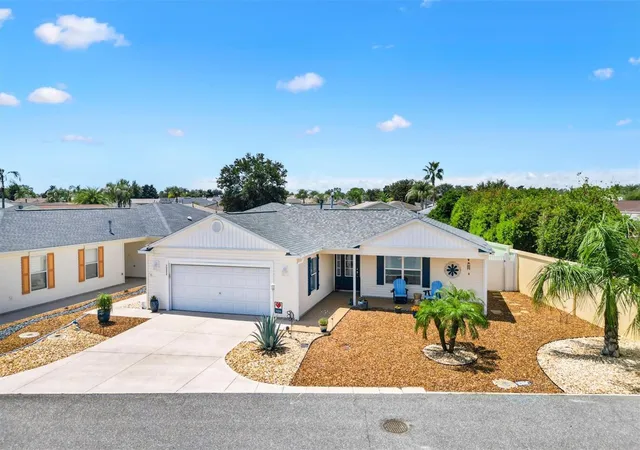
If you've been searching for a Courtyard Villa that's anything but ordinary, this one deserves a spot at the top of your list. Perfectly situated on a desirable corner homesite just south of Lake Sumter Landing, you'll enjoy quick and convenient access to shopping, restaurants, nightly entertainment, medical facilities, and everything that makes The Villages lifestyle so special.
One of the first things you'll notice is the hard-to-find 2-car garage, along with an additional parking area directly across the street, making it incredibly convenient when friends and family come to visit.
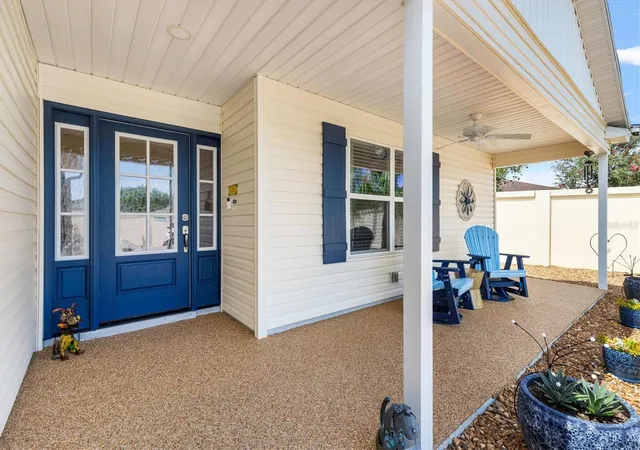
Outside, you'll appreciate the low-maintenance lifestyle. There's virtually no grass to maintain, with the exception of a professionally installed pet-friendly artificial turf area featuring a built-in drainage system. Installed approximately six years ago, it has provided an attractive, worry-free space for pets while requiring very little maintenance.
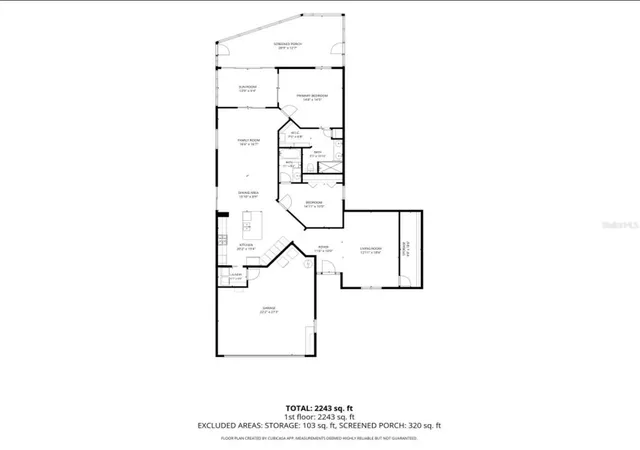
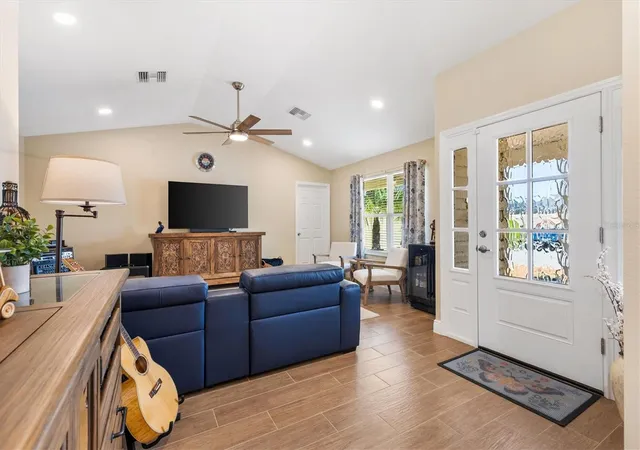
Step inside and you'll immediately see that this isn't your typical Courtyard Villa. The current owners completed a thoughtfully designed addition, expanding the home to approximately 1,740 square feet. The additional living space offers incredible flexibility and could easily be converted into a third bedroom by simply adding a wall. Better yet, there's already an oversized closet in place that would make an ideal bedroom closet or provide exceptional storage.
The remodeled kitchen is truly the heart of the home. A wall was removed to create an open-concept design that flows seamlessly into the living area, making it perfect for entertaining or simply enjoying everyday life. The spacious island kitchen features stainless steel appliances, gas cooking for the chef in the family, and an abundance of cabinetry and workspace.
Throughout the home you'll find hard-surface tile flooring, providing both durability and easy maintenance. The living space continues outdoors with a glass-enclosed lanai, giving you year-round enjoyment, while beyond that you'll find a covered, screened birdcage, creating the perfect spot to relax with your morning coffee or unwind in the evening.
Finding a Courtyard Villa that offers this much space, a two-car garage, extensive remodeling, low-maintenance living, and such an outstanding location is incredibly rare. If you've been waiting for something truly different, this may be the one you've been looking for.
Bond Balance $3835.24, Roof 2021 and addition 2024, HVAC 2024, Water Heater 2022
- Houzeo last checked: 10 minutes ago
- Listing updated: September 25, 2026 at 5:06 pm
- Listing Provided by: Jason Kranz, PA (352) 446-6001 | LPT REALTY, LLC (877) 366-2213
- Source: Stellar MLS-FL | MLS#: A4703650

Property Details
Status
Pending
Type
Single Family Residence
No. of Stories
-
County
City
Neighborhood
--
Year Built
2006
HOA Fees
-
Finished Area
1,740 sqft
Lot Size
5,845 sqft lot
Basement Area
- sqft
MLS Name
Stellar MLS
MLS Number
A4703650
MLS Status
Pending
Days on Market
50
Cumulative Days on Market
30

Continue Your Journey in App
Find your dream home, receive real-time updates, and many more!
Download App
Continue Your Journey in App
Find your dream home, receive real-time updates, and many more!
Location
Facts & Features
Rooms
Bedrooms & bathrooms
Bedrooms: 2
Bathrooms: 2
Kitchen
Level: First
Living Room
Level: First
Media Room
Level: First
Primary Bedroom
Level: First
Bedroom 2
Level: First
Interior
Sewer
Public Sewer
Interior Features
Cathedral Ceiling(s), Ceiling Fans(s), Open Floorplan, Solid Surface Counters, Walk In Closet(s)
Cooling
Central Air
Flooring
Tile
Heating
Natural Gas
Appliances
Dishwasher, Disposal, Dryer, Microwave, Range, Range Hood, Refrigerator, Washer
Construction
Year Built
Year Built: 2006
Home type
Single Family Residence
Property Condition
Completed
Roof
Shingle
Foundation Details
Slab
Construction Materials
Vinyl Siding
Utilities & Energy
Laundry Features
Inside
Water Source
Public
Utilities
Electricity Connected, Natural Gas Connected, Sewer Connected, Sprinkler Recycled, Water Connected
Other Features
Subdivision Name
Villages Of Sumter Carlton Villas
Lot Features
Corner Lot
Community Features
Deed Restrictions, Dog Park, Gated Community No Guard, Golf Carts Ok, Golf, Irrigation Reclaimed Water, Pool, Tennis Court(s)
Price History
| Date | Event | Price |
|---|---|---|
09/24/2026 Source: | Pending | $450,000 $259/sqft |
08/25/2026 Source: | Listed for Sale | $450,000 $259/sqft |
08/21/2026 Source: | Coming Soon | $450,000 +79.57% $259/sqft |
09/18/2015 Source: | Price Decreased | $250,600 -1.14% $144/sqft |
09/18/2015 Source: | Price Increased | $253,500 +3.47% $146/sqft |

Show more
Nearby Homes










Find Homes by Property Features in The Villages, FL

Based on information from Stellar MLS® through Oct 11, 2026, 05:45AM as submitted to and distributed by MLS GRID. All data is obtained from various sources and may not have been verified by the broker or MLS GRID. Supplied Open House Information is subject to change without notice. All information should be independently reviewed and verified for accuracy. Properties may or may not be listed by the office/agent presenting the information. IDX information is provided exclusively for consumers’ personal non-commercial use. It may not be used for any purpose other than to identify prospective properties consumers may be interested in purchasing. The data is deemed reliable but is not guaranteed by MLS GRID. The use of the MLS GRID Data may be subject to an end-user license agreement prescribed by the Member Participant’s applicable MLS, if any, and as amended from time to time. © 2026 Stellar MLS. All Rights Reserved.
 Advertising Broker: Fred McGill | Simple Showing, Inc