- Overview
- Description
- Property Details
- Location
- Facts & Features
- Getting Around
- Nearby Homes


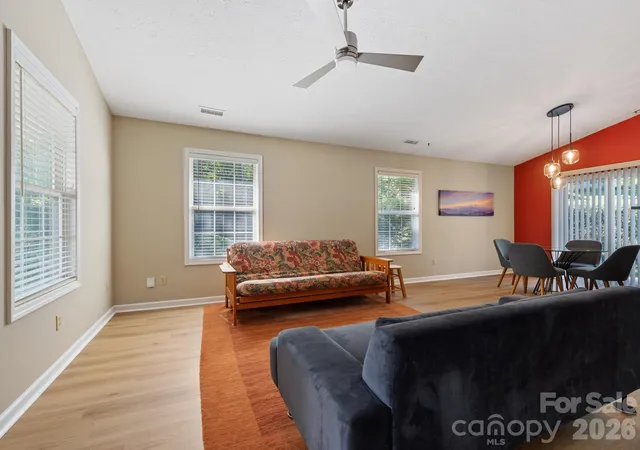


$379,728
Monthly Est:$1,890
 3 Beds
 2 Baths
2 full baths
 1,280sqft
103 Amelia Dr, Hendersonville, NC 28792
$379,728
$1,890/moEst:
Get Pre-Approved
Single Family Residence
Built in 1999
$-- HOA
0.44 acre lot
$297/sq.ft
Description
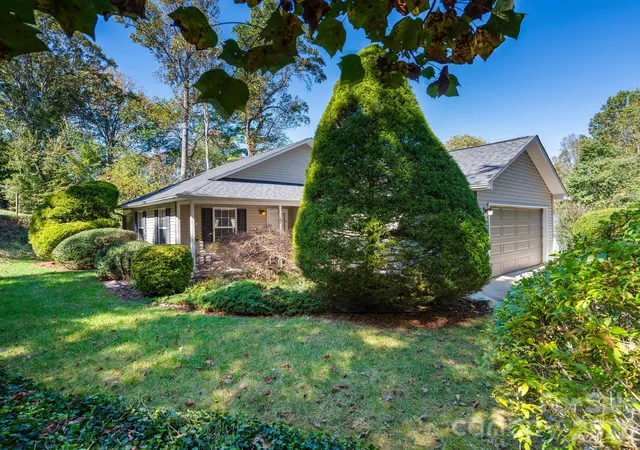
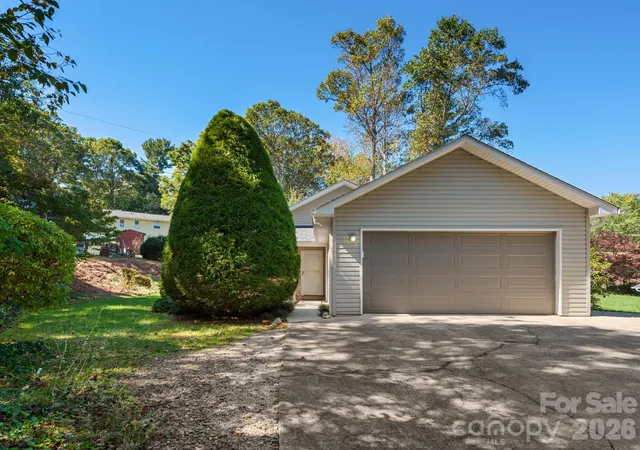
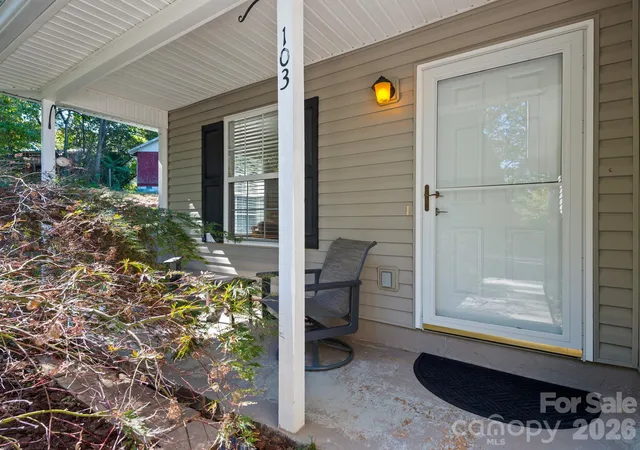
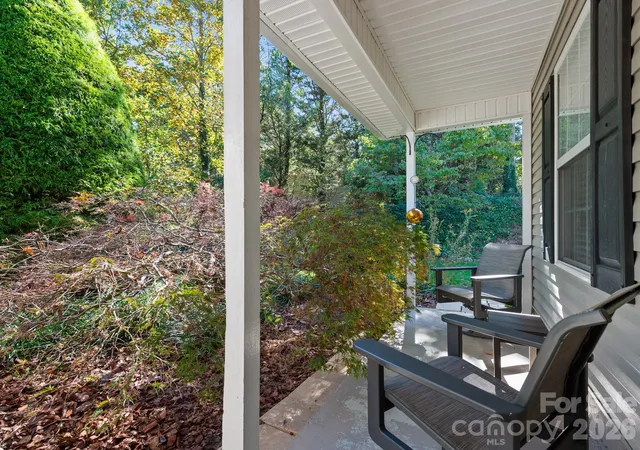
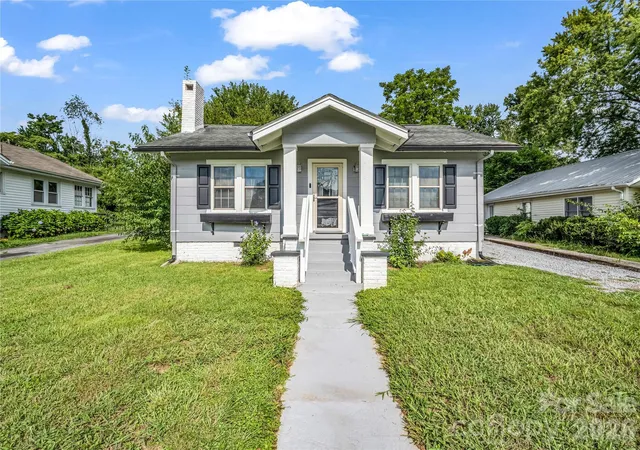
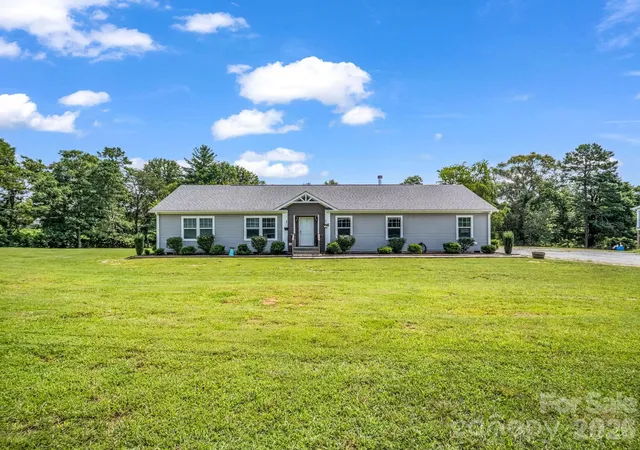
Charming well tended and cared for, private one owner home, custom built cottage on .44 acre lot within 2 miles to Historic Downtown Hendersonville where you will find locally owned shops, restaurants, breweries, Patton Park, and a community full of events. Tastefully modern updates creating a warm and inviting atmosphere that feels comfortable and is 100% move in ready! When I say 100% move in ready, receipts for every upgrade done to this home. With 3 bedrooms, 2 full baths, 2 car oversized garage, high ceilings in living, dining, and kitchen makes this home feel so open an bright. Enjoy your gas Jotul stove while relaxing in the living room. Kitchen was remodeled with new cabinets, granite countertops, and appliances. Updated flooring was installed throughout the home, upgrades to: lighting fixtures, stainless steel appliances, roof, gas water heater, gutter guards, furnace, and central air. The grounds are amazing, level yard, and has been well manicured over the life of this property. Covered front porch and a very nice comfortable concrete patio out back that you can access from the dining room or the primary bedroom. Bonus: a little storage building for all your hobbies. This home is a pure delight to see and will sell quickly, Make your appointment today to come take a visit. It is worth the look, I promise!
- Houzeo last checked: 5 minutes ago
- Listing updated: October 16, 2026 at 8:36 pm
- Listing Provided by: Lisa Cabe (828) 674-5885 | Signature Properties of WNC, LLC. (828) 674-5885
- Source: Canopy MLS | MLS#: 4435228

Property Details
Status
Active
Type
Single Family Residence
No. of Stories
-
County
City
Neighborhood
--
Year Built
1999
HOA Fees
-
Finished Area
1,280 sqft
Lot Size
0.44 acre lot
Basement Area
- sqft
MLS Name
Canopy MLS
MLS Number
4435228
MLS Status
Active
Days on Market
1
Cumulative Days on Market
1

Continue Your Journey in App
Find your dream home, receive real-time updates, and many more!
Download App
Continue Your Journey in App
Find your dream home, receive real-time updates, and many more!
Location
Facts & Features
Rooms
Bedrooms & bathrooms
Bedrooms: 3
Bathrooms: 2
Interior
Sewer
Septic Installed
Flooring
Laminate, Tile
Window Features
Insulated Window(s), Window Treatments
Appliances
Dishwasher, Electric Range, Gas Water Heater, Microwave, Refrigerator With Ice Maker
Interior Features
Open Floorplan, Pantry, Walk In Closet(s)
Cooling
Ceiling Fan(s), Central Air
Exterior Features
Storage
Heating
Forced Air, Natural Gas
Construction
Year Built
Year Built: 1999
Home type
Single Family Residence
Architectural Style
Arts And Crafts, Traditional
Foundation Details
Slab
Roof
Architectural Shingle
Construction Materials
Vinyl
Utilities & Energy
Water Source
City
Laundry Features
Mud Room, Main Level
Parking Features
Attached Garage, Garage Door Opener, Garage Faces Front, Keypad Entry
Utilities
Cable Available, Electricity Connected, Natural Gas
Fireplace Features
Gas, Living Room
Other Features
Community Features
Street Lights
Patio And Porch Features
Covered, Front Porch, Patio
Subdivision Name
Stoney Crest
Lot Features
Level, Open Lot, Wooded
Price History
| Date | Event | Price |
|---|---|---|
10/16/2026 Source: | Listed for Sale | $379,728 $297/sqft |

Nearby Homes

Find Homes by Property Features in Hendersonville, NC
Nearby New Homes For Sale

Based on information submitted to the MLS GRID from Canopy MLS through Oct 17, 2026, 12:15AM. All data is obtained from various sources and may not have been verified by the broker or MLS GRID. Supplied Open House Information is subject to change without notice. All information should be independently reviewed and verified for accuracy. Properties may or may not be listed by the office/agent presenting the information. IDX information is provided exclusively for consumers’ personal, noncommercial use. It may not be used for any purpose other than to identify prospective properties which the consumers may be interested in purchasing. The data is deemed reliable but is not guaranteed by MLS GRID. The use of the MLS GRID Data may be subject to an end-user license agreement prescribed by the Member Participant’s applicable MLS, if any, and as amended from time to time. ©2026 Canopy MLS. All Rights Reserved.
 Advertising Broker: Nicholas Huscroft | Chosen Realty
