- Overview
- Description
- Property Details
- Location
- Facts & Features
- Getting Around
- Nearby Homes




$675,000
Monthly Est:$3,360
 3 Beds
 3 Baths
2 full baths + 1 half bath
 2,265sqft
103 Garren Shady Way, Fairview, NC 28730
$675,000
$3,360/moEst:
Get Pre-Approved
Single Family Residence
Built in 2019
$-- HOA
1.1 acres lot
$298/sq.ft
Description
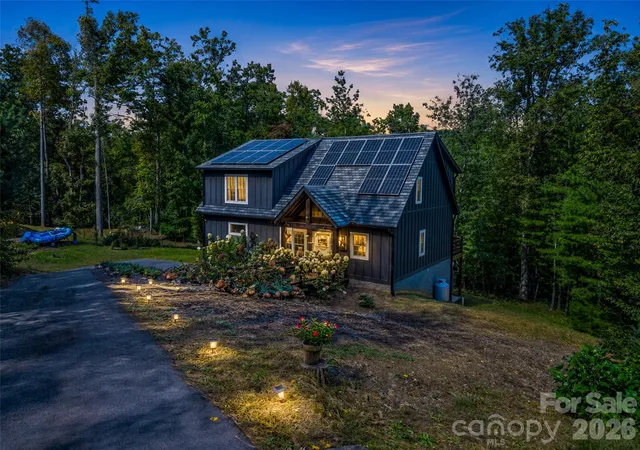
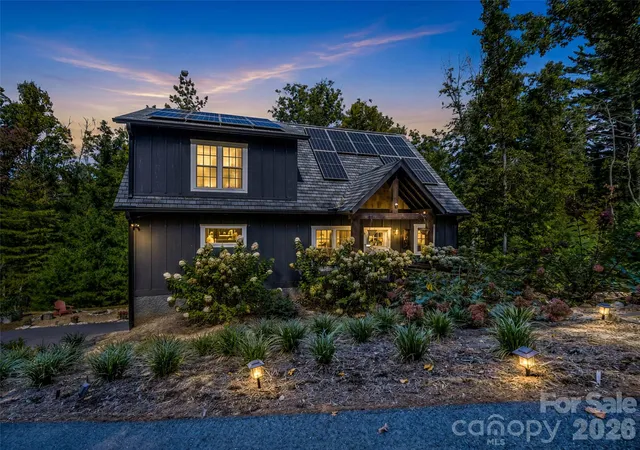
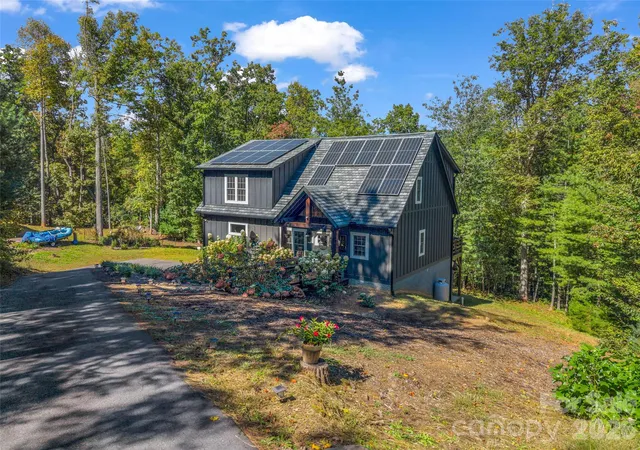
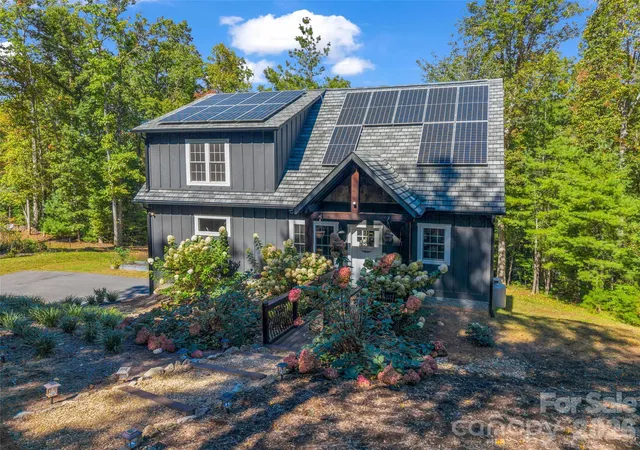
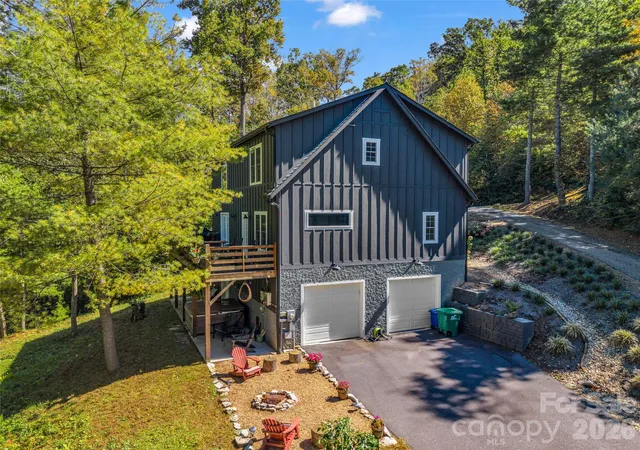
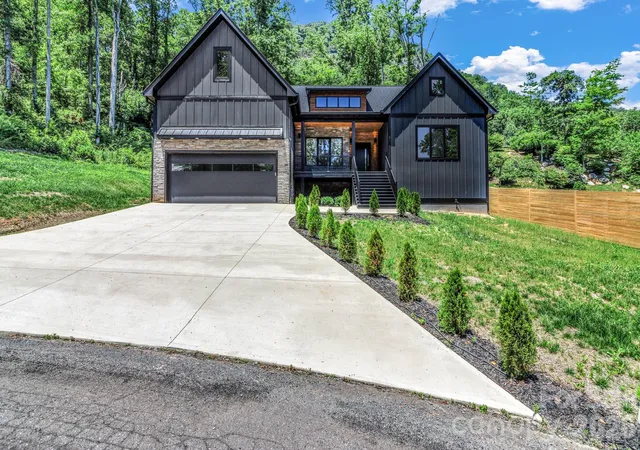
Nestled on a private 1-acre wooded lot in Fairview, this stunning 3 bedroom, 3 bathroom home perfectly blends Solar technology with warm mountain charm. Designed for effortless living, the home features a desirable primary bedroom ensuite on the main level, offering a private, accessible sanctuary just steps from the central living space. The bright, open-concept main level features a cozy kitchen with rustic island and dining area that flows seamlessly into the living area and out onto the deck. Inside, a custom interior wood railing adds a beautiful rustic touch to the sleek design, tying the multi-level layout together beautifully. The upper level offers 2 bedrooms and guest bathroom. Designed for year-round relaxation, the walkout lower level features a covered patio with a private hot tub where you can soak away the day while taking in breathtaking winter mountain views. Best of all, this home offers Solar energy. Powered by a premium roof-mounted solar panel system and backed by Tesla Powerwall batteries, you will enjoy incredibly low utility bills. Garage on lower level.
- Houzeo last checked: 5 hours ago
- Listing updated: October 8, 2026 at 1:13 pm
- Listing Provided by: Donette Moore-Douglass (828) 215-6002 | Howard Hanna Beverly-Hanks Freestone Properties (828) 419-0444
- Source: Canopy MLS | MLS#: 4432463

Property Details
Status
Active
Type
Single Family Residence
No. of Stories
-
County
City
Neighborhood
--
Year Built
2019
HOA Fees
-
Finished Area
2,265 sqft
Lot Size
1.1 acres lot
Basement Area
- sqft
MLS Name
Canopy MLS
MLS Number
4432463
MLS Status
Active
Days on Market
1
Cumulative Days on Market
1

Continue Your Journey in App
Find your dream home, receive real-time updates, and many more!
Download App
Continue Your Journey in App
Find your dream home, receive real-time updates, and many more!
Location
Facts & Features
Rooms
Bedrooms & bathrooms
Bedrooms: 3
Bathrooms: 3
Interior
Exterior Features
Other See Remarks
Appliances
Dishwasher, Disposal, Dryer, Electric Oven, Electric Range, Electric Water Heater, Microwave, Refrigerator, Washer, Washer/dryer
Cooling
Central Air, Other See Remarks
Sewer
Septic Installed
Heating
Forced Air, Heat Pump, Other See Remarks
Interior Features
Hot Tub, Kitchen Island, Open Floorplan, Pantry, Walk In Closet(s)
Flooring
Carpet, Tile, Vinyl
Window Features
Insulated Window(s)
Construction
Year Built
Year Built: 2019
Home type
Single Family Residence
Foundation Details
Basement
Roof
Architectural Shingle
Construction Materials
Fiber Cement, Hardboard Siding
Utilities & Energy
Water Source
Well
Security Features
Smoke Detector(s)
Parking Features
Garage Door Opener, Garage Faces Side
Laundry Features
Main Level
Fireplace Features
Gas Log, Living Room
Utilities
Cable Available, Electricity Connected, Propane, Solar, Underground Utilities
Basement
Basement Garage Door, Exterior Entry, Interior Entry, Partially Finished, Storage Space, Walk Out Access, Walk Up Access
Other Features
Lot Features
Paved, Sloped, Wooded
Patio And Porch Features
Deck, Patio
Subdivision Name
Garren Woods Estates
Price History
| Date | Event | Price |
|---|---|---|
10/08/2026 Source: | Listed for Sale | $675,000 +80.00% $298/sqft |
12/09/2019 Source: | Sold | $375,000 $166/sqft |

Nearby Homes

Find Homes by Property Features in Fairview, NC
Nearby New Homes For Sale

Based on information submitted to the MLS GRID from Canopy MLS through Oct 08, 2026, 11:00AM. All data is obtained from various sources and may not have been verified by the broker or MLS GRID. Supplied Open House Information is subject to change without notice. All information should be independently reviewed and verified for accuracy. Properties may or may not be listed by the office/agent presenting the information. IDX information is provided exclusively for consumers’ personal, noncommercial use. It may not be used for any purpose other than to identify prospective properties which the consumers may be interested in purchasing. The data is deemed reliable but is not guaranteed by MLS GRID. The use of the MLS GRID Data may be subject to an end-user license agreement prescribed by the Member Participant’s applicable MLS, if any, and as amended from time to time. ©2026 Canopy MLS. All Rights Reserved.
 Advertising Broker: Nicholas Huscroft | Chosen Realty