- Overview
- Description
- Property Details
- Location
- Facts & Features
- Getting Around
- Nearby Homes



$925,000
Monthly Est:$4,604
 3 Beds
 3 Baths
2 full baths + 1 half bath
 2,811sqft
628 Brush Crk Rd, Fairview, NC 28730
$925,000
$4,604/moEst:
Get Pre-Approved
Single Family Residence
Built in 2018
$-- HOA
2.6 acres lot
$329/sq.ft
Description
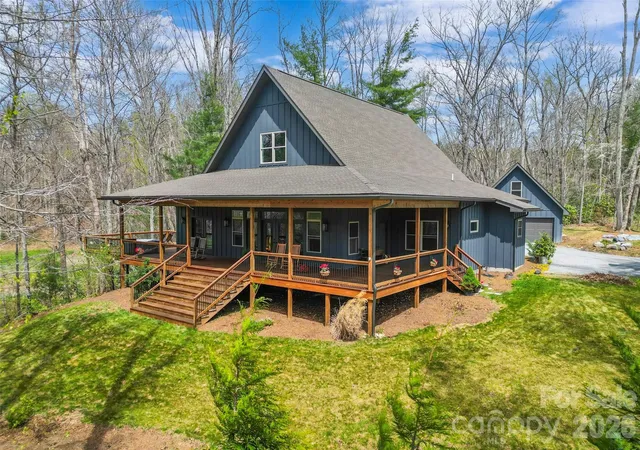
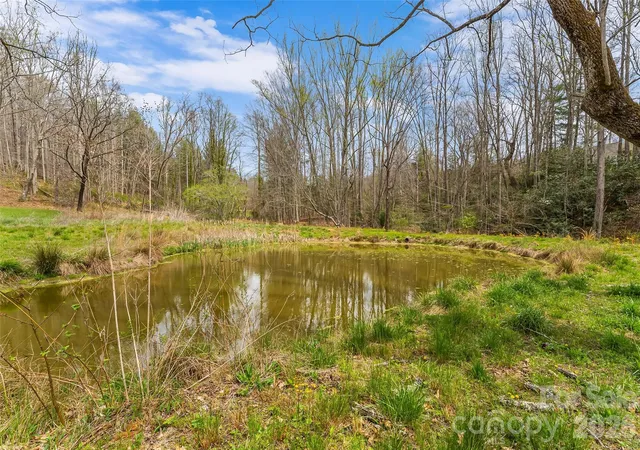
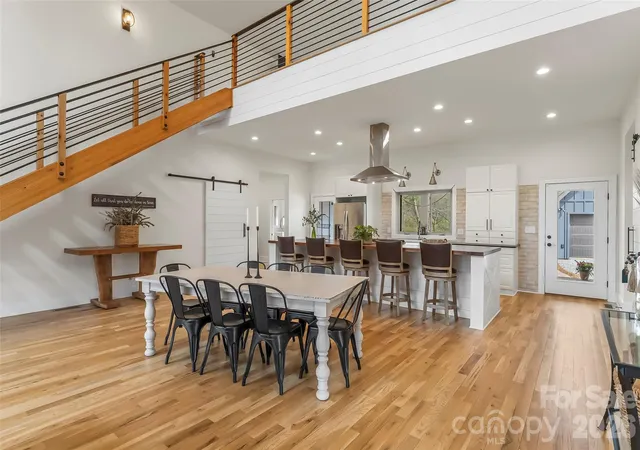
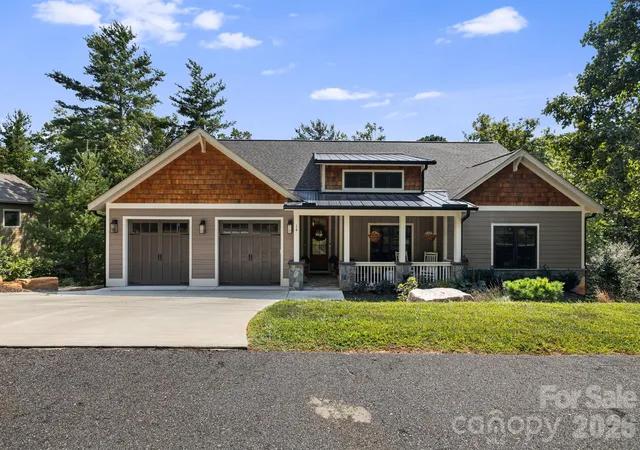
Stunning custom-built modern farmhouse perfectly positioned in beautiful Cane Creek Valley with its own pond! This meticulously maintained home brings together privacy, craftsmanship, and a whole lot of lifestyle on 2.6 acres. Think peaceful mornings, year-round views of Bearwallow Mountain, and the perfect balance of “away from it all” while still being just minutes to everything you need.
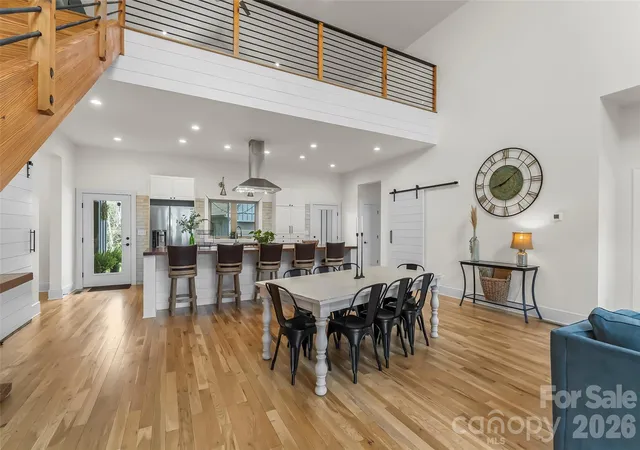
Inside, the home was made for easy, everyday living with a light-filled open floor plan, soaring 27-foot vaulted ceilings, and oversized windows and French doors that let the sunshine pour in. White oak floors, modern fixtures, and recessed lighting keep everything feeling fresh, clean, and effortlessly elevated.
The kitchen is a true showstopper and gathering place, anchored by a custom black walnut island that’s ready for everything from casual breakfasts to full-on entertaining. Soapstone countertops, twin pantries with farmhouse sliding doors, and a high-end appliance suite—including a Hallman gas range, LG refrigerator, GE oven, and Bosch dishwasher—make it as functional as it is beautiful. Just beyond, the cozy living area with a gas fireplace and custom mantel is the perfect place to unwind.
The split-bedroom layout offers comfort and privacy, with a dreamy primary suite that feels like its own retreat—filled with natural light, featuring dual walk-in closets, and French doors that open right onto the porch. The spa-like en-suite invites you to relax with a soaking tub, glass shower with pebble-honed tile, double vanity, and private water closet. The Jack-and-Jill secondary bath is equally well-designed with a modern double vanity, walk-in shower, and its own separate toilet space.
You’ll also love the spacious main-level mudroom with utility sink, whole-house wiring for internet and security, and a dual-zoned heat pump for year-round comfort.
Upstairs, a bright loft offers endless flexibility—home office, wellness space, or guest retreat—while the detached two-car garage with unfinished, plumbed flex space above is ready for whatever you dream up next.
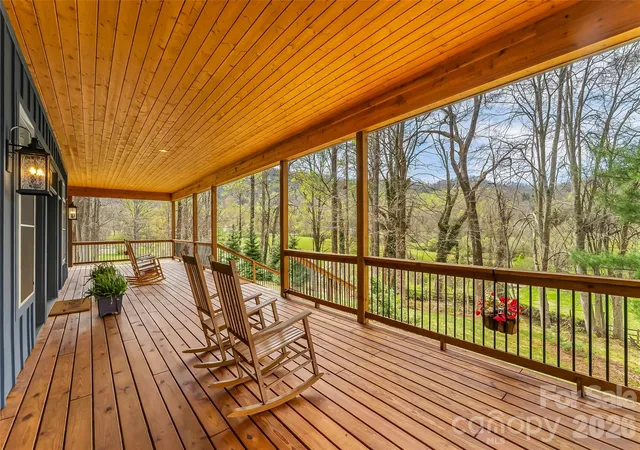
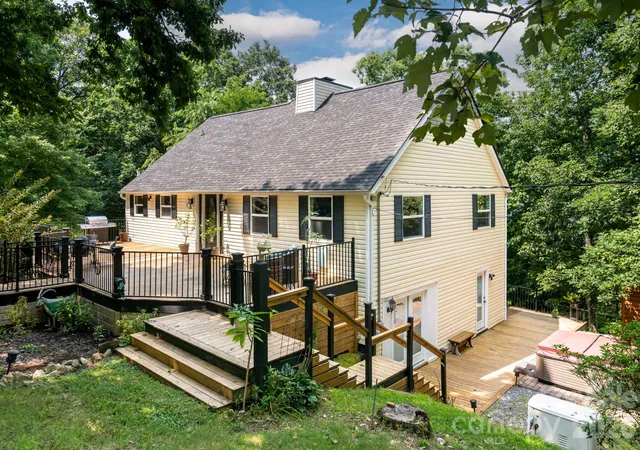
Outside is where this property really shines. Expansive covered porches with tongue-and-groove ceilings and recessed lighting set the stage for slow mornings and long evenings, while the deck with sleek metal railing overlooks the spring-fed pond and peaceful natural surroundings. Thoughtful landscaping and hardscaping, mature plantings, and a charming pea gravel drive complete the setting, along with oversized gutters and downspouts for lasting quality.
Beautiful, functional, and full of possibility—this is mountain living at its best. Short-term rentals are allowed.
- Houzeo last checked: 1 hour ago
- Listing updated: October 7, 2026 at 1:39 am
- Listing Provided by: Matt Tavener (828) 210-1697 | Keller Williams Professionals (828) 254-7253
- Source: Canopy MLS | MLS#: 4367242

Property Details
Status
Active Under Contract
Type
Single Family Residence
No. of Stories
-
County
City
Neighborhood
--
Year Built
2018
HOA Fees
-
Finished Area
2,811 sqft
Lot Size
2.6 acres lot
Basement Area
- sqft
MLS Name
Canopy MLS
MLS Number
4367242
MLS Status
Under Contract-Show
Days on Market
175
Cumulative Days on Market
173

Continue Your Journey in App
Find your dream home, receive real-time updates, and many more!
Download App
Continue Your Journey in App
Find your dream home, receive real-time updates, and many more!
Location
Facts & Features
Rooms
Bedrooms & bathrooms
Bedrooms: 3
Bathrooms: 3
Interior
Appliances
Dishwasher, Electric Water Heater, Exhaust Hood, Gas Cooktop, Oven, Refrigerator, Washer/dryer
Exterior Features
Hot Tub
Sewer
Septic Installed
Flooring
Tile, Wood
Heating
Heat Pump, Zoned
Cooling
Ceiling Fan(s), Heat Pump, Zoned
Interior Features
Attic Walk In, Breakfast Bar, Kitchen Island, Open Floorplan, Pantry, Split Bedroom, Storage, Walk In Closet(s)
Construction
Year Built
Year Built: 2018
Home type
Single Family Residence
Construction Materials
Fiber Cement, Wood
Roof
Architectural Shingle
Foundation Details
Crawl Space
Utilities & Energy
Parking Features
Driveway, Detached Garage, Shared Driveway
Fireplace Features
Gas Log, Living Room, Propane
Water Source
Well
Utilities
Propane
Laundry Features
Mud Room, Main Level
Other Features
Subdivision Name
None
Lot Features
Green Area, Level, Pond(s), Private, Sloped, Wooded
Patio And Porch Features
Covered, Deck, Front Porch, Rear Porch
Price History
| Date | Event | Price |
|---|---|---|
10/07/2026 Source: | Contingent (Active Under Contract) | $925,000 $329/sqft |
09/26/2026 Source: | Price Decreased | $925,000 -1.07% $329/sqft |
07/14/2026 Source: #CAR4367242 | Price Decreased | $935,000 -3.11% $333/sqft |
05/26/2026 Source: | Price Decreased | $965,000 -3.26% $343/sqft |
04/16/2026 Source: | Listed for Sale | $997,500 $355/sqft |

Show more
Nearby Homes

Find Homes by Property Features in Fairview, NC
Nearby New Homes For Sale

Based on information submitted to the MLS GRID from Canopy MLS through Oct 08, 2026, 11:00AM. All data is obtained from various sources and may not have been verified by the broker or MLS GRID. Supplied Open House Information is subject to change without notice. All information should be independently reviewed and verified for accuracy. Properties may or may not be listed by the office/agent presenting the information. IDX information is provided exclusively for consumers’ personal, noncommercial use. It may not be used for any purpose other than to identify prospective properties which the consumers may be interested in purchasing. The data is deemed reliable but is not guaranteed by MLS GRID. The use of the MLS GRID Data may be subject to an end-user license agreement prescribed by the Member Participant’s applicable MLS, if any, and as amended from time to time. ©2026 Canopy MLS. All Rights Reserved.
 Advertising Broker: Nicholas Huscroft | Chosen Realty