- Overview
- Description
- Property Details
- Location
- Facts & Features
- Getting Around
- Nearby Homes
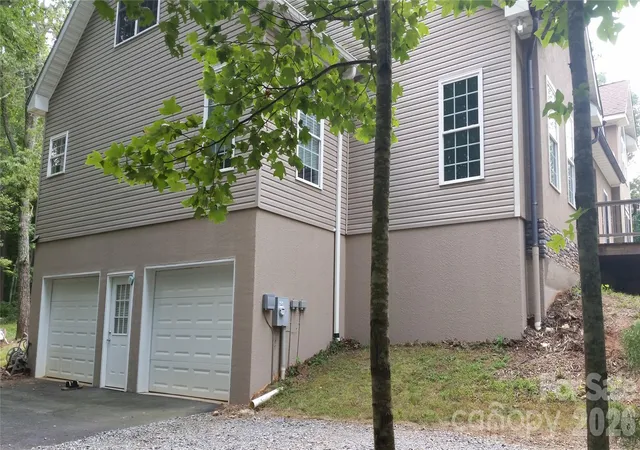

Street View
$675,500
Monthly Est:$3,362
 4 Beds
 3 Baths
2 full baths + 1 half bath
 2,562sqft
31 Reeds Crk Rd, Fairview, NC 28730
$675,500
$3,362/moEst:
Get Pre-Approved
Single Family Residence
Built in 2007
$-- HOA
1.03 acres lot
$264/sq.ft
Description
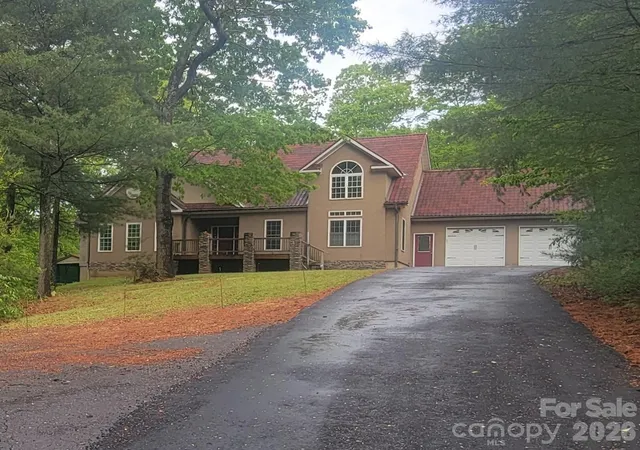
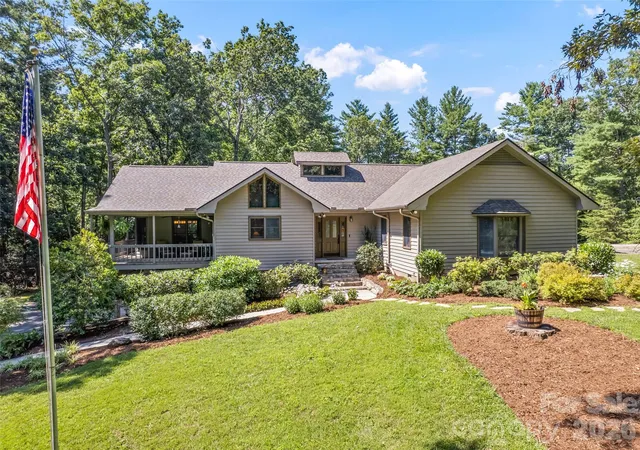
The best thing about this property is the 3,600 sq. ft. of additional under-roof, unfinished space, the 2, two car garages and the RV storage shed.
Exceptional Fairview property offering space, versatility, and incredible value just 15 minutes from downtown Asheville!
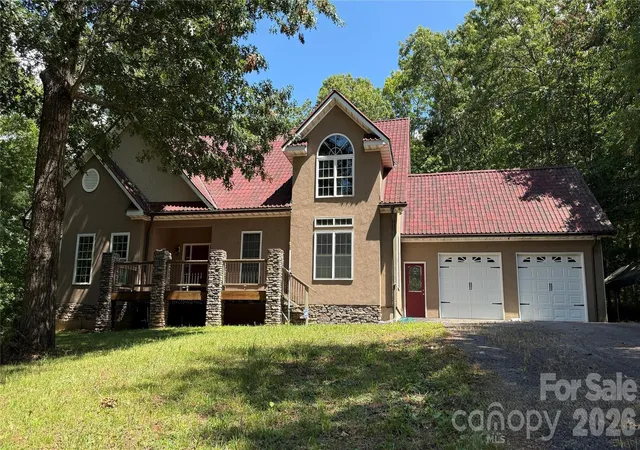
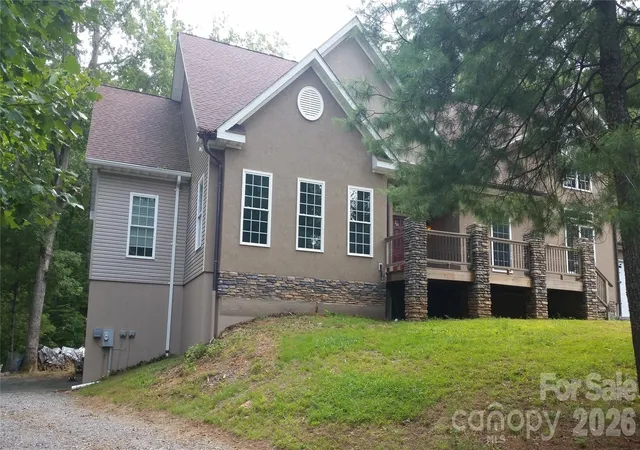
This 4-bedroom, 2.5-bath home features 2,562 finished square feet on the main level with 9-foot ceilings throughout. The private lot provides room to relax, play, garden, and enjoy the outdoors while remaining conveniently located just 2.5 miles from Ingles and Food Lion.
The property offers outstanding garage and storage capacity, including:
• Extra-large attached 2-car garage on the main level
• Additional attached 2-car garage on the basement level
• Covered RV parking
• Additional covered vehicle parking
Looking for room to grow? In addition to the finished living space, this home includes:
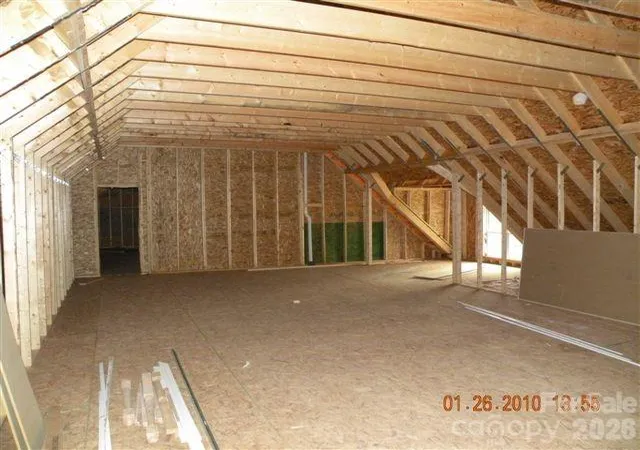
• Approximately 1,500 sq. ft. unfinished second floor already plumbed for sewer and HVAC
• Approximately 2,100 sq. ft. unfinished basement with interior access, ideal for storage, hobbies, workshop space, or future expansion
• More than 3,600 sq. ft. total, of additional under-roof unfinished space
Additional features include a durable roof installed in 2017 with heavy barrel-style architectural asphalt shingles and a wood-burning stove capable of heating the home throughout the winter months.
Low ownership costs are another bonus, with 2025 property taxes of only $3,300 and an average electric bill of just $126.62 per month over the past 12 months.
Being sold As Is and includes a lawn tractor and various building supplies.
A rare opportunity to own a property with this much finished space, expansion potential, garage capacity, and value. Priced nearly $100,000 below the average per-square-foot price of current Fairview listings.
- Houzeo last checked: 3 hours ago
- Listing updated: September 11, 2026 at 7:21 pm
- Listing Provided by: Andrea Ochoa (704) 705-8008 | Collective Realty LLC (704) 705-8008
- Source: Canopy MLS | MLS#: 4328175

Property Details
Status
Active
Type
Single Family Residence
No. of Stories
-
County
City
Neighborhood
--
Year Built
2007
HOA Fees
-
Finished Area
2,562 sqft
Lot Size
1.03 acres lot
Basement Area
- sqft
MLS Name
Canopy MLS
MLS Number
4328175
MLS Status
Active
Days on Market
301
Cumulative Days on Market
334

Continue Your Journey in App
Find your dream home, receive real-time updates, and many more!
Download App
Continue Your Journey in App
Find your dream home, receive real-time updates, and many more!
Location
Facts & Features
Rooms
Bedrooms & bathrooms
Bedrooms: 4
Bathrooms: 3
Interior
Appliances
Dishwasher, Electric Cooktop, Electric Water Heater, Exhaust Fan, Exhaust Hood, Filtration System
Heating
Central, Electric, Forced Air, Heat Pump, Wood Stove
Sewer
Septic Installed
Cooling
Central Air, Electric
Construction
Year Built
Year Built: 2007
Home type
Single Family Residence
Construction Materials
Hard Stucco, Vinyl
Foundation Details
Basement
Utilities & Energy
Basement
Basement Garage Door, Full, Storage Space, Unfinished, Walk Out Access
Fireplace Features
Living Room
Parking Features
Basement, Detached Carport, Attached Garage, Garage Shop, Parking Lot
Water Source
Well
Laundry Features
Laundry Room
Other Features
Subdivision Name
None
Price History
| Date | Event | Price |
|---|---|---|
09/11/2026 Source: #CAR4328175 | Price Decreased | $675,500 -0.22% $264/sqft |
09/03/2026 Source: | Price Decreased | $677,000 -0.22% $264/sqft |
07/31/2026 Source: | Price Decreased | $678,500 -0.22% $265/sqft |
07/10/2026 Source: | Price Decreased | $680,000 -0.22% $265/sqft |
06/24/2026 Source: | Price Decreased | $681,500 -0.22% $266/sqft |

Show more
Nearby Homes

Find Homes by Property Features in Fairview, NC
Nearby New Homes For Sale

Based on information submitted to the MLS GRID from Canopy MLS through Oct 08, 2026, 11:00AM. All data is obtained from various sources and may not have been verified by the broker or MLS GRID. Supplied Open House Information is subject to change without notice. All information should be independently reviewed and verified for accuracy. Properties may or may not be listed by the office/agent presenting the information. IDX information is provided exclusively for consumers’ personal, noncommercial use. It may not be used for any purpose other than to identify prospective properties which the consumers may be interested in purchasing. The data is deemed reliable but is not guaranteed by MLS GRID. The use of the MLS GRID Data may be subject to an end-user license agreement prescribed by the Member Participant’s applicable MLS, if any, and as amended from time to time. ©2026 Canopy MLS. All Rights Reserved.
 Advertising Broker: Nicholas Huscroft | Chosen Realty