- Overview
- Description
- Property Details
- Location
- Facts & Features
- Getting Around
- Nearby Homes
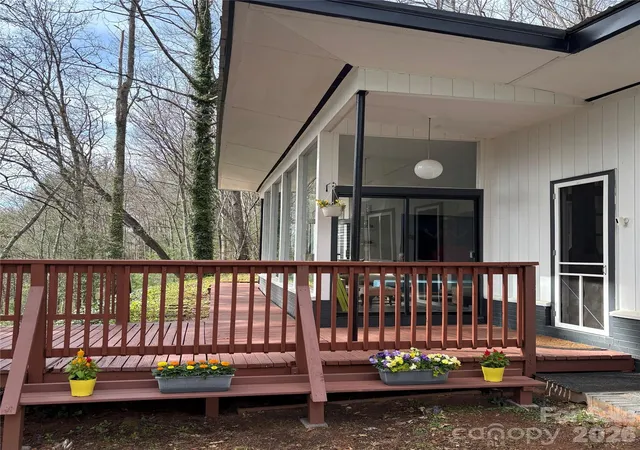

Street View
$425,000
Monthly Est:$2,115
 2 Beds
 2 Baths
2 full baths
 1,440sqft
103 Riverwood Dr, Sylva, NC 28779
$425,000
$2,115/moEst:
Get Pre-Approved
Single Family Residence
Built in 1964
$-- HOA
0.92 acre lot
$295/sq.ft
Description
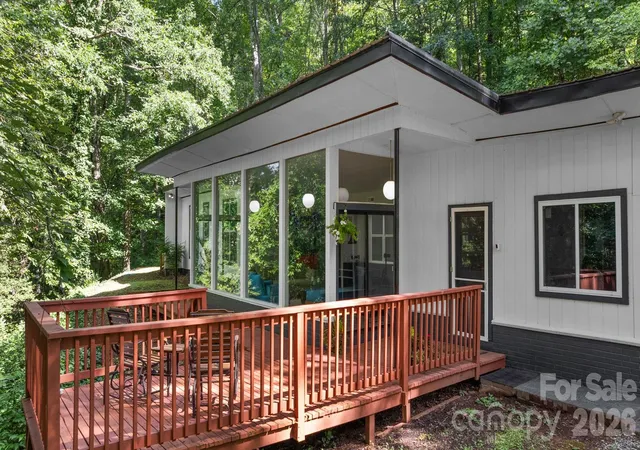
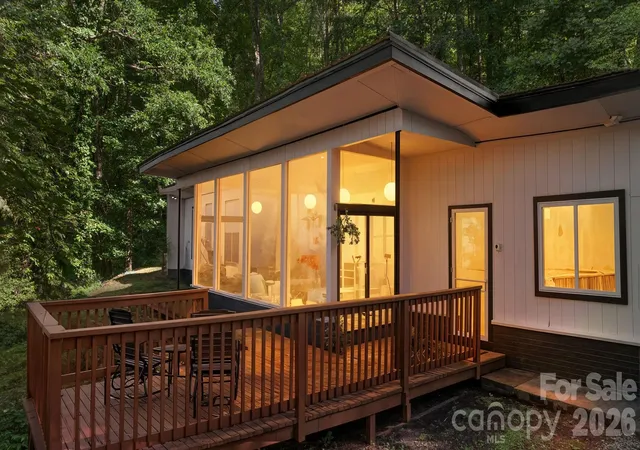
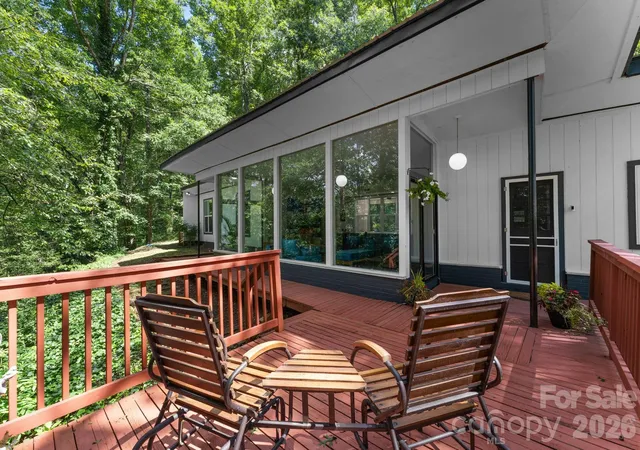
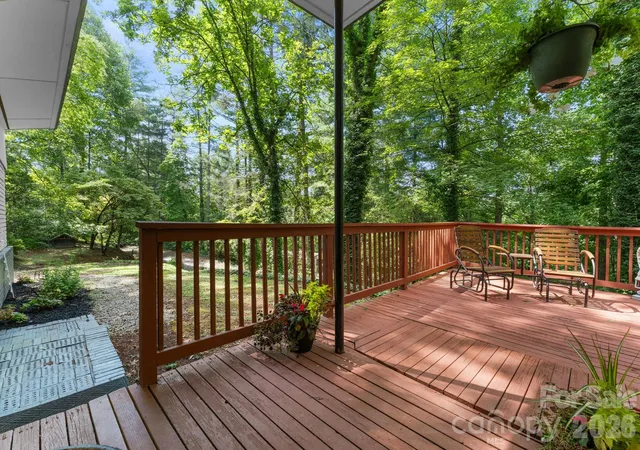
INVESTOR ALERT!!! ARE YOU SEEKING A LONG-TERM RENTAL, VACATION RENTAL OR FUTURE HOME IN THE MOUNTAINS? TENANT IN PLACE UNTIL MAY 1ST 2027. This Exceptional 'Frank Lloyd Wright' inspired home is situated in the Tranquil Sylva NC Community. The home sits on a peaceful, wooded lot, with almost an acre of privacy, just a stones throw from the 'Beautiful Tuckasegee River' where you can enjoy picnicking, fishing & rafting. Take a drive along the scenic Blue Ridge Parkway, or bring your ATV, UTV, or dirt bikes to the nearby Wayehutta Off Roading Area, with 20 miles of wooded trails. INDOORS: Savor the Expansive Wooded Views from the bank of large windows (new in 2023) in the Main Living Area, and in cooler months enjoy the warmth of a roaring fire in the wood stove. There are 2 bedrooms (and a bonus room for use as a 3rd bedroom or sitting room). The primary bedroom has a wood burning fireplace and glass doors overlooking the rear patio courtyard and covered porch. The hallway bathroom was recently remodeled, including plumbing and ventilation system. The lovely quaint kitchen has all modern SS appliances, and off to one side is a built-in office area. The owner has relocated overseas and is offering the home 'Fully Furnished' including Japanese & Turkish sofas, new beds, artwork and all furnishings. Electrical updates recently done in bedrooms to add additional outlets, and bedrooms have been freshly painted. A massive bank of closets lines the entire hallway; just outside of the bedroom doors (the bedrooms do not contain closets). OUTDOORS: Enjoy dining or just relaxing on the large front deck or the huge back patio areas. There is also an attached Carport with a Utility/Storage room off to one side. THIS IS NOT JUST A HOME, IT IS AN OASIS IN THE MOUNTAINS. MUST BE A FULLY QUALIFIED AND SERIOUS BUYER TO SCHEDULE AN IN PERSON SHOWING.
- Houzeo last checked: 1 hour ago
- Listing updated: October 13, 2026 at 1:05 pm
- Listing Provided by: Cynthia Frazier (828) 778-4556 | Asheville Realty & Associates (828) 258-3737
- Source: Canopy MLS | MLS#: 4420195

Property Details
Status
Active
Type
Single Family Residence
No. of Stories
-
County
City
Neighborhood
--
Year Built
1964
HOA Fees
-
Finished Area
1,440 sqft
Lot Size
0.92 acre lot
Basement Area
- sqft
MLS Name
Canopy MLS
MLS Number
4420195
MLS Status
Active
Days on Market
50
Cumulative Days on Market
42

Continue Your Journey in App
Find your dream home, receive real-time updates, and many more!
Download App
Continue Your Journey in App
Find your dream home, receive real-time updates, and many more!
Location
Facts & Features
Rooms
Bedrooms & bathrooms
Bedrooms: 2
Bathrooms: 2
Interior
Window Features
Insulated Window(s)
Heating
Heat Pump
Appliances
Electric Oven, Electric Range, Electric Water Heater, Refrigerator, Washer/dryer
Sewer
Septic Installed
Cooling
Ceiling Fan(s), Central Air, Heat Pump
Flooring
Carpet, Laminate
Construction
Year Built
Year Built: 1964
Home type
Single Family Residence
Architectural Style
Contemporary
Construction Materials
Brick Partial, Wood
Roof
Metal
Foundation Details
Slab
Utilities & Energy
Water Source
Well
Fireplace Features
Great Room, Primary Bedroom, Wood Burning, Wood Burning Stove
Utilities
Cable Available, Electricity Connected
Security Features
Carbon Monoxide Detector(s), Smoke Detector(s)
Parking Features
Attached Carport, Driveway
Laundry Features
In Hall
Other Features
Patio And Porch Features
Covered, Deck, Patio, Rear Porch
Lot Features
Private, Wooded
Subdivision Name
Webster Creek Estates
Price History
| Date | Event | Price |
|---|---|---|
09/19/2026 Source: | Price Decreased | $485,000 -3.00% $337/sqft |
09/01/2026 Source: | Listed for Sale | $500,000 +17.65% $347/sqft |
09/01/2026 Source: | Price Increased | $425,000 +32.81% $295/sqft |
05/24/2023 Source: | Price Increased | $320,000 +7.02% $222/sqft |
05/24/2023 Source: | Sold | $299,000 $208/sqft |

Nearby Homes


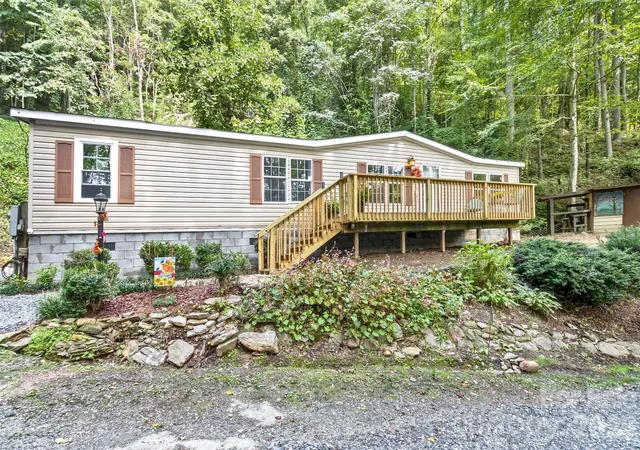
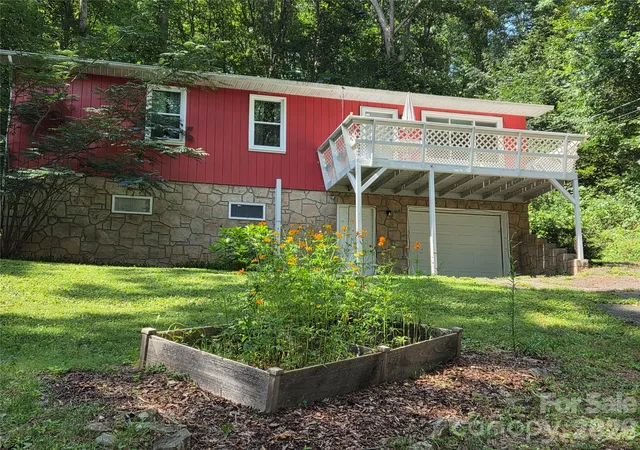

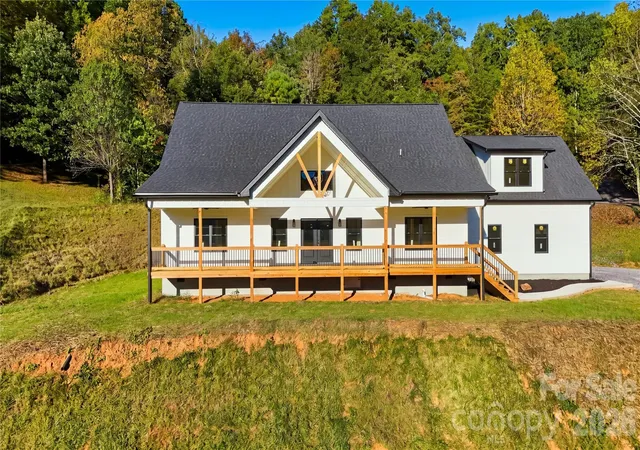
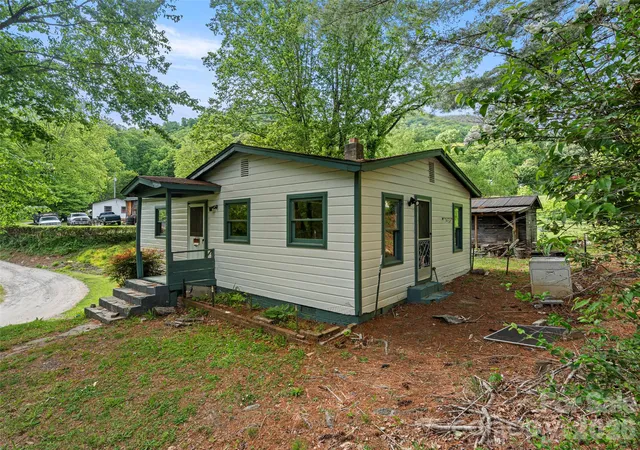

Find Homes by Property Features in Sylva, NC
Nearby New Homes For Sale
Nearby Pre-Owned Homes For Sale

Based on information submitted to the MLS GRID from Canopy MLS through Oct 21, 2026, 04:15AM. All data is obtained from various sources and may not have been verified by the broker or MLS GRID. Supplied Open House Information is subject to change without notice. All information should be independently reviewed and verified for accuracy. Properties may or may not be listed by the office/agent presenting the information. IDX information is provided exclusively for consumers’ personal, noncommercial use. It may not be used for any purpose other than to identify prospective properties which the consumers may be interested in purchasing. The data is deemed reliable but is not guaranteed by MLS GRID. The use of the MLS GRID Data may be subject to an end-user license agreement prescribed by the Member Participant’s applicable MLS, if any, and as amended from time to time. ©2026 Canopy MLS. All Rights Reserved.
 Advertising Broker: Nicholas Huscroft | Chosen Realty
