- Overview
- Description
- Property Details
- Location
- HOA Management
- Facts & Features
- Getting Around
- Nearby Homes



$1,500,000
Monthly Est:$7,466
 4 Beds
 4 Baths
3 full baths + 1 half bath
 3,282sqft
103 Royal Ct, Safety Harbor, FL 34695
$1,500,000
$7,466/moEst:
Get Pre-Approved
Single Family Residence
Built in 1994
$141.67/mo HOA
12,811 sqft lot
$457/sq.ft
Description
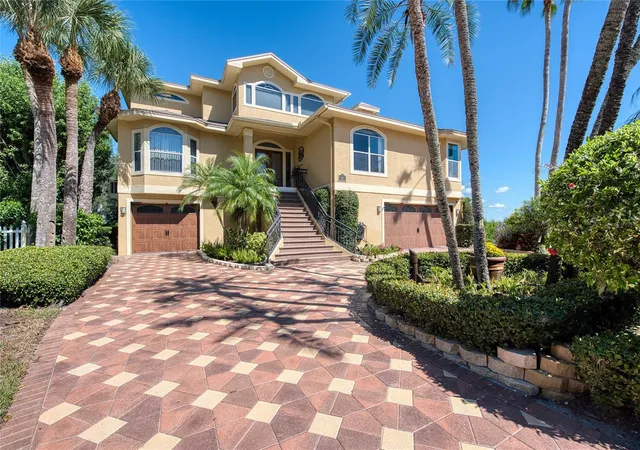
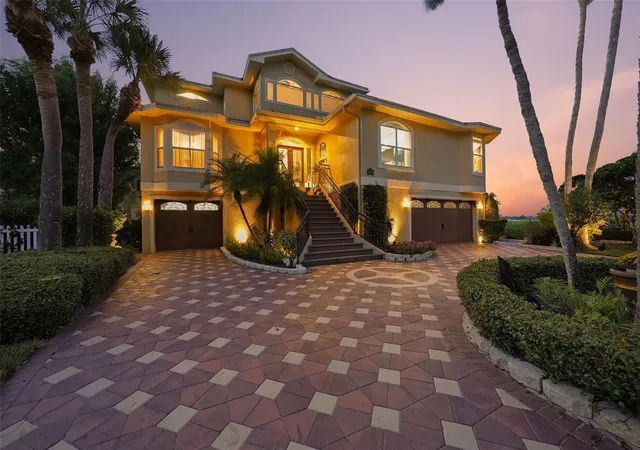
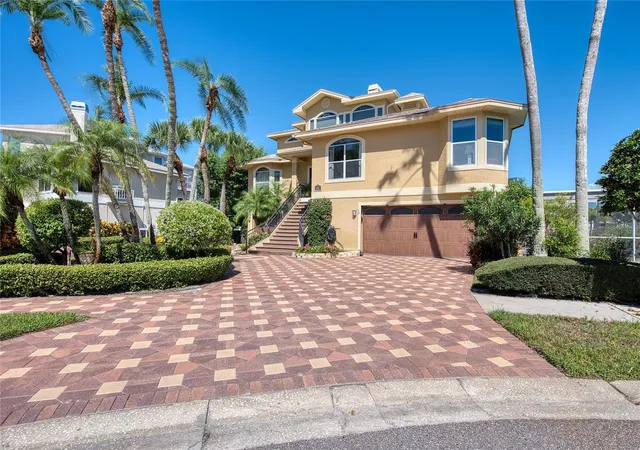
Nestled on a premier corner cul-de-sac lot within Safety Harbor’s highly coveted Philippe Pointe neighborhood, the elevated Key West-style retreat at 103 Royal Ct stands as a masterclass in sophisticated coastal living. Expertly manicured grounds frame this grand estate, where a permanent natural buffer ensures absolute privacy, and panoramic views of Old Tampa Bay stretch across the horizon. Every morning here begins with a brilliant sunrise dancing across the water, while evenings showcase the distant, glistening lights of the Tampa skyline.
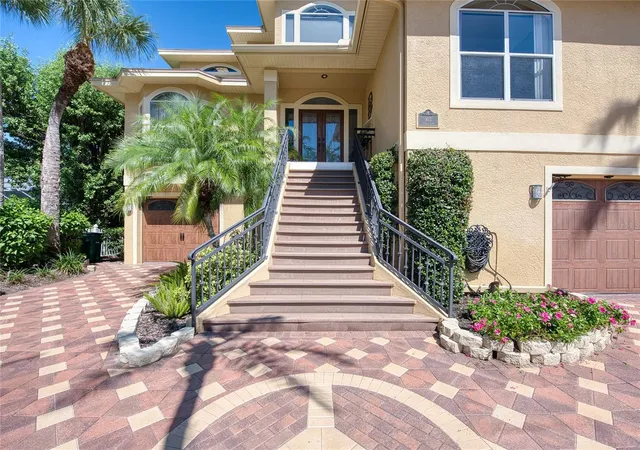
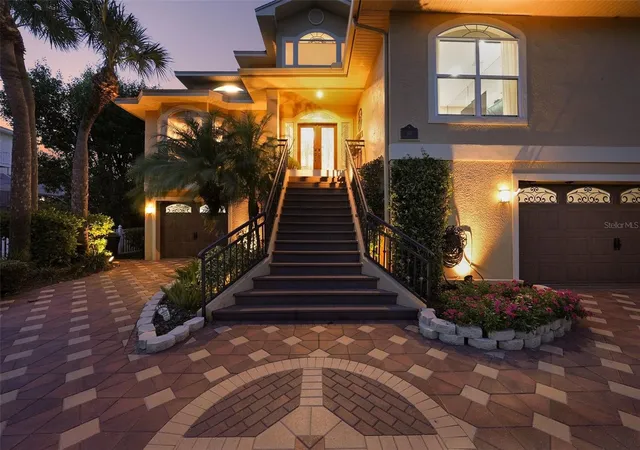
The journey inside begins through custom leaded glass front doors that open up to a grand, sun-drenched main level where formal and casual spaces flow seamlessly together. To the left, an expansive dining room sets an elegant stage for hosting, while straight ahead, the open family room anchors the heart of the home. Steps away, a bright, efficient chef’s kitchen serves as a natural gathering point, complete with a cozy breakfast nook and a casual snack bar. Glass doors transition the indoor living out onto a sweeping wrap-around deck, inviting you to dine alfresco against the backdrop of the bay. This level is rounded out by a quiet sunroom and office that accesses an independent open balcony, alongside two spacious bedrooms and a versatile bonus room.
The entire third floor is dedicated to a spectacular, private master oasis designed around its breathtaking environment. Massive windows wrap around the suite to capture the best waterfront vistas imaginable, allowing you to wake up to the sight of the bay from every angle before stepping out onto a private balcony. Custom decor elevates the tranquility of this top-level retreat, which features an adjoining spa-like bath and deep walk-in closets.
Down on the ground level, multi-generational living or guest hosting is made effortless by a private fourth bedroom suite equipped with its own full bath. This level walks straight out to a screen-enclosed backyard resort, highlighted by a pristine pool and spillover spa. A covered lanai features year-round entertaining, situated next to a massive 3-car garage with oversized bays and built-in workshop space. Meticulously maintained with robust full stucco construction, a custom paver driveway, and a durable new roof, this remarkable property sits just steps from the historic trails of Philippe Park and minutes from the vibrant boutique shopping, cafes, and local festivals of downtown Safety Harbor.
ROOF = 2025 / HVAC = 4 UNITS: 2011, 2018, 2019, 2025 / WATER HEATER = 2017
- Houzeo last checked: 12 hours ago
- Listing updated: October 2, 2026 at 5:06 pm
- Listing Provided by: Richard Koster (727) 423-5101 | COASTAL PROPERTIES GROUP INTERNATIONAL (727) 493-1555
- Source: Stellar MLS-FL | MLS#: TB8551374

Property Details
Status
Active
Type
Single Family Residence
No. of Stories
3
County
City
Neighborhood
--
Year Built
1994
HOA Fees
$141.67/mo
Finished Area
3,282 sqft
Lot Size
12,811 sqft lot
Basement Area
- sqft
MLS Name
Stellar MLS
MLS Number
TB8551374
MLS Status
Active
Days on Market
14
Cumulative Days on Market
1

Continue Your Journey in App
Find your dream home, receive real-time updates, and many more!
Download App
Continue Your Journey in App
Find your dream home, receive real-time updates, and many more!
Location
HOA Management
Philippe Point / Tom Thrailkill
HOA Fees
$1,700/ Annually
Disclaimer: Amenities are based on third-party information and may vary; buyers must independently verify all amenities, as information is deemed reliable but not guaranteed.
Facts & Features
Rooms
Bedrooms & bathrooms
Bedrooms: 4
Bathrooms: 4
Primary Bedroom
Level: Third
Primary Bathroom
Level: Third
Kitchen
Level: Second
Living Room
Level: Second
Interior
Flooring
Carpet, Tile
Exterior Features
Balcony, Fire Pit, Hurricane Shutters, Lighting, Outdoor Shower, Private Mailbox, Sidewalk
Interior Features
Built In Features, Ceiling Fans(s), Eat In Kitchen, Elevator, High Ceilings, Open Floorplan, Primary Bedroom Upstairs, Solid Wood Cabinets, Stone Counters, Thermostat, Walk In Closet(s), Window Treatments
Sewer
Public Sewer
Heating
Central, Electric
Cooling
Central Air
Window Features
Double Pane Windows, Rods, Shades, Storm Window(s), Window Treatments
Appliances
Dishwasher, Disposal, Dryer, Electric Water Heater, Kitchen Reverse Osmosis System, Microwave, Range, Refrigerator, Washer, Water Softener
Construction
Year Built
Year Built: 1994
Home type
Single Family Residence
Roof
Shingle
Foundation Details
Slab
Construction Materials
Block, Stucco, Frame
Architectural Style
Coastal, Key West
Property Condition
Completed
Utilities & Energy
Utilities
Cable Connected, Electricity Connected, Phone Available, Public, Sewer Connected, Sprinkler Well, Underground Utilities, Water Connected
Pool Features
Gunite, Heated, In Ground, Lighting, Outside Bath Access, Salt Water, Screen Enclosure
Water Source
Public
Security Features
Closed Circuit Camera(s), Fire Alarm, Secured Garage/parking, Security Lights, Security System, Security System Owned, Smoke Detector(s)
Parking Features
Driveway, Garage Door Opener, Golf Cart Parking, Ground Level, Off Street, On Street, Garage, Basement, Workshop In Garage
Fireplace Features
Family Room, Wood Burning
Laundry Features
Inside, Laundry Room
Other Features
Community Features
Street Lights
Lot Features
Corner Lot, Cul De Sac, Flood Insurance Required, Flood Zone, City Limits, Irregular Lot, Landscaped, Sidewalk, Street Dead End, Paved
Patio And Porch Features
Covered, Front Porch, Patio, Porch, Rear Porch, Screened
Vegetation
Mature Landscaping, Trees/landscaped
Subdivision Name
Philippe Pointe
Price History
| Date | Event | Price |
|---|---|---|
10/02/2026 Source: | Listed for Sale | $1,500,000 $457/sqft |
09/24/2026 Source: | Listing Removed | $1,500,000 +76.47% $457/sqft |
02/14/2020 Source: | Price Decreased | $850,000 -2.19% $259/sqft |
12/05/2019 Source: | Sold | $869,000 $265/sqft |

Nearby Homes
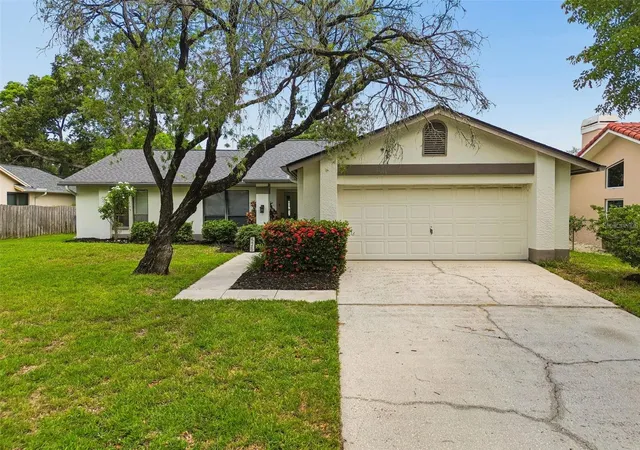
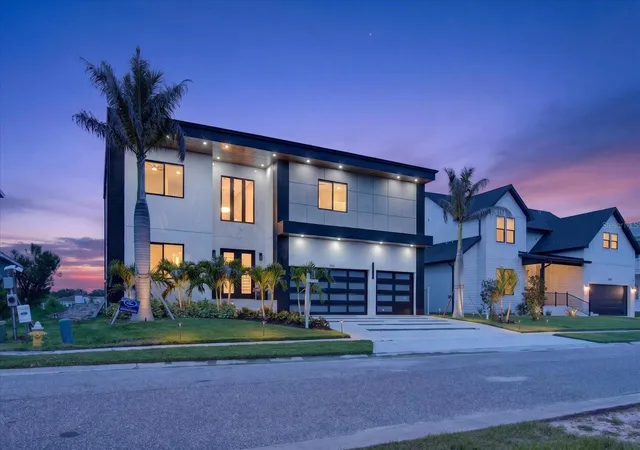
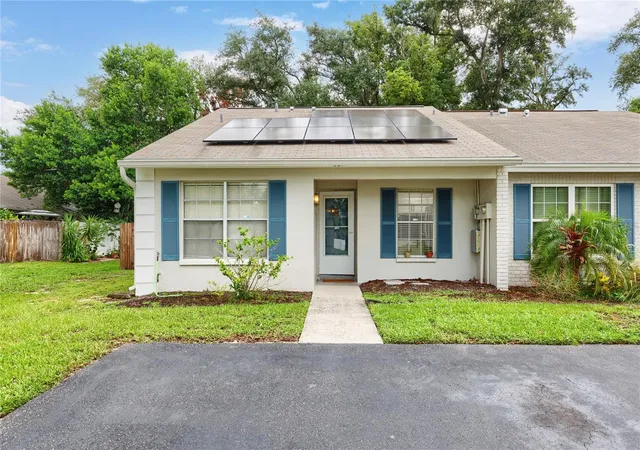
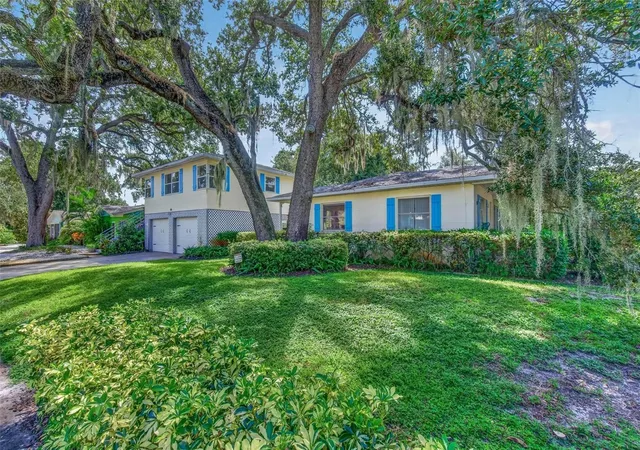
Find Homes by Property Features in Safety Harbor, FL
Nearby New Homes For Sale

Based on information from Stellar MLS® through Oct 07, 2026, 06:00AM as submitted to and distributed by MLS GRID. All data is obtained from various sources and may not have been verified by the broker or MLS GRID. Supplied Open House Information is subject to change without notice. All information should be independently reviewed and verified for accuracy. Properties may or may not be listed by the office/agent presenting the information. IDX information is provided exclusively for consumers’ personal non-commercial use. It may not be used for any purpose other than to identify prospective properties consumers may be interested in purchasing. The data is deemed reliable but is not guaranteed by MLS GRID. The use of the MLS GRID Data may be subject to an end-user license agreement prescribed by the Member Participant’s applicable MLS, if any, and as amended from time to time. © 2026 Stellar MLS. All Rights Reserved.
 Advertising Broker: Fred McGill | Simple Showing, Inc