- Overview
- Description
- Property Details
- Location
- HOA Management
- Facts & Features
- Getting Around
- Nearby Homes

Street View
$2,095,000
Monthly Est:$10,428
 5 Beds
 4 Baths
3 full baths + 1 half bath
 3,543sqft
103 West Ave, Darien, CT 06820
$2,095,000
$10,428/moEst:
Get Pre-Approved
Single Family Residence
Built in 1956
$-- HOA
17,424 sqft lot
$591/sq.ft
Description
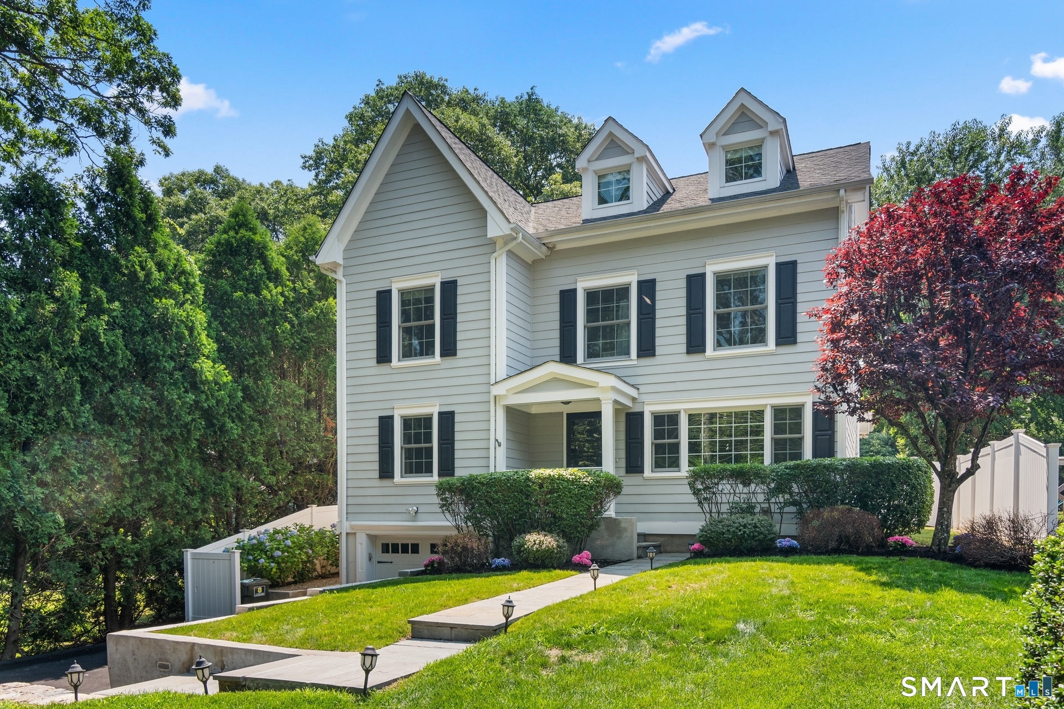
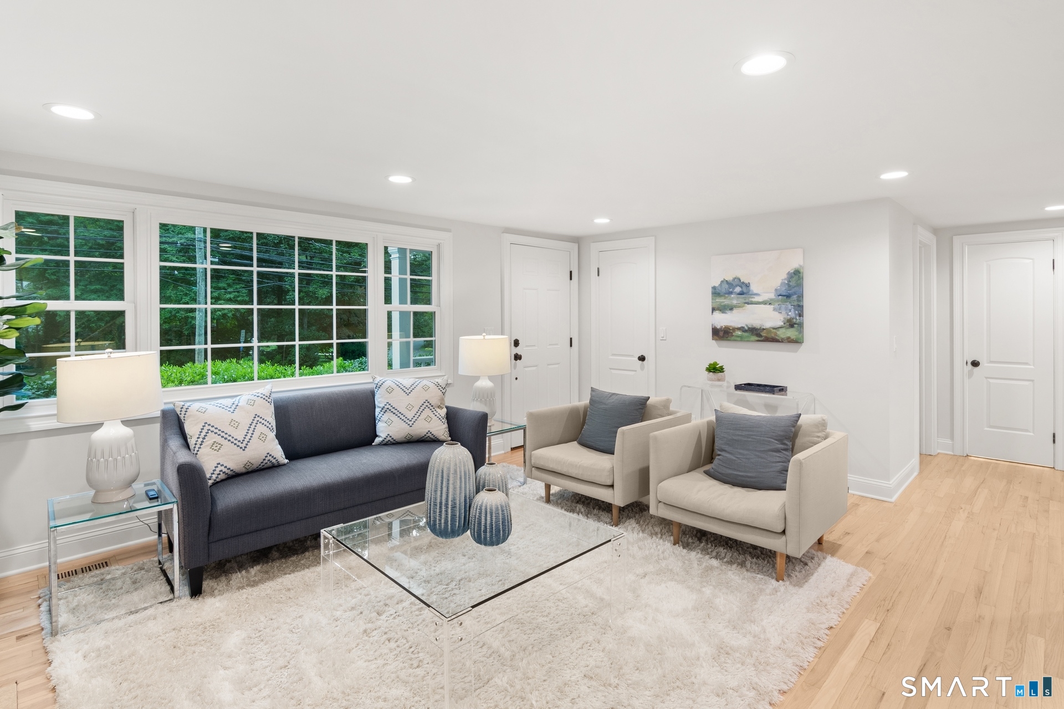
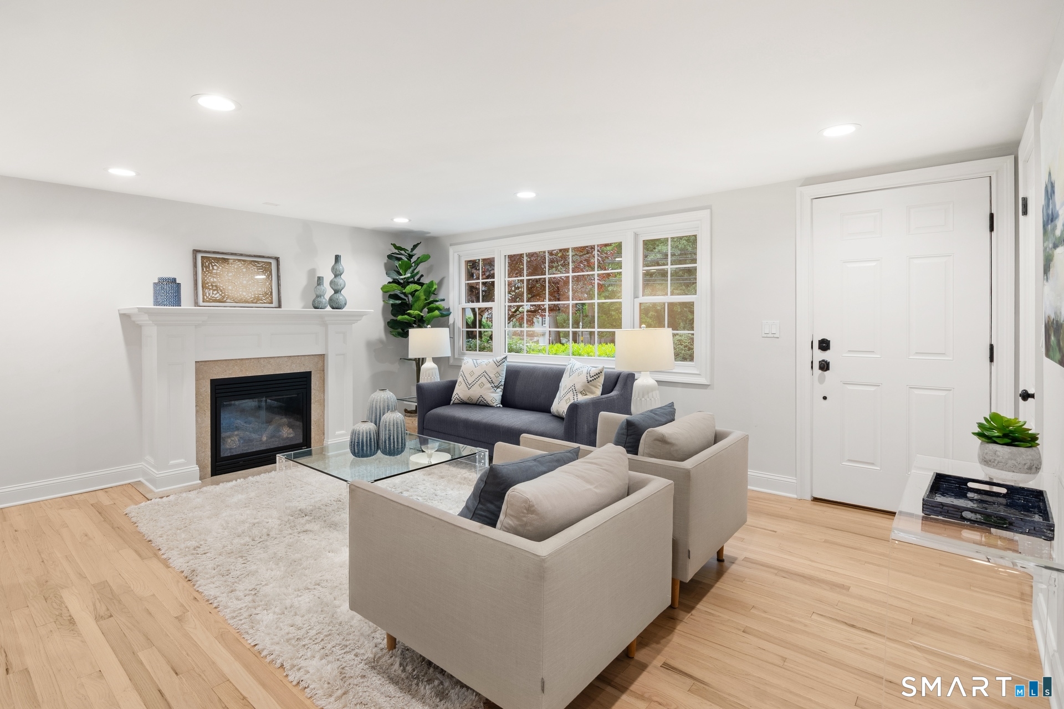
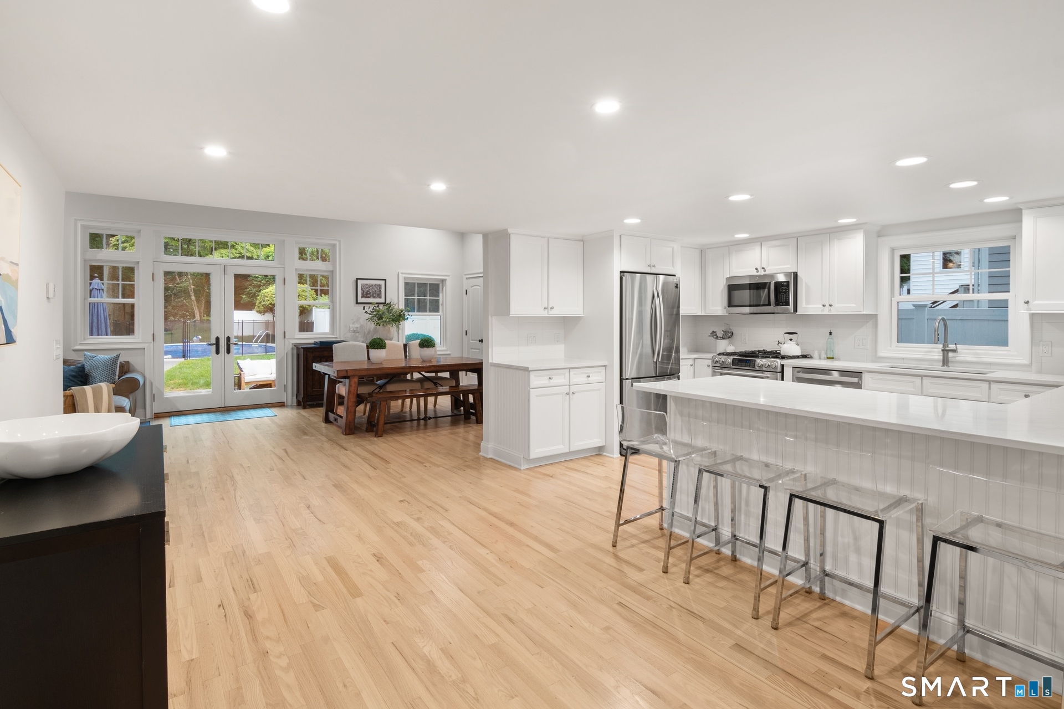
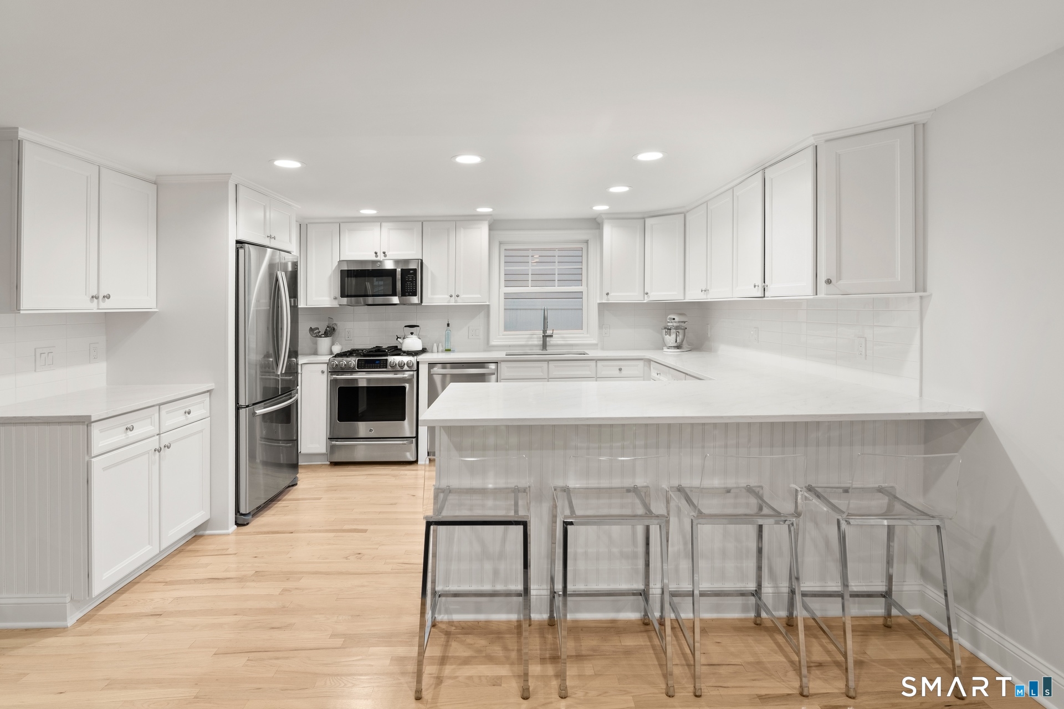
Turnkey living in the heart of Darien. Offering over 3,500 square feet of beautifully refreshed living space, this 5-bedroom Colonial combines generous proportions, exceptional outdoor space and one of Darien's most convenient locations, just steps from downtown's newest development and the train. Originally renovated and expanded in 2009 and thoughtfully improved ever since, the home underwent an extensive refresh in 2026 designed for effortless, move-in ready living. The expansive, open floor plan is anchored by an impressive great room and offers wonderful flexibility across four finished levels. Five bedrooms and 3.5 baths are complemented by finished third-floor bonus space and a versatile lower level currently configured as a mudroom, gym, and wine room. Outside is the home's unexpected showstopper. Set on a beautifully landscaped 0.40-acre property, the remarkably spacious and private backyard feels like its own retreat, complete with a stone patio, pool, and six-foot privacy fencing. An incredible amount of outdoor space for a home so close to the center of town. This is a rare opportunity to have it all: space, privacy, convenience, and truly turnkey living just a few minutes walk from all that downtown Darien has to offer.
- Houzeo last checked: 8 minutes ago
- Listing updated: September 25, 2026 at 9:59 pm
- Listing Provided by: Robin Halsey | Compass Connecticut, LLC
- Source: SMART MLS-CT | MLS#: 24201880

Property Details
Status
Active Under Contract
Type
Single Family Residence
No. of Stories
-
County
City
Neighborhood
--
Year Built
1956
HOA Fees
-
Finished Area
3,543 sqft
Lot Size
17,424 sqft lot
Basement Area
- sqft
MLS Name
SMART MLS
MLS Number
24201880
MLS Status
Under Contract
Days on Market
52

Continue Your Journey in App
Find your dream home, receive real-time updates, and many more!
Continue Your Journey in App
Find your dream home, receive real-time updates, and many more!
Location
HOA Management
0
HOA Fees
$-/
Disclaimer: Amenities are based on third-party information and may vary; buyers must independently verify all amenities, as information is deemed reliable but not guaranteed.
Facts & Features
Rooms
Bedrooms & bathrooms
Bedrooms: 5
Bathrooms: 4
Interior
Interior Features
Security System
Heating
Propane, Hot Water
Cooling
Central Air
Exterior Features
Patio
Sewer
Public Sewer Connected
Appliances
Oven/range, Microwave, Refrigerator, Dishwasher, Disposal, Washer, Dryer
Construction
Year Built
Year Built: 1956
Home type
Single Family Residence
Roof
Asphalt Shingle
Foundation Details
Concrete
Architectural Style
Colonial
Utilities & Energy
Parking Features
Attached Garage
Water Source
Public Water Connected
Pool Features
In Ground Pool
Basement
Crawl Space, Partial, Storage, Interior Access, Partially Finished
Other Features
Lot Features
Fence Full, Level Lot
Subdivision Name
N/a
Price History
| Date | Event | Price |
|---|---|---|
09/25/2026 Source: | Contingent (Active Under Contract) | $2,095,000 $591/sqft |
09/10/2026 Source: | Listed for Sale | $2,095,000 $591/sqft |
09/08/2026 Source: | Coming Soon | $2,095,000 +33153.97% $591/sqft |
10/20/2018 Source: #170121780 | Price Decreased | $6,300 -3.08% $2/sqft |
12/01/2015 Source: | Sold | $6,500 -99.61% $2/sqft |

Show more
Nearby Homes
Find Homes by Property Features in Darien, CT


Based on information provided to and compiled by the SMART MLS, Inc. through Oct 31, 2026, 07:45AM. IDX information is provided exclusively for consumers’ personal, non-commercial use. It may not be used for any purpose other than to identify prospective properties consumers may be interested in purchasing. The data is deemed reliable but is not guaranteed accurate by the MLS. ©2026 SMART MLS, Inc. All Rights Reserved.
 Advertising Broker: Derek Greene | The Greene Realty Group
