- Overview
- Description
- Property Details
- Location
- Facts & Features
- Getting Around
- Nearby Homes

Street View
$615,000
Monthly Est:$3,061
 5 Beds
 3 Baths
3 full baths
 3,012sqft
10319 Camelback Cir, Charlotte, NC 28226
$615,000
$3,061/moEst:
Get Pre-Approved
Single Family Residence
Built in 1980
$-- HOA
0.92 acre lot
$204/sq.ft
Description
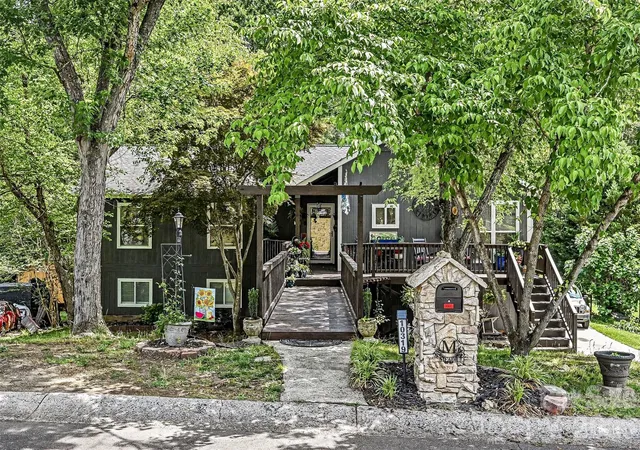
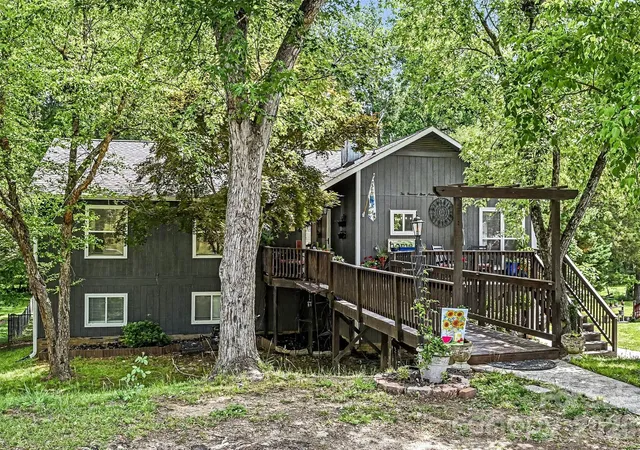
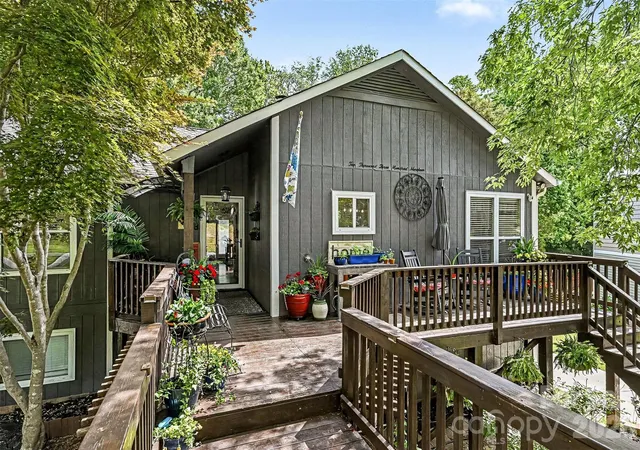
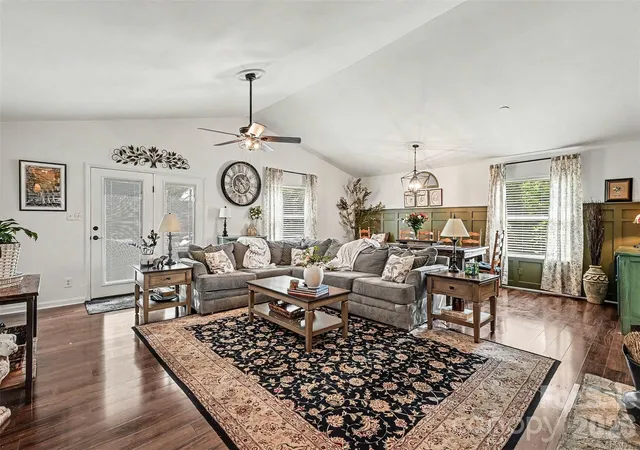
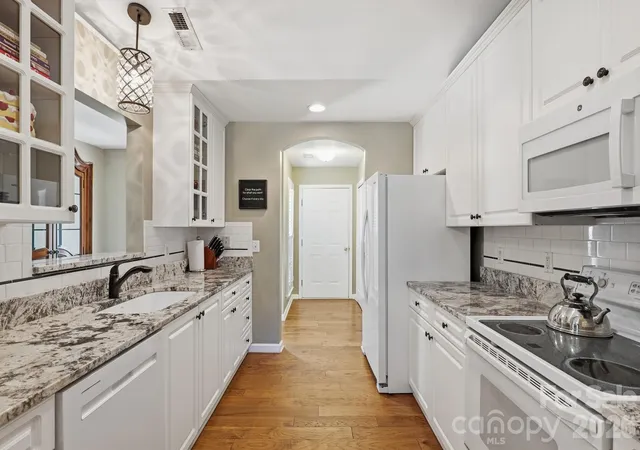
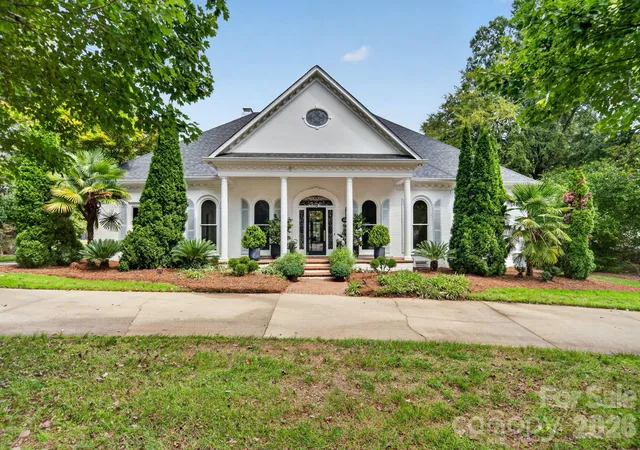
Nestled in the heart of South Charlotte, this beautifully updated 5-bedroom home sits on nearly an acre lot and offers the perfect combination of style, functionality, and privacy. Enjoy the serenity of a tree-lined yard while still being minutes from everything the area has to offer. The open floor plan shines with soaring vaulted ceilings in both the living and dining rooms, bathed in natural light from an abundance of windows. Gorgeous engineered wood floors flow throughout the entire first floor, adding warmth and continuity to every space. The cozy living room features a wood burning fireplace and a French door that opens onto a spacious deck, perfect for grilling and outdoor gatherings. The dining room is beautifully appointed with a charming board and batten accent wall, a style detail that is also carried into the third bedroom. The updated kitchen is thoughtfully designed for both everyday living and entertaining, featuring white shaker-style cabinets, granite countertops, a large island, a walk-in pantry, and a full suite of stainless steel appliances including a farmhouse sink. The home also features a whole house ventilation system for enhanced air quality and comfort throughout. The primary suite impresses with a walk-in closet, a private French door leading to a balcony overlooking peaceful tree views, and an en suite bathroom with updated flooring. The main bathroom has been renovated and features white subway tile. The fully finished walk-out basement (unpermitted) continues the engineered wood flooring and offers exceptional additional living space complete with a gas fireplace, wet bar, laundry room, and two bedrooms with walk-in closets. French doors lead directly out to the backyard and onto a patio with a wood burning fireplace, seamlessly blending indoor and outdoor living, perfect for guests or multigenerational living. Relax on the front porch and enjoy the tranquility of your surroundings. Conveniently located minutes from I-485, I-77, Carolina Place Mall, The Bowl of Ballantyne, McMullen Creek and Sugar Creek Greenways, and near Atrium Hospital. A truly special home in an unbeatable location!
- Houzeo last checked: 0 minutes ago
- Listing updated: September 24, 2026 at 11:28 pm
- Listing Provided by: Joseph Amorelli (917) 841-0918 , Teresa Amorelli | Better Homes and Garden Real Estate Paracle (803) 325-8774
- Source: Canopy MLS as distributed by MLS GRID | MLS#: 4362948

Property Details
Status
Active
Type
Single Family Residence
No. of Stories
-
County
City
Neighborhood
Year Built
1980
HOA Fees
-
Finished Area
3,012 sqft
Lot Size
0.92 acre lot
Basement Area
- sqft
MLS Name
Canopy MLS as distributed by MLS GRID
MLS Number
4362948
MLS Status
Active
Days on Market
170
Cumulative Days on Market
70

Continue Your Journey in App
Find your dream home, receive real-time updates, and many more!
Continue Your Journey in App
Find your dream home, receive real-time updates, and many more!
Location
Facts & Features
Rooms
Bedrooms & bathrooms
Bedrooms: 5
Bathrooms: 3
Interior
Heating
Forced Air, Natural Gas
Appliances
Dishwasher, Gas Range, Microwave
Interior Features
Kitchen Island, Pantry, Walk In Closet(s)
Cooling
Central Air
Sewer
Public Sewer
Construction
Year Built
Year Built: 1980
Home type
Single Family Residence
Architectural Style
Ranch
Foundation Details
Basement
Construction Materials
Wood
Utilities & Energy
Laundry Features
In Garage, Laundry Room
Parking Features
Driveway, Attached Garage
Water Source
City
Basement
Finished, Walk Out Access
Pool Features
Above Ground
Fireplace Features
Gas, Living Room, Recreation Room, Wood Burning
Other Features
Subdivision Name
Park Ridge
Patio And Porch Features
Balcony, Deck, Front Porch, Patio
Price History
| Date | Event | Price |
|---|---|---|
07/21/2026 Source: | Listed for Sale | $625,000 +1.63% $208/sqft |
07/21/2026 Source: | Price Decreased | $615,000 -1.60% $204/sqft |
05/28/2026 Source: | Listing Removed | $625,000 $208/sqft |
05/18/2026 Source: | Contingent (Active Under Contract) | $625,000 $208/sqft |

Nearby Homes

Find Homes by Property Features in Charlotte, NC
Nearby New Homes For Sale

Based on information submitted to the MLS GRID from Canopy MLS through Oct 31, 2026, 09:15AM. All data is obtained from various sources and may not have been verified by the broker or MLS GRID. Supplied Open House Information is subject to change without notice. All information should be independently reviewed and verified for accuracy. Properties may or may not be listed by the office/agent presenting the information. IDX information is provided exclusively for consumers’ personal, noncommercial use. It may not be used for any purpose other than to identify prospective properties which the consumers may be interested in purchasing. The data is deemed reliable but is not guaranteed by MLS GRID. The use of the MLS GRID Data may be subject to an end-user license agreement prescribed by the Member Participant’s applicable MLS, if any, and as amended from time to time. ©2026 Canopy MLS. All Rights Reserved.
 Advertising Broker: Nicholas Huscroft | Chosen Realty
