- Overview
- Description
- Property Details
- Location
- Facts & Features
- Getting Around
- Nearby Homes


$809,000
Monthly Est:$4,027
 4 Beds
 3 Baths
3 full baths
 2,200sqft
1032 S Randolph St, Philadelphia, PA 19147
$809,000
$4,027/moEst:
Get Pre-Approved
Townhouse
Built in 2026
$-- HOA
618 sqft lot
$368/sq.ft
Description
Welcome to 1032 S, Randolph Street, a stunning new construction residence located in the coveted Queens Village. **Estimated $85,000 tax savings over the course of the rarely offered FULL 10 year tax abatement** Thoughtfully designed with a traditional open-concept floor plan and elegant finishes in the heart of Queen Village. The first floor welcomes you with a spacious, light-filled living and dining area that flows seamlessly into a corner kitchen at the rear of the home. A sturdy feel from the engineered hardwood floors throughout – warm, modern, and durable. The kitchen features sleek cabinetry, premium over hung counter tops, the Samsung Bespoke appliance package, built in wine fridge, and ample prep space - exceptional for those who love to cook and entertain. Leading to a raised deck patio, creating a cozy extension of your living space for morning coffee or summer evenings with friends. This home is equipped with smart features such as – Cameras, locks, thermostats & security at your fingertips. Upstairs, the second floor offers two generous bedrooms separated by a full bathroom and a convenient laundry area. The third floor is the crown jewel of the home - a private primary suite with three distinct areas: a spacious bedroom, a custom walk-in closet with built-in cabinetry, and a spa-like bathroom featuring heated floors, a dual vanity, and a luxurious shower. Finally, ascend to the 360° roof deck where you’ll enjoy sweeping city skyline views - the ultimate spot for hosting gatherings or relaxing under the stars. With smart home features including integrated security cameras, smart locks, and thermostats, you can control your home with the swipe of a finger. Schedule your showing today!
- Houzeo last checked: 12 minutes ago
- Listing updated: June 11, 2026 at 4:33 pm
- Listing Provided by: Richard K Cassell (267) 813-2985 | KW Empower (215) 627-3500
- Source: Bright MLS-NJ | MLS#: PAPH2617270

Property Details
Status
Active
Type
Townhouse
No. of Stories
-
County
City
Neighborhood
Year Built
2026
HOA Fees
-
Finished Area
2,200 sqft
Lot Size
618 sqft lot
Basement Area
- sqft
MLS Name
Bright MLS
MLS Number
PAPH2617270
MLS Status
ACTIVE-BRIGHT
Days on Market
39

Continue Your Journey in App
Find your dream home, receive real-time updates, and many more!
Continue Your Journey in App
Find your dream home, receive real-time updates, and many more!
Location
Facts & Features
Rooms
Bedrooms & bathrooms
Bedrooms: 4
Bathrooms: 3
Interior
Cooling
Central A/c
Interior Features
Bathroom Soaking Tub, Bathroom Walk In Shower, Built Ins, Kitchen Gourmet, Primary Bath(s), Walk In Closet(s)
Sewer
Public Sewer
Heating
Central
Appliances
Stainless Steel Appliances, Built In Microwave, Built In Range, Dishwasher
Construction
Year Built
Year Built: 2026
Home type
Townhouse
Property Condition
Excellent
Foundation Details
Slab
Construction Materials
Brick, Metal Siding, Wood Siding
Architectural Style
Traditional
Utilities & Energy
Water Source
Public
Basement
Fully Finished
Other Features
Subdivision Name
Queen Village
Price History
| Date | Event | Price |
|---|---|---|
06/11/2026 Source: | Price Decreased | $809,000 -0.74% $368/sqft |
05/27/2026 Source: | Price Decreased | $815,000 -1.20% $370/sqft |
05/18/2026 Source: | Price Decreased | $824,900 -1.21% $375/sqft |
05/04/2026 Source: | Price Decreased | $835,000 -0.48% $380/sqft |
04/08/2026 Source: | Price Decreased | $839,000 -4.11% $381/sqft |

Show more
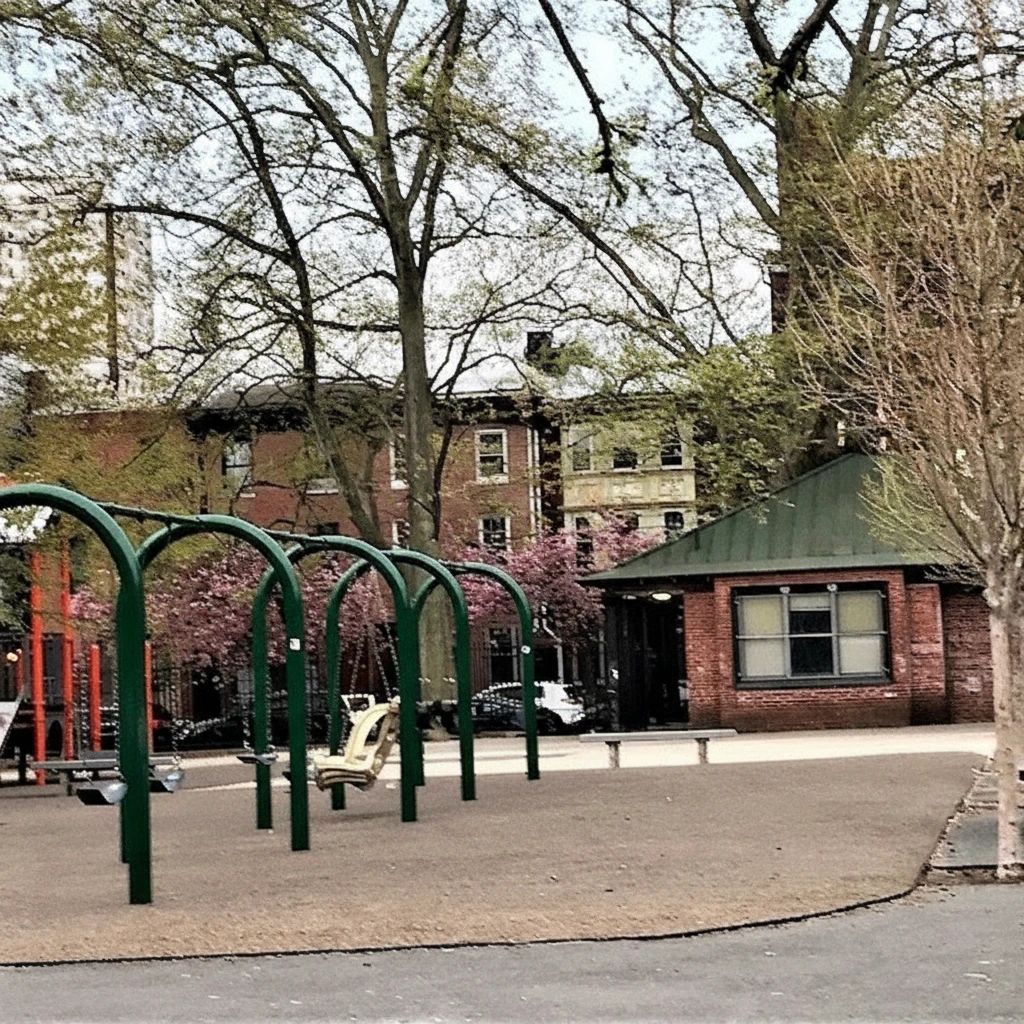
Queen Village Ranks #14 in Philadelphia, PA

Homes

Rental Prices

Median Home Price
Nearby Homes


Find Homes by Property Features in Philadelphia, PA
Nearby New Homes For Sale


Based on information from Bright MLS through Nov 04, 2026, 04:00AM. Listing information is from various brokers who participate in the Bright MLS IDX program and not all listings may be visible on the site. The property information being provided on or through the website is for the personal, non-commercial use of consumers and such information may not be used for any purpose other than to identify prospective properties consumers may be interested in purchasing. Some properties which appear for sale on the website may no longer be available because they are for instance, under contract, sold or are no longer being offered for sale. Property information displayed is deemed reliable but is not guaranteed. IDX information is provided exclusively for personal, non-commercial use, and may not be used for any purpose other than to identify prospective properties consumers may be interested in purchasing. Information is deemed reliable but not guaranteed. © 2026 Bright MLS, Inc. All Rights Reserved. Click here for more information
 Advertising Broker: Joe Hawkins | Hawkins Real Estate Services
