- Overview
- Description
- Property Details
- Location
- Facts & Features
- Getting Around
- Nearby Homes

Street View
$399,000
Monthly Est:$1,986
 3 Beds
 2 Baths
2 full baths
 1,519sqft
10333 Danesway Ln, Cornelius, NC 28031
$399,000
$1,986/moEst:
Get Pre-Approved
Single Family Residence
Built in 1994
$-- HOA
0.24 acre lot
$263/sq.ft
Description
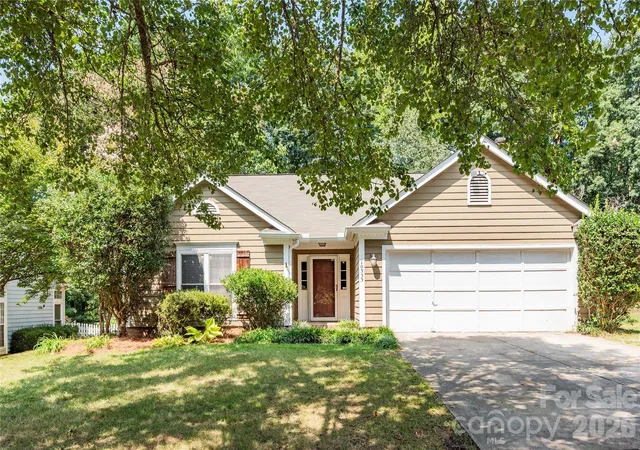
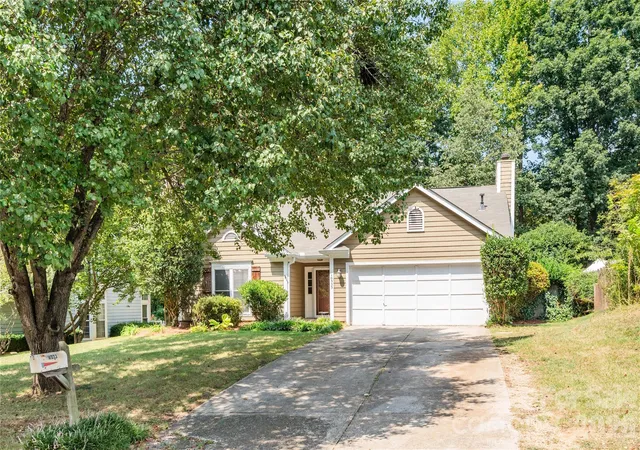
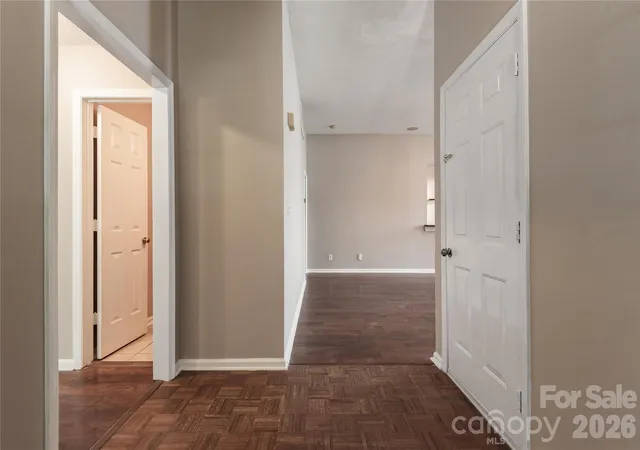
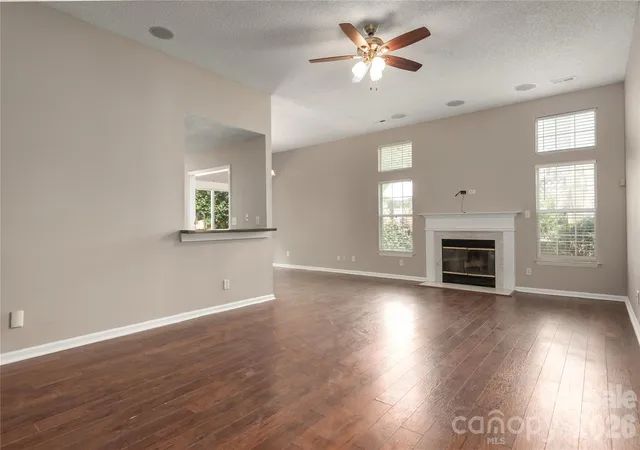
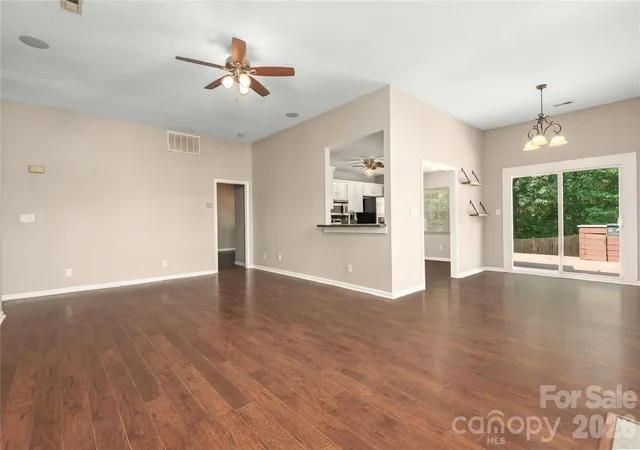
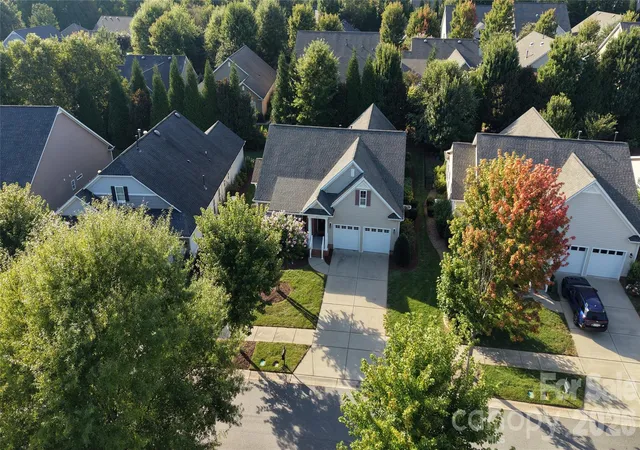
Single-story ranch home in a highly sought-after, NON-HOA neighborhood just minutes from the heart of downtown Cornelius! Enjoy true walkability to local coffee shops, restaurants, Cain Center of the Arts and grocery stores — all while living in a quiet, established community with no HOA. This move-in ready 3-bedroom, 2-bathroom ranch home offers 1,500 square feet of thoughtfully designed single-level living, highlighted by 10 ft ceilings in the primary suite and living area. The primary suite is spacious, offering plenty of room to make your own. Freshly painted throughout, the home also features brand-new flooring in the primary bedroom and primary bathroom. Plenty of closet space, guest bedroom has walk-in closet! Spacious 2-car garage paired with a fenced backyard give this home everything that you need. Cornelius offers so many local events in downtown that you can walk to. Downtown Cornelius continues to evolve, with the Town's recently released 2050 Downtown Master Plan outlining a long-term vision focused on revitalization and enhanced community space Link: https://cornelius.org/government/departments/planning_/downtown_master_plan/index.php
- Houzeo last checked: 12 minutes ago
- Listing updated: October 24, 2026 at 1:13 am
- Listing Provided by: Adam Clayton | Costello Real Estate and Investments LLC (980) 938-8920
- Source: Canopy MLS as distributed by MLS GRID | MLS#: 4420138

Property Details
Status
Active
Type
Single Family Residence
No. of Stories
-
County
City
Neighborhood
--
Year Built
1994
HOA Fees
-
Finished Area
1,519 sqft
Lot Size
0.24 acre lot
Basement Area
- sqft
MLS Name
Canopy MLS as distributed by MLS GRID
MLS Number
4420138
MLS Status
Active
Days on Market
57
Cumulative Days on Market
49

Continue Your Journey in App
Find your dream home, receive real-time updates, and many more!
Continue Your Journey in App
Find your dream home, receive real-time updates, and many more!
Location
Facts & Features
Rooms
Bedrooms & bathrooms
Bedrooms: 3
Bathrooms: 2
Interior
Appliances
Dishwasher, Electric Range, Refrigerator
Cooling
Central Air
Heating
Forced Air
Sewer
County Sewer
Construction
Year Built
Year Built: 1994
Home type
Single Family Residence
Foundation Details
Slab
Construction Materials
Wood
Utilities & Energy
Water Source
City
Parking Features
Attached Garage
Laundry Features
In Hall
Other Features
Subdivision Name
Wellsley Village
Price History
| Date | Event | Price |
|---|---|---|
10/07/2026 Source: | Price Decreased | $409,000 -2.39% $269/sqft |
09/19/2026 Source: | Price Decreased | $419,000 -2.56% $276/sqft |
09/04/2026 Source: | Listed for Sale | $430,000 +7.77% $283/sqft |
09/04/2026 Source: | Price Decreased | $399,000 -7.21% $263/sqft |
08/31/2026 Source: | Coming Soon | $430,000 +244.00% $283/sqft |

Show more
Nearby Homes
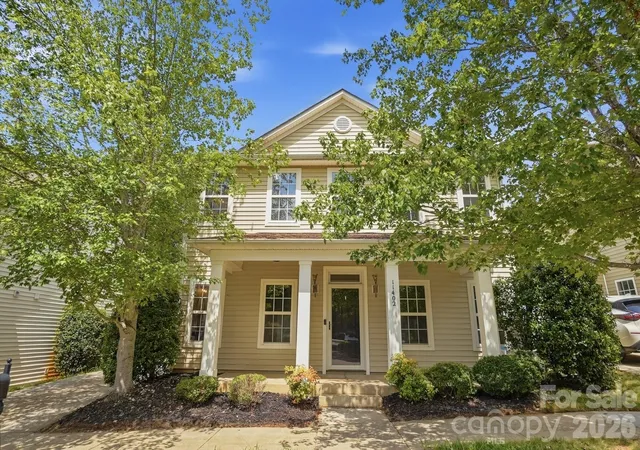
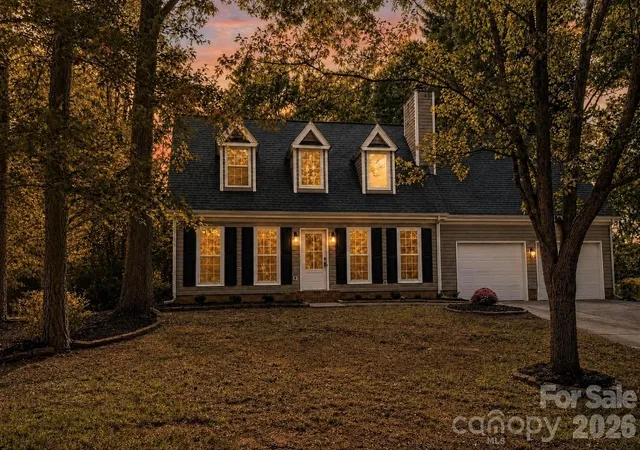
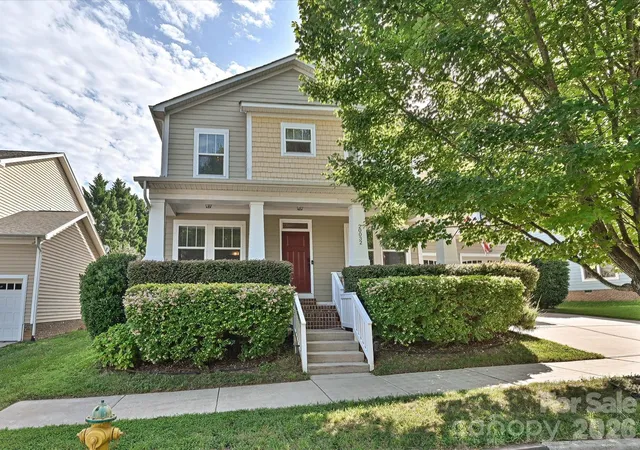
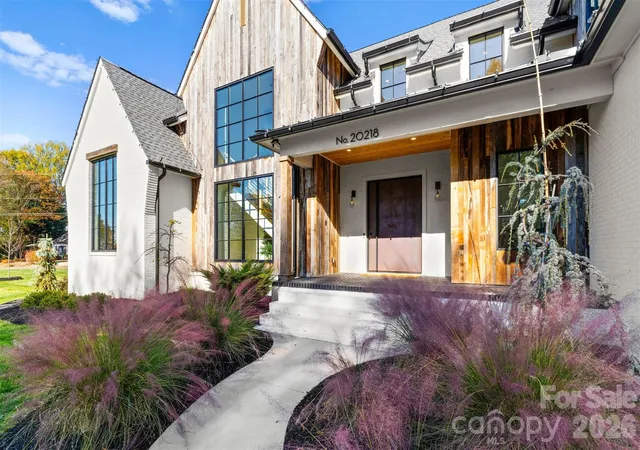

Find Homes by Property Features in Cornelius, NC
Nearby New Homes For Sale

Based on information submitted to the MLS GRID from Canopy MLS through Oct 31, 2026, 10:15PM. All data is obtained from various sources and may not have been verified by the broker or MLS GRID. Supplied Open House Information is subject to change without notice. All information should be independently reviewed and verified for accuracy. Properties may or may not be listed by the office/agent presenting the information. IDX information is provided exclusively for consumers’ personal, noncommercial use. It may not be used for any purpose other than to identify prospective properties which the consumers may be interested in purchasing. The data is deemed reliable but is not guaranteed by MLS GRID. The use of the MLS GRID Data may be subject to an end-user license agreement prescribed by the Member Participant’s applicable MLS, if any, and as amended from time to time. ©2026 Canopy MLS. All Rights Reserved.
 Advertising Broker: Nicholas Huscroft | Chosen Realty
