- Overview
- Description
- Property Details
- Location
- HOA Management
- Facts & Features
- Getting Around
- Nearby Homes
 Price Drop: $5K (10/26)
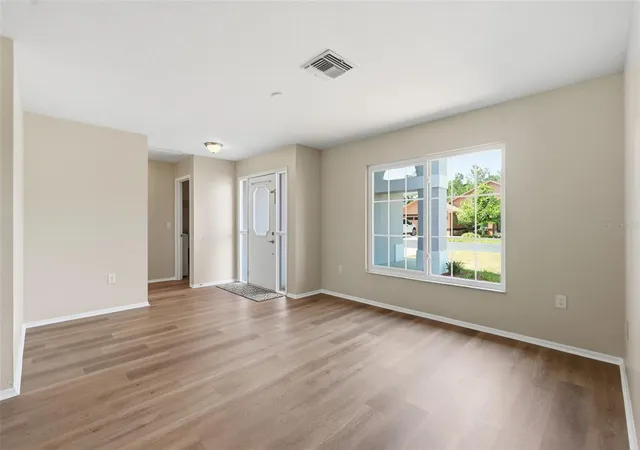

Street View
$325,000
Monthly Est:$1,618
 3 Beds
 2 Baths
2 full baths
 1,667sqft
10340 Alberta Ct, New Port Richey, FL 34654
$325,000
$1,618/moEst:
Get Pre-Approved
Single Family Residence
Built in 1990
$63.33/mo HOA
10,226 sqft lot
$195/sq.ft
Description
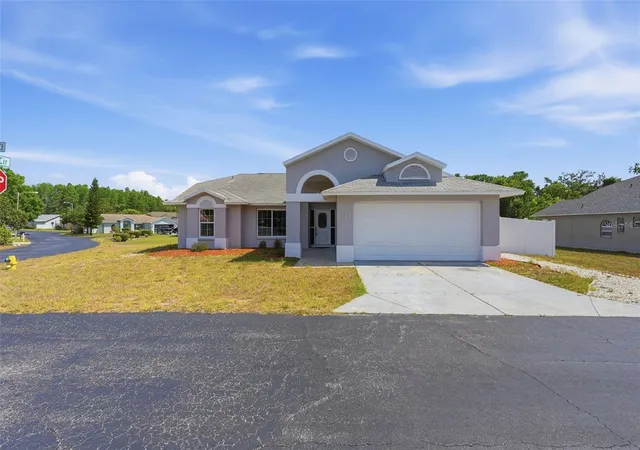
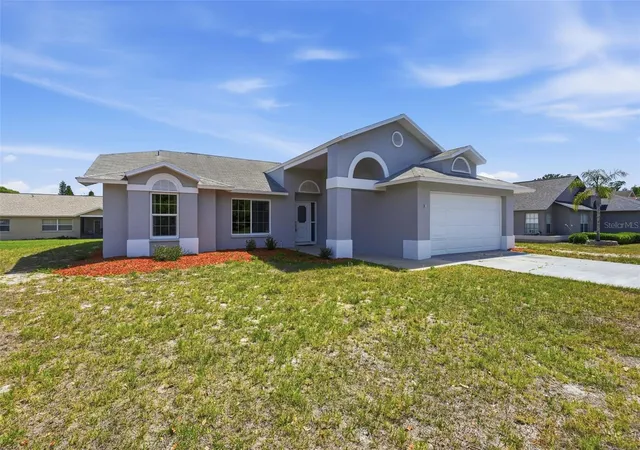
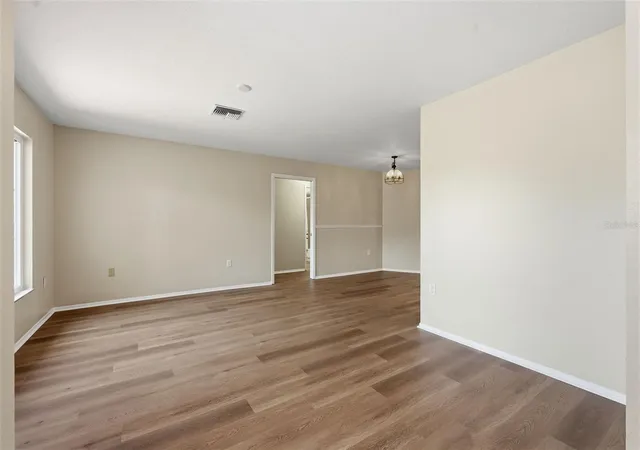
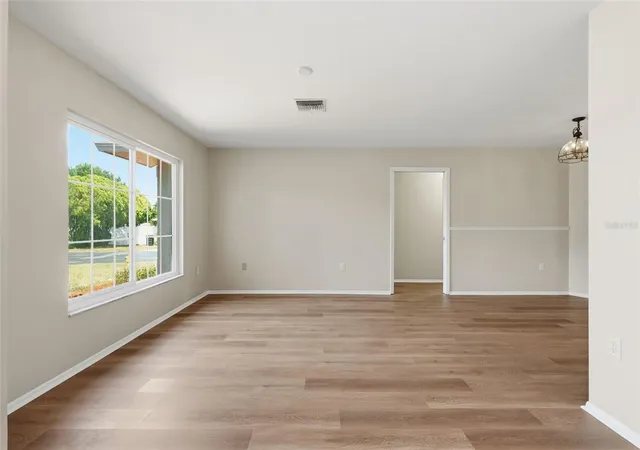
Under contract-accepting backup offers. Welcome to this beautifully updated three-bedroom, two-bathroom home situated on a large corner lot in Deerwood at River Ridge of New Port Richey. Offering a functional split floor plan, multiple living spaces, and stylish interior updates throughout, this move-in ready residence combines comfort, convenience, and modern design. Inside, you’ll find luxury vinyl flooring flowing throughout the home, complemented by fresh interior paint, updated lighting fixtures, remote-controlled ceiling fans, new interior door hardware, and newly installed smoke detectors. The spacious layout features both a separate living room and a cozy family room highlighted by a refreshed fireplace, creating the perfect setting for relaxing or entertaining. The kitchen is ideally positioned to connect seamlessly with the dining and family areas, making everyday living and gatherings effortless. Just off the main living space, the screened porch provides an inviting spot to enjoy Florida’s year-round weather while overlooking the fenced backyard with plenty of room for pets, play, or outdoor entertaining. The primary suite offers a private retreat complete with a walk-in closet and a newly renovated ensuite bathroom featuring a glass-enclosed shower and dual-sink vanity. Two additional bedrooms are generously sized and share a full bathroom with a tub/shower combination. A dedicated laundry room and attached two-car garage add additional functionality and storage space. This home also features hurricane impact windows throughout for added peace of mind and enhanced energy efficiency. The exterior has been refreshed with new paint, creating excellent curb appeal from the moment you arrive. Conveniently located near schools, shopping, dining, and recreation, with quick access to the Suncoast Parkway and close proximity to Starkey Wilderness Park, this property offers the ideal balance of comfort, location, and lifestyle. Schedule your showing today!
- Houzeo last checked: 4 hours ago
- Listing updated: October 26, 2026 at 7:54 pm
- Listing Provided by: Jeffrey Borham, PA (866) 308-7109 , John Primrose | EXP REALTY LLC (866) 308-7109
- Source: Stellar MLS-FL as distributed by MLS GRID | MLS#: TB8505249

Property Details
Status
Active Under Contract
Type
Single Family Residence
No. of Stories
-
County
City
Neighborhood
--
Year Built
1990
HOA Fees
$63.33/mo
Finished Area
1,667 sqft
Lot Size
10,226 sqft lot
Basement Area
- sqft
MLS Name
Stellar MLS
MLS Number
TB8505249
MLS Status
Pending
Days on Market
180
Cumulative Days on Market
232

Continue Your Journey in App
Find your dream home, receive real-time updates, and many more!
Continue Your Journey in App
Find your dream home, receive real-time updates, and many more!
Location
HOA Management
Qualified Property Management
HOA Fees
$190/ Quarterly
Disclaimer: Amenities are based on third-party information and may vary; buyers must independently verify all amenities, as information is deemed reliable but not guaranteed.
Facts & Features
Rooms
Bedrooms & bathrooms
Bedrooms: 3
Bathrooms: 2
Interior
Flooring
Luxury Vinyl
Interior Features
Ceiling Fans(s), Eat In Kitchen, Kitchen/family Room Combo, Living Room/dining Room Combo, Open Floorplan, Split Bedroom, Walk In Closet(s)
Sewer
Public Sewer
Exterior Features
Lighting, Private Mailbox, Private Yard
Appliances
Dishwasher, Microwave, Range, Refrigerator
Cooling
Central Air
Heating
Central
Construction
Year Built
Year Built: 1990
Home type
Single Family Residence
Foundation Details
Slab
Construction Materials
Block, Concrete, Stucco
Roof
Shingle
Utilities & Energy
Laundry Features
Inside, Laundry Room
Utilities
Cable Connected, Electricity Connected, Water Connected
Water Source
Public
Fireplace Features
Family Room
Parking Features
Driveway
Other Features
Subdivision Name
Deerwood At River Ridge
Patio And Porch Features
Covered, Rear Porch, Screened
Price History
| Date | Event | Price |
|---|---|---|
10/26/2026 Source: | Contingent (Active Under Contract) | $325,000 $195/sqft |
10/19/2026 Source: | Price Decreased | $325,000 -1.52% $195/sqft |
09/30/2026 Source: | Price Decreased | $330,000 -1.49% $198/sqft |
09/11/2026 Source: | Listed for Sale | $335,000 $201/sqft |
09/03/2026 Source: | Listing Removed | $335,000 $201/sqft |

Show more
Nearby Homes
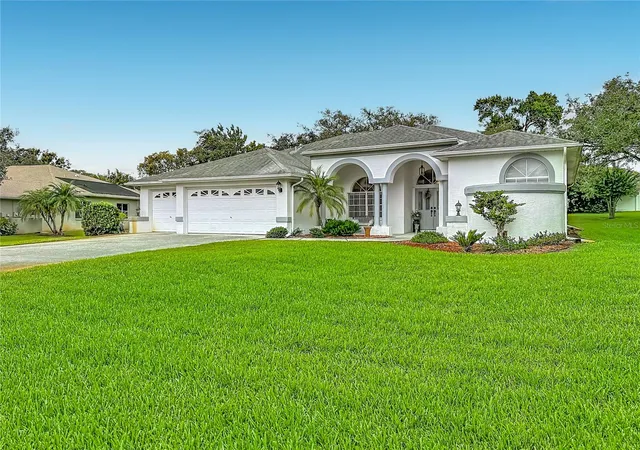
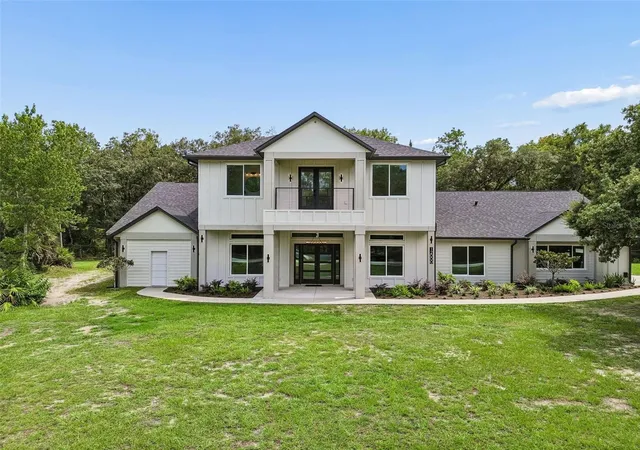
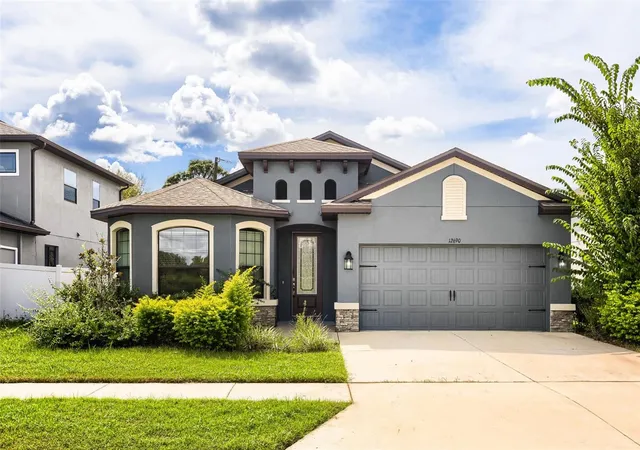
Find Homes by Property Features in New Port Richey, FL
Nearby New Homes For Sale

Based on information from Stellar MLS® through Nov 04, 2026, 12:45PM as submitted to and distributed by MLS GRID. All data is obtained from various sources and may not have been verified by the broker or MLS GRID. Supplied Open House Information is subject to change without notice. All information should be independently reviewed and verified for accuracy. Properties may or may not be listed by the office/agent presenting the information. IDX information is provided exclusively for consumers’ personal non-commercial use. It may not be used for any purpose other than to identify prospective properties consumers may be interested in purchasing. The data is deemed reliable but is not guaranteed by MLS GRID. The use of the MLS GRID Data may be subject to an end-user license agreement prescribed by the Member Participant’s applicable MLS, if any, and as amended from time to time. © 2026 Stellar MLS. All Rights Reserved.
 Advertising Broker: Fred McGill | Simple Showing, Inc
