- Overview
- Description
- Property Details
- Location
- HOA Management
- Facts & Features
- Getting Around
- Nearby Homes

Street View
$975,000
Monthly Est:$4,853
 3 Beds
 3 Baths
3 full baths
 3,142sqft
10342 Morning Mist Ln, Sarasota, FL 34241
$975,000
$4,853/moEst:
Get Pre-Approved
Single Family Residence
Built in 2022
$442.33/mo HOA
9,330 sqft lot
$310/sq.ft
Description
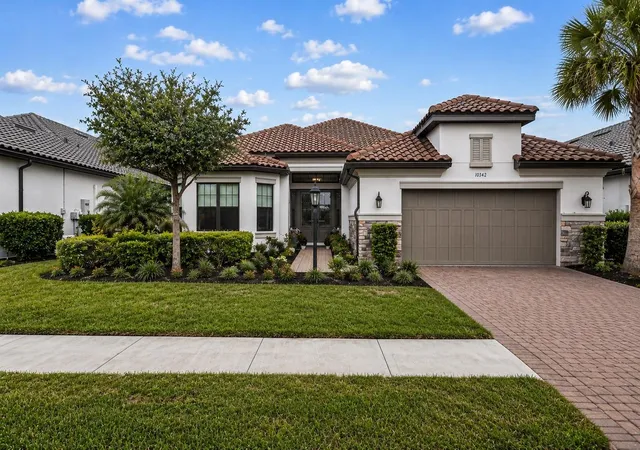
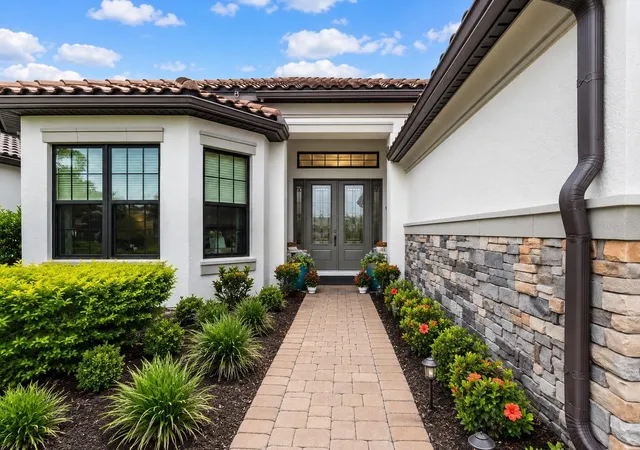
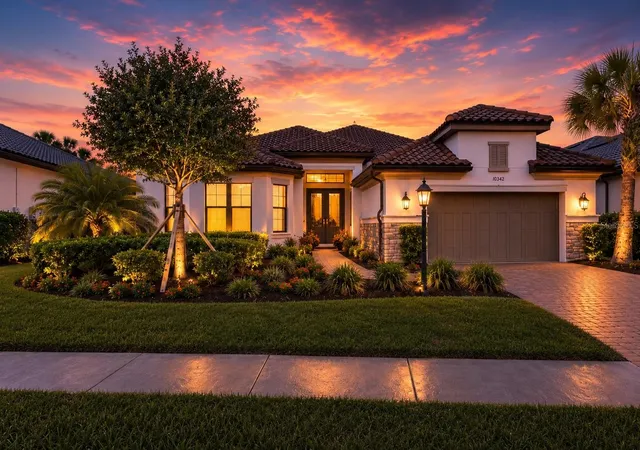
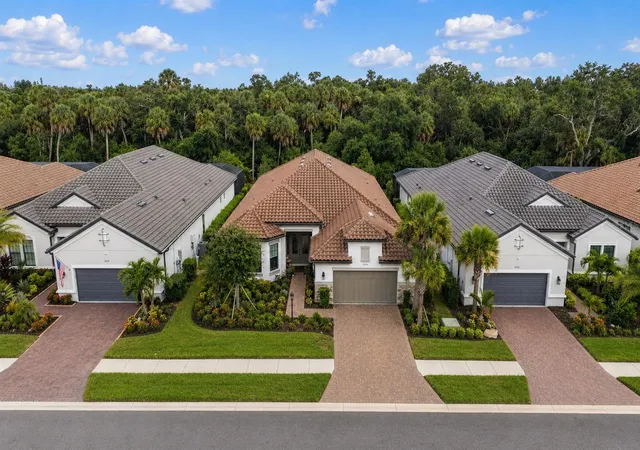
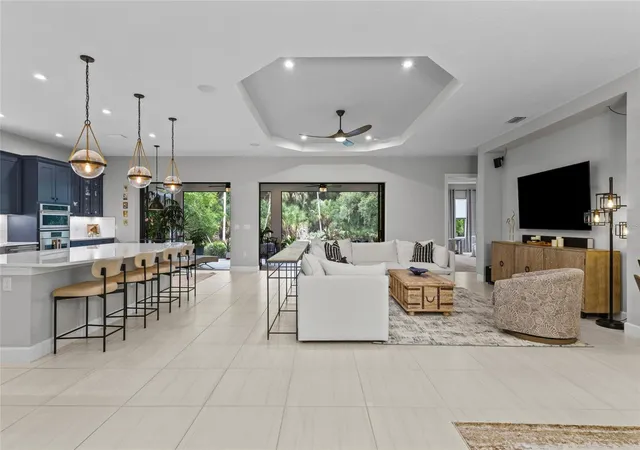
Welcome to Esplanade at Skye Ranch, where luxury living reaches a whole new level! Enjoy spectacular new Esplanade resort-style amenities PLUS full access to the incredible Skye Ranch HUB, offering an extraordinary collection of pools, fitness and wellness facilities, sports courts, social spaces, and endless recreation. Imagine every day feeling like a five-star vacation, without the expense or maintenance of your own backyard pool! TWO EXCEPTIONAL AMENITY DESTINATIONS, ONE EXTRAORDINARY LIFESTYLE! Discover an exceptional opportunity to own one of the finest residences in Esplanade at Skye Ranch. Perfectly positioned on a premium preserve homesite within this coveted gated community, this stunning Taylor Morrison Pallazio model offers over 3,000 square feet of living space with 3 bedrooms, 3 bathrooms, a private office/den, and an extended two-car garage with custom built-in cabinetry. Enhanced with designer upgrades and custom finishes, this home offers quality and sophistication that surpasses new construction. Inside, soaring tray and vaulted ceilings, elegant crown molding, designer lighting, and abundant natural light create a warm, sophisticated atmosphere. The open-concept design flows from the spacious living area to the chef-inspired kitchen featuring custom solid wood cabinetry, quartz countertops, premium stainless-steel appliances, expansive prep space, an oversized center island, and a stylish dry bar. Expansive sliding glass doors connect the kitchen and living room to the covered lanai, creating the ultimate indoor-outdoor lifestyle. The owner's suite is a private retreat with peaceful preserve views, a spa-inspired bath with dual vanities and an oversized walk-in shower, plus a custom closet. Two guest suites offer privacy and comfort, while the dedicated office provides an ideal workspace or quiet retreat. Additional upgrades include custom closets throughout, designer window treatments, refined bathroom finishes, premium cabinetry, architectural details, and upgraded lighting. The expansive covered lanai overlooks a serene nature preserve with no rear neighbors. Imagine morning coffee surrounded by nature, evening cocktails with friends, or simply unwinding in your private outdoor sanctuary. THE RESORT LIFESTYLE IS TRULY EXCEPTIONAL! Esplanade's spectacular new amenities offer a luxurious pool and spa, Bahama Bar, pickleball and bocce courts, fire pit gathering areas, dog park, state-of-the-art fitness center, wellness programs, and a full-time Lifestyle Director organizing social activities and events. And the experience doesn't stop there! Homeowners also enjoy full access to the incredible Skye Ranch HUB, featuring multiple additional pools, a fitness center, indoor gymnasium, basketball, tennis and pickleball courts, volleyball, sports fields, playgrounds, scenic walking and biking trails, dog parks, and year-round recreation. Whether relaxing poolside, staying active, socializing with neighbors, or enjoying Florida's beautiful outdoors, you'll find it all right outside your door. Ideally located near top-rated schools, including the new Skye Ranch K-8 STEM Academy, premier shopping, dining, healthcare, and the world-famous white sands of Siesta Key Beach. LUXURY HOME. PRIVATE PRESERVE VIEWS. TWO INCREDIBLE RESORT EXPERIENCES. ONE EXTRAORDINARY LIFESTYLE. Schedule your private showing today and discover why Esplanade at Skye Ranch is a place you'll be proud to call home!
- Houzeo last checked: 52 minutes ago
- Listing updated: November 1, 2026 at 7:06 pm
- Listing Provided by: Ashley LeRoy (941) 724-1621 , Page LeRoy | EVOLVE REAL ESTATE (941) 441-5253
- Source: Stellar MLS-FL as distributed by MLS GRID | MLS#: N6145223

Property Details
Status
Active
Type
Single Family Residence
No. of Stories
-
County
City
Neighborhood
--
Year Built
2022
HOA Fees
$442.33/mo
Finished Area
3,142 sqft
Lot Size
9,330 sqft lot
Basement Area
- sqft
MLS Name
Stellar MLS
MLS Number
N6145223
MLS Status
Active
Days on Market
93
Cumulative Days on Market
92

Continue Your Journey in App
Find your dream home, receive real-time updates, and many more!
Continue Your Journey in App
Find your dream home, receive real-time updates, and many more!
Location
HOA Management
Britttany Bergeron
HOA Fees
$1,327.35/ Quarterly
SKYE RANCH MASTER ASSOCIATION, INC.
HOA Fees
$-/
Amenities
 Amenities and services may be covered by one or multiple associations and service providers.
 Club House
 Pool
 Basket Ball
 Bike Trails
 Maintenance
 Cable TV
 Park Playground
 Security Gate
 Security Guard
 Gym
 Tennis
 Sports Court
Recreation Facilities
Lobby Key Required
Disclaimer: Amenities are based on third-party information and may vary; buyers must independently verify all amenities, as information is deemed reliable but not guaranteed.
Facts & Features
Rooms
Bedrooms & bathrooms
Bedrooms: 3
Bathrooms: 3
Interior
Cooling
Central Air
Sewer
Public Sewer
Heating
Central
Interior Features
Built In Features, Ceiling Fans(s), Coffered Ceiling(s), Crown Molding, Dry Bar, High Ceilings, Kitchen/family Room Combo, Living Room/dining Room Combo, Open Floorplan, Other, Primary Bedroom Main Floor, Smart Home, Solid Surface Counters, Solid Wood Cabinets, Split Bedroom, Stone Counters, Tray Ceiling(s), Vaulted Ceiling(s), Walk In Closet(s), Window Treatments
Window Features
Blinds, Double Pane Windows, Drapes, Insulated Windows, Rods, Shades, Window Treatments
Exterior Features
Awning(s), Hurricane Shutters, Lighting, Rain Gutters, Sidewalk
Appliances
Cooktop, Dishwasher, Disposal, Dryer, Electric Water Heater, Exhaust Fan, Freezer, Ice Maker, Kitchen Reverse Osmosis System, Microwave, Refrigerator, Washer, Water Purifier
Flooring
Carpet, Tile
Construction
Year Built
Year Built: 2022
Home type
Single Family Residence
Construction Materials
Block, Stucco
Foundation Details
Slab
Property Condition
Completed
Roof
Tile
Utilities & Energy
Association Amenities
Basketball Court, Cable Tv, Clubhouse, Fitness Center, Gated, Lobby Key Required, Maintenance, Park, Pickleball Court(s), Playground, Pool, Recreation Facilities, Tennis Court(s), Trail(s)
Security Features
Gated Community, Secured Garage/parking, Security Gate, Smoke Detector(s), Touchless Entry
Laundry Features
Gas Dryer Hookup, Inside, Laundry Room
Water Source
Public
Parking Features
Driveway, Golf Cart Garage, Ground Level, Oversized, Tandem
Utilities
Bb/hs Internet Available, Cable Available, Cable Connected, Electricity Available, Electricity Connected, Fiber Optics, Public, Sewer Available, Sewer Connected, Sprinkler Recycled, Water Available, Water Connected
Other Features
Lot Features
Cleared, In County, Landscaped, Level, Private, Sidewalk, Paved
Patio And Porch Features
Covered, Front Porch, Patio, Rear Porch, Screened
Vegetation
Mature Landscaping, Trees/landscaped
Community Features
Clubhouse, Community Mailbox, Deed Restrictions, Dog Park, Fitness Center, Gated Community Guard, Golf Carts Ok, Irrigation Reclaimed Water, Playground, Pool, Restaurant, Sidewalks, Street Lights
Subdivision Name
Skye Ranch Nbrhd Four North
Price History
| Date | Event | Price |
|---|---|---|
10/13/2026 Source: | Price Decreased | $975,000 -2.26% $310/sqft |
10/05/2026 Source: | Price Decreased | $997,500 -4.36% $317/sqft |
09/10/2026 Source: #MFRN6145223 | Price Decreased | $1,043,000 -2.98% $332/sqft |
08/01/2026 Source: | Listed for Sale | $1,075,000 $342/sqft |
08/01/2026 Source: | Price Increased | $1,075,000 +27.98% $342/sqft |

Show more
Nearby Homes








Find Homes by Property Features in Sarasota, FL
Nearby New Homes For Sale

Based on information from Stellar MLS® through Nov 02, 2026, 02:15PM as submitted to and distributed by MLS GRID. All data is obtained from various sources and may not have been verified by the broker or MLS GRID. Supplied Open House Information is subject to change without notice. All information should be independently reviewed and verified for accuracy. Properties may or may not be listed by the office/agent presenting the information. IDX information is provided exclusively for consumers’ personal non-commercial use. It may not be used for any purpose other than to identify prospective properties consumers may be interested in purchasing. The data is deemed reliable but is not guaranteed by MLS GRID. The use of the MLS GRID Data may be subject to an end-user license agreement prescribed by the Member Participant’s applicable MLS, if any, and as amended from time to time. © 2026 Stellar MLS. All Rights Reserved.
 Advertising Broker: Fred McGill | Simple Showing, Inc
