- Overview
- Description
- Property Details
- Location
- Facts & Features
- Getting Around
- Nearby Homes



$1,399,000
Monthly Est:$6,963
 4 Beds
 4 Baths
3 full baths + 1 half bath
 3,070sqft
1035 N Appalachian Ter, Crystal River, FL 34429
$1,399,000
$6,963/moEst:
Get Pre-Approved
Single Family Residence
Built in 1987
$-- HOA
12,620 sqft lot
$456/sq.ft
Description
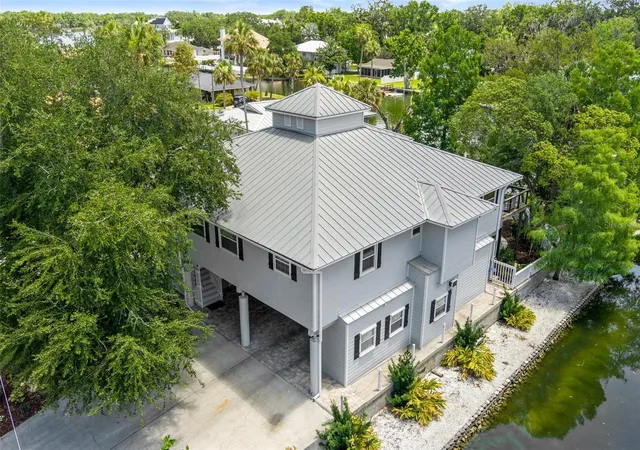
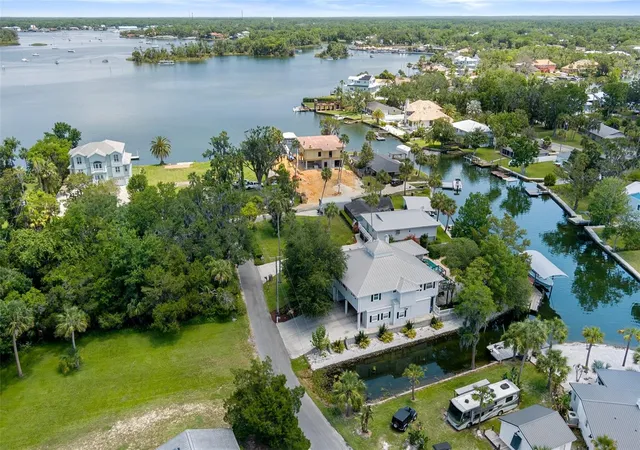
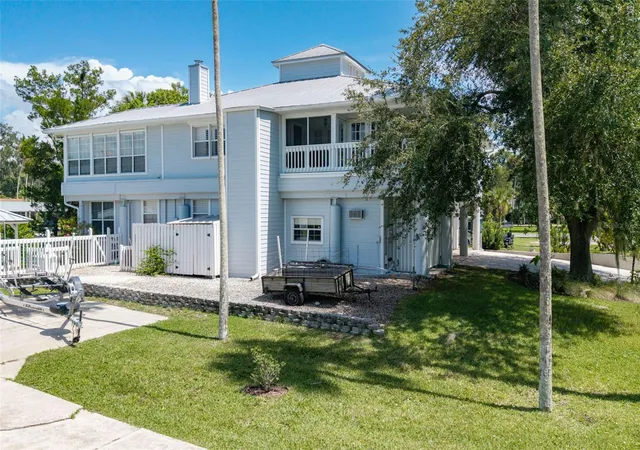
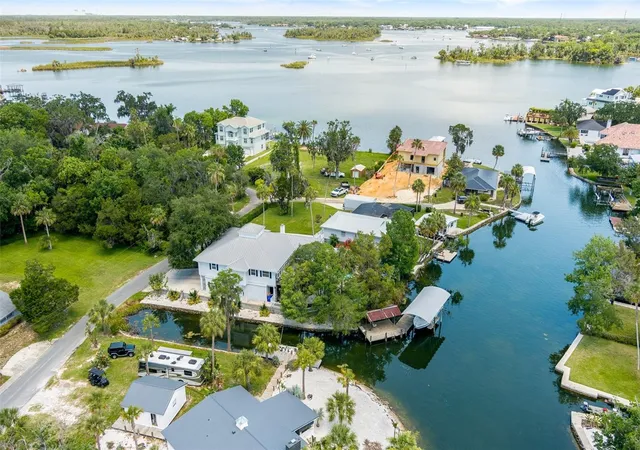
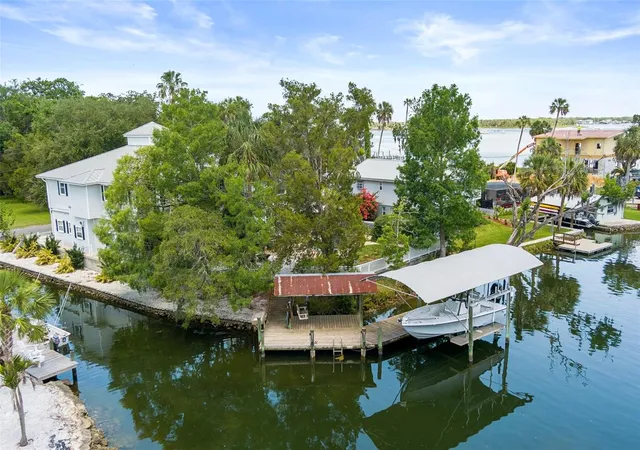
A One-of-a-Kind Waterfront Estate with Exceptional Boating, Entertaining and Investment Potential Welcome to 1035 N Appalachian Terrace, an extraordinary Crystal River waterfront property set on approximately 329 feet of waterfront. This unique Nature Coast estate offers the flexibility to enjoy as a full-time residence, second home, family retreat, or income-producing vacation rental. Built with strength and durability in mind, this elevated home features a substantial steel beam support system and piling stilt construction, creating a solid foundation for waterfront living. The living area remained high and dry during recent storms, offering added confidence and peace of mind. The elevated design provides valuable covered space, while expansive Brazilian Ipe decking creates beautiful, durable outdoor living areas. The property is exceptionally well equipped for the serious boater, featuring a 10,000 LB boat lift and a second boat dockage area for another vessel. With approximately 329 feet of waterfront, enjoy boating, fishing, kayaking, and exploring the incredible waterways that make Crystal River famous. The charming picket-fenced backyard features a sparkling pool and gazebo, creating an inviting setting for poolside entertaining and enjoying the Florida sunshine. The combination of waterfront access and a pool also makes this property especially appealing as a vacation rental. For those with boats and trailers, or recreational equipment, the property offers a dedicated trailer parking area, workshops, and additional storage. Inside, approximately 3,070 square feet of living space provides room to gather and unwind. The kitchen features a Bertazzoni range and butcher block island, while multiple living areas and warm finishes create a comfortable atmosphere. Whether you envision this as your full-time residence, a second home, or a vacation rental investment, the possibilities are exceptional. The ability to rent the property provides an additional opportunity to generate income when you are not enjoying it yourself. Located within golf cart distance of downtown Crystal River, local dining, shopping, and the area's renowned springs and waterways, this property offers an unmatched combination of waterfront, boating amenities, outdoor living, rental potential, and structural integrity. Properties with this combination of features are exceptionally rare.
- Houzeo last checked: 1 hour ago
- Listing updated: September 16, 2026 at 2:32 pm
- Listing Provided by: Joshua Burbank (352) 556-0909 | HOME LAND REAL ESTATE INC (352) 556-0909
- Source: Stellar MLS-FL | MLS#: W7888305

Property Details
Status
Pending
Type
Single Family Residence
No. of Stories
2
County
City
Neighborhood
--
Year Built
1987
HOA Fees
-
Finished Area
3,070 sqft
Lot Size
12,620 sqft lot
Basement Area
- sqft
MLS Name
Stellar MLS
MLS Number
W7888305
MLS Status
Pending
Days on Market
63
Cumulative Days on Market
41

Continue Your Journey in App
Find your dream home, receive real-time updates, and many more!
Download App
Continue Your Journey in App
Find your dream home, receive real-time updates, and many more!
Location
Facts & Features
Rooms
Bedrooms & bathrooms
Bedrooms: 4
Bathrooms: 4
Living Room
Level: Second
Area: 414.00 Square Feet
Dimensions: 18x23
Dining Room
Level: Second
Area: 238.00 Square Feet
Dimensions: 17x14
Kitchen
Level: Second
Area: 270.00 Square Feet
Dimensions: 15x18
Family Room
Level: Second
Area: 420.00 Square Feet
Dimensions: 21x20
Primary Bedroom
Level: Second
Area: 216.00 Square Feet
Dimensions: 12x18
Primary Bathroom
Level: Second
Area: 165.00 Square Feet
Dimensions: 11x15
Bedroom 2
Level: Second
Area: 285.00 Square Feet
Dimensions: 19x15
Bedroom 3
Level: First
Area: 256.00 Square Feet
Dimensions: 16x16
Bedroom 4
Level: First
Area: 216.00 Square Feet
Dimensions: 12x18
Bathroom 2
Level: Second
Area: 35.00 Square Feet
Dimensions: 7x5
Bathroom 3
Level: Second
Area: 18.00 Square Feet
Dimensions: 6x3
Bathroom 4
Level: First
Area: 55.00 Square Feet
Dimensions: 11x5
Office
Level: Second
Area: 126.00 Square Feet
Dimensions: 14x9
Den
Level: First
Area: 144.00 Square Feet
Dimensions: 12x12
Balcony/Porch/Lanai
Level: First
Area: 1092.00 Square Feet
Dimensions: 39x28
Interior
Sewer
Public Sewer
Interior Features
Ceiling Fans(s), Coffered Ceiling(s), Elevator, Open Floorplan, Primary Bedroom Upstairs, Solid Surface Counters, Solid Wood Cabinets, Thermostat, Walk In Closet(s), Window Treatments
Appliances
Bar Fridge, Cooktop, Dishwasher, Disposal, Dryer, Microwave, Range, Refrigerator, Washer, Water Filtration System
Window Features
Double Pane Windows
Exterior Features
Hurricane Shutters, Lighting, Rain Gutters
Flooring
Carpet, Tile, Wood
Cooling
Central Air
Heating
Central, Electric
Construction
Year Built
Year Built: 1987
Home type
Single Family Residence
Foundation Details
Pillar/post/pier, Slab, Stilt/on Piling
Roof
Metal
Construction Materials
Wood Siding
Utilities & Energy
Water Source
Public
Laundry Features
Inside, Laundry Room
Fireplace Features
Gas
Utilities
Cable Connected, Electricity Connected, Natural Gas Connected, Propane, Water Connected
Parking Features
Driveway, Golf Cart Parking, Ground Level
Pool Features
Gunite, In Ground
Other Features
Community Features
Street Lights
Patio And Porch Features
Covered, Deck, Patio, Porch
Lot Features
Corner Lot, Level, Paved
Subdivision Name
Woodward Park
Vegetation
Trees/landscaped
Price History
| Date | Event | Price |
|---|---|---|
09/16/2026 Source: | Pending | $1,399,000 $456/sqft |
08/06/2026 Source: | Listed for Sale | $1,399,000 -17.66% $456/sqft |
01/01/2026 Source: | Listing Removed | $1,699,000 $553/sqft |
07/23/2025 Source: | Listed for Sale | $1,699,000 $553/sqft |

Nearby Homes


Find Homes by Property Features in Crystal River, FL
Nearby New Homes For Sale

Based on information from Stellar MLS® through Oct 09, 2026, 02:30PM as submitted to and distributed by MLS GRID. All data is obtained from various sources and may not have been verified by the broker or MLS GRID. Supplied Open House Information is subject to change without notice. All information should be independently reviewed and verified for accuracy. Properties may or may not be listed by the office/agent presenting the information. IDX information is provided exclusively for consumers’ personal non-commercial use. It may not be used for any purpose other than to identify prospective properties consumers may be interested in purchasing. The data is deemed reliable but is not guaranteed by MLS GRID. The use of the MLS GRID Data may be subject to an end-user license agreement prescribed by the Member Participant’s applicable MLS, if any, and as amended from time to time. © 2026 Stellar MLS. All Rights Reserved.
 Advertising Broker: Fred McGill | Simple Showing, Inc