- Overview
- Description
- Property Details
- Location
- HOA Management
- Facts & Features
- Getting Around
- Nearby Homes




$1,850,000
Monthly Est:$9,208
 5 Beds
 5 Baths
4 full baths + 1 half bath
 7,640sqft
10356 High Grv, Carmel, IN 46032
$1,850,000
$9,208/moEst:
Get Pre-Approved
Single Family Residence
Built in 1996
$100/mo HOA
1.25 acres lot
$242/sq.ft
Description
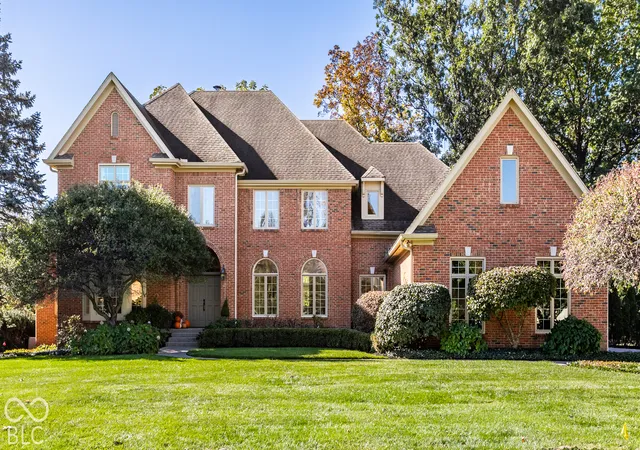
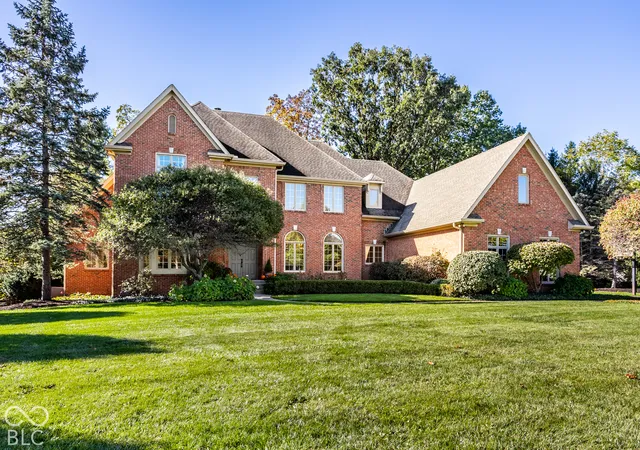
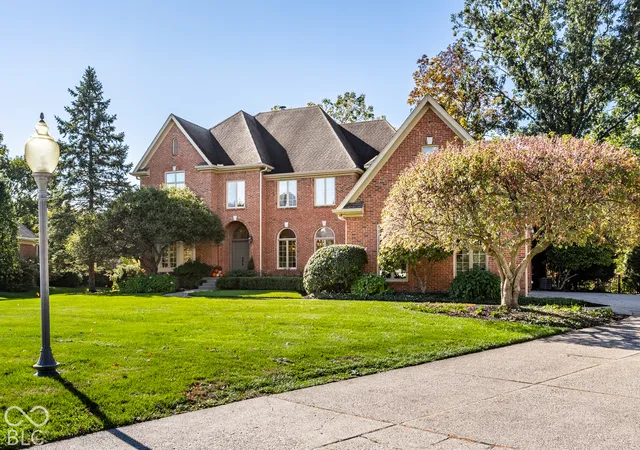
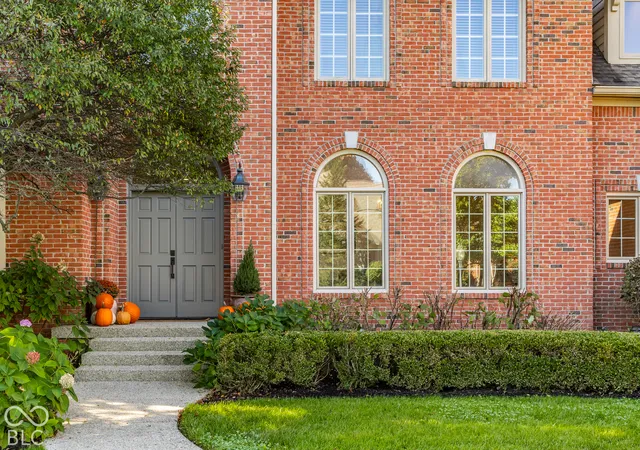
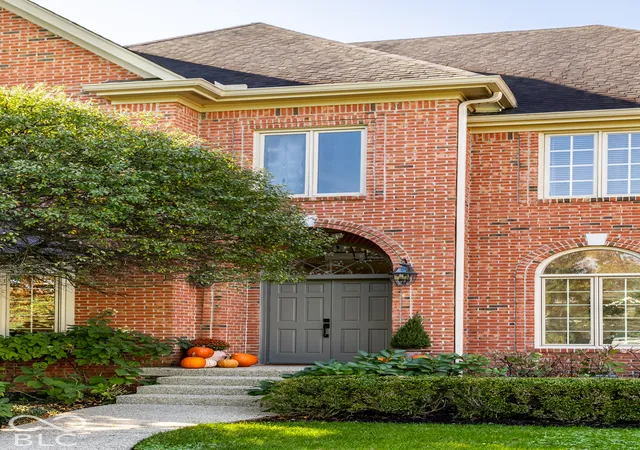
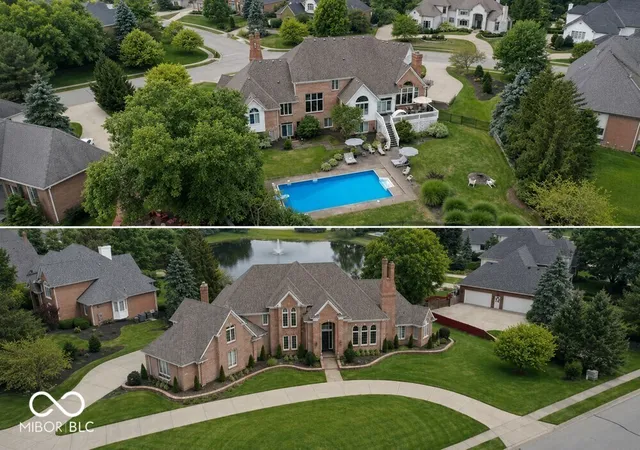
Discover exceptional luxury living in Carmel's prestigious gated community of Windemere. Set on 1.25 beautifully landscaped acres, this impressive residence offers an extraordinary blend of elegance, comfort, and effortless entertaining, with a stunning private backyard, expansive pool, patio with fire pit, and spacious rear deck perfect for relaxing, dining al fresco, and hosting guests. With no homes behind the property, enjoy a rare sense of privacy and tranquility. Inside, floor-to-ceiling windows and glass doors fill the home with natural light, highlighting gorgeous hardwood floors throughout the main level. The updated kitchen features granite countertops and opens seamlessly to a warm, inviting hearth room, creating the perfect gathering space. Two main-floor offices offer exceptional versatility, including one that doubles as a cozy den with oversized bay windows and built ins. The generously appointed laundry room also serves as a functional mudroom, complete with abundant storage and expansive counter space. The main-floor primary suite offers a peaceful retreat with two separate sinks, a built-in vanity, a Jacuzzi soaking tub, and two spacious walk-in closets. Storage is abundant throughout both levels, with closets galore. Upstairs, discover four generously sized bedrooms, including one with an en-suite bath, plus an oversized walk-in cedar closet and unfinished attic space offering exciting potential for future finished square footage. The walk-out basement expands the living possibilities with daylight windows, a full bath, a large recreation room, and a versatile flex space ideal for a playroom, fitness studio, or hobby room. An additional expansive unfinished room and plentiful storage provide endless opportunities to customize the space to your needs. A three-car garage completes this exceptional offering, where refined living, remarkable space, and a serene setting come together in one of Carmel's most sought-after gated communities.
- Houzeo last checked: 2 minutes ago
- Listing updated: October 27, 2026 at 6:08 pm
- Listing Provided by: Matt McLaughlin | F.C. Tucker Company (317) 843-7766
- Source: Metropolitan Indianapolis Board of REALTORS (MIBOR) MLS-IN | MLS#: 22132695

Property Details
Status
Active
Type
Single Family Residence
No. of Stories
-
County
City
Neighborhood
--
Year Built
1996
HOA Fees
$100/mo
Finished Area
7,640 sqft
Lot Size
1.25 acres lot
Basement Area
- sqft
MLS Name
Metropolitan Indianapolis Board of REALTORS (MIBOR) MLS
MLS Number
22132695
MLS Status
Active
Days on Market
5
Cumulative Days on Market
6
Open House

Continue Your Journey in App
Find your dream home, receive real-time updates, and many more!
Continue Your Journey in App
Find your dream home, receive real-time updates, and many more!
Location
HOA Management
N/A
HOA Fees
$1,200/ Annually
Amenities
 Amenities and services may be covered by one or multiple associations and service providers.
 Maintenance
 Snow Removal
Disclaimer: Amenities are based on third-party information and may vary; buyers must independently verify all amenities, as information is deemed reliable but not guaranteed.
Facts & Features
Rooms
Bedrooms & bathrooms
Bedrooms: 5
Bathrooms: 5
Dining Room
Level: Main
Area: 234.00 Square Feet
Dimensions: 18x13
Kitchen
Level: Main
Area: 364.00 Square Feet
Dimensions: 26x14
Laundry
Level: Main
Area: 105.00 Square Feet
Dimensions: 15x7
Master Bedroom
Level: Main
Area: 300.00 Square Feet
Dimensions: 20x15
Bedroom 2
Level: Upper
Area: 210.00 Square Feet
Dimensions: 15x14
Bedroom 3
Level: Upper
Area: 304.00 Square Feet
Dimensions: 19x16
Living Room
Level: Main
Area: 414.00 Square Feet
Dimensions: 23x18
Bedroom 5
Level: Upper
Area: 384.00 Square Feet
Dimensions: 24x16
Play Room
Level: Basement
Area: 506.00 Square Feet
Dimensions: 23x22
Exercise Room
Level: Basement
Area: 315.00 Square Feet
Dimensions: 21x15
Bedroom 4
Level: Upper
Area: 352.00 Square Feet
Dimensions: 22x16
Interior
Cooling
Central Air
Appliances
Gas Cooktop, Dishwasher, Dryer, Disposal, Microwave, Oven, Double Oven, Refrigerator, Washer, Water Heater, Water Softener Rented
Interior Features
Bath Sinks Double Main, Built In Features, High Ceilings, Entrance Foyer, Eat In Kitchen, Pantry, Supplemental Storage, Walk In Closet(s), Wood Work Stain/painted
Heating
Forced Air
Window Features
Bay Window(s)
Flooring
Hardwood
Construction
Year Built
Year Built: 1996
Home type
Single Family Residence
Foundation Details
Concrete Perimeter
Architectural Style
Traditional
Construction Materials
Brick
Utilities & Energy
Pool Features
Diving Board, Fenced, In Ground, Liner, Pool Cover
Fireplace Features
Hearth Room, Living Room
Association Amenities
Maintenance, Snow Removal
Water Source
Public
Laundry Features
Main Level
Basement
Daylight, Partially Finished, Storage Space, Walk Out Access
Parking Features
Attached
Other Features
Patio And Porch Features
Deck, Patio
Lot Features
Cul De Sac
Subdivision Name
Windemere
Price History
| Date | Event | Price |
|---|---|---|
10/23/2026 Source: | Listed for Sale | $1,850,000 $242/sqft |

Getting Around 10356 High Grv
Bike Score®

Somewhat Bikeable
41/100
Walk Score®

Car-Dependent
7/100
Data provided by Redfin
Nearby Homes
Find Homes by Property Features in Carmel, IN
Nearby New Homes For Sale

Based on information from MIBOR REALTOR® Association through Oct 28, 2026, 02:45AM. The Broker Listing Cooperative® listing service's Listing information is deemed reliable but is not guaranteed accurate by the Broker Listing Cooperative® listing service. All data is obtained from various sources and may not have been verified by broker or Broker Listing Cooperative listing service. Supplied Open House Information is subject to change without notice. All information should be independently reviewed and verified for accuracy. Properties may or may not be listed by the office/agent presenting the information.. All Rights Reserved. © 2026 MIBOR REALTOR® Association.
 Advertising Broker: Jonah Hartsburg | Hoosier Hub Realty
