- Overview
- Description
- Property Details
- Location
- Facts & Features
- Getting Around
- Nearby Homes


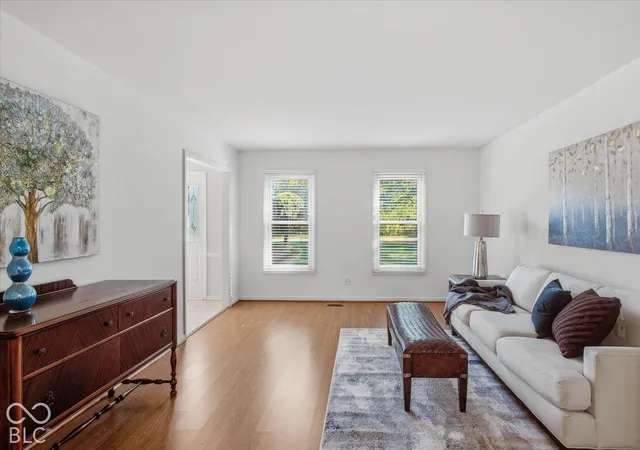


$469,900
Monthly Est:$2,339
 4 Beds
 3 Baths
2 full baths + 1 half bath
 2,238sqft
9748 Greentree Dr, Carmel, IN 46032
$469,900
$2,339/moEst:
Get Pre-Approved
Single Family Residence
Built in 1973
$-- HOA
40,075 sqft lot
$210/sq.ft
Description
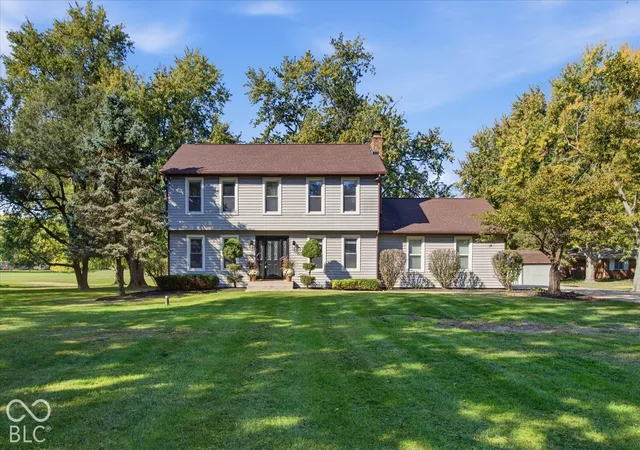
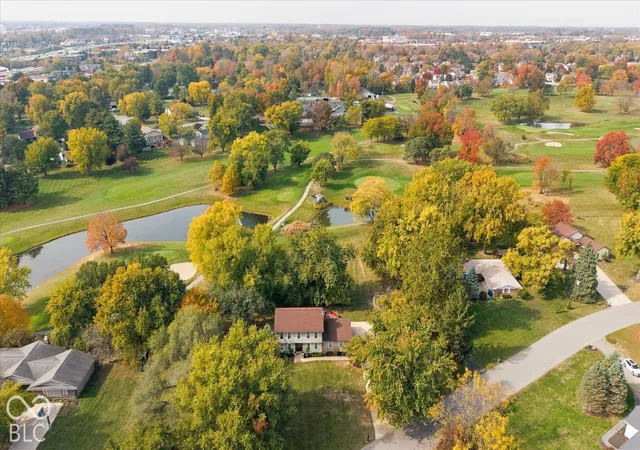
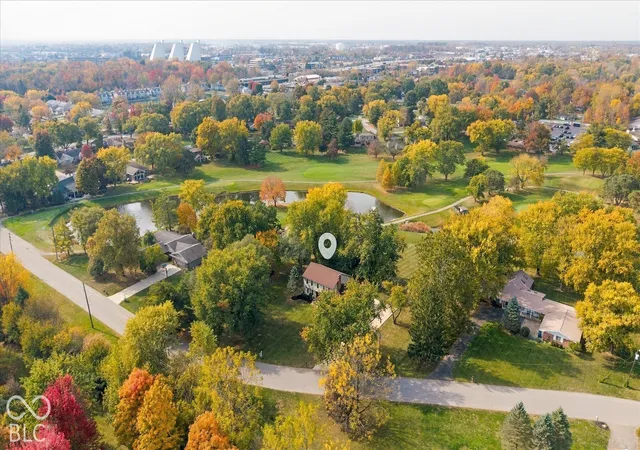
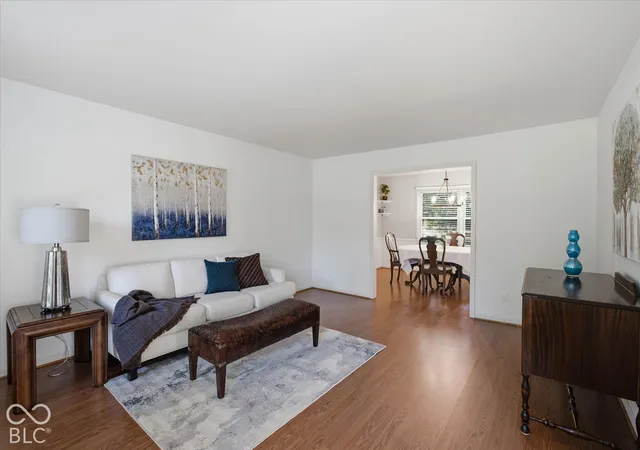
GOLF COURSE VIEWS, NEARLY AN ACRE & NO HOA! Enjoy a rare opportunity to own a spacious 4-bedroom, 2.5-bath two-story home backing to the 7th hole of the private Twin Lakes Golf Course! Situated on just under an acre, this property offers a beautiful blend of open green space, mature trees, and stunning golf course views. Inside, you'll find inviting spaces designed for both everyday living and entertaining, including a formal living room, formal dining room, and a cozy family room anchored by a warm fireplace. The open kitchen features a breakfast area that flows into a sun room with a bar, creating the perfect gathering spot for family and friends. Step outside to enjoy multiple outdoor living spaces, including a partially covered patio and a separate wood deck-ideal for morning coffee, weekend gatherings, or simply taking in the peaceful surroundings. All four bedrooms offer generous space, while updated ceiling fans and light fixtures throughout add a fresh touch. A spacious storage shed provides room for lawn equipment, gardening supplies, and more. The attached side car entry garage features two parking spaces as well as an additional storage bump-out & a convenient service door leading directly to the backyard. Enjoy the freedom of NO HOA, all while being just minutes from popular shopping destinations including: Target, Marshalls, HomeGoods, Best Buy, Kohl's, and Home Depot; along with a variety of restaurants. Located within Carmel Clay school district, this property offers space, scenery, convenience, and exceptional potential. Come experience the lifestyle and views that make this home special!
- Houzeo last checked: 1 minute ago
- Listing updated: October 27, 2026 at 10:12 pm
- Listing Provided by: Jennifer Goodspeed (317) 289-0093 , Jami Ross | Keller Williams Indy Metro Partners (317) 882-5900
- Source: Metropolitan Indianapolis Board of REALTORS (MIBOR) MLS-IN | MLS#: 22132366

Property Details
Status
Active
Type
Single Family Residence
No. of Stories
-
County
City
Neighborhood
--
Year Built
1973
HOA Fees
-
Finished Area
2,238 sqft
Lot Size
40,075 sqft lot
Basement Area
- sqft
MLS Name
Metropolitan Indianapolis Board of REALTORS (MIBOR) MLS
MLS Number
22132366
MLS Status
Active
Days on Market
4
Cumulative Days on Market
5

Continue Your Journey in App
Find your dream home, receive real-time updates, and many more!
Continue Your Journey in App
Find your dream home, receive real-time updates, and many more!
Location
Facts & Features
Rooms
Bedrooms & bathrooms
Bedrooms: 4
Bathrooms: 3
Foyer
Level: Main
Area: 171.00 Square Feet
Dimensions: 9 x 19
Living Room
Level: Main
Area: 238.00 Square Feet
Dimensions: 14 x 17
Dining Room
Level: Main
Area: 140.00 Square Feet
Dimensions: 14 x 10
Kitchen
Level: Main
Area: 140.00 Square Feet
Dimensions: 14 x 10
Breakfast Room
Level: Main
Area: 90.00 Square Feet
Dimensions: 9 x 10
Sun Room
Level: Main
Area: 221.00 Square Feet
Dimensions: 17 x 13
Family Room
Level: Main
Area: 238.00 Square Feet
Dimensions: 14 x 17
Master Bedroom
Level: Upper
Area: 208.00 Square Feet
Dimensions: 13 x 16
Bedroom 2
Level: Upper
Area: 176.00 Square Feet
Dimensions: 16 x 11
Bedroom 3
Level: Upper
Area: 168.00 Square Feet
Dimensions: 14 x 12
Bedroom 4
Level: Upper
Area: 130.00 Square Feet
Dimensions: 10 x 13
Interior
Exterior Features
Storage Shed
Cooling
Central Air
Appliances
Electric Cooktop, Dishwasher, Dryer, Electric Water Heater, Disposal, Microwave, Oven, Range Hood, Refrigerator, Washer, Water Softener Owned
Interior Features
Attic Access, Attic Pull Down Stairs, Entrance Foyer, Paddle Fan, Hi Speed Internet Availbl, Eat In Kitchen, Smart Thermostat, Wood Work Painted
Heating
Electric, Forced Air
Construction
Year Built
Year Built: 1973
Home type
Single Family Residence
Foundation Details
Crawl Space
Architectural Style
Traditional
Construction Materials
Vinyl Siding
Utilities & Energy
Fireplace Features
Electric, Family Room
Security Features
Smoke Detector(s)
Water Source
Public
Laundry Features
Main Level
Parking Features
Attached
Other Features
Patio And Porch Features
Deck, Patio
Lot Features
Near Golf Course, Irregular Lot, On Golf Course, Suburb, Mature Trees
Subdivision Name
Greentree Country Club
Price History
| Date | Event | Price |
|---|---|---|
10/23/2026 Source: | Listed for Sale | $469,900 +46.84% $210/sqft |
02/28/2020 Source: | Price Decreased | $320,000 -5.60% $143/sqft |
12/06/2019 Source: | Sold | $339,000 $151/sqft |

Getting Around 9748 Greentree Dr
Bike Score®

Bikeable
51/100
Walk Score®

Car-Dependent
17/100
Data provided by Redfin
Nearby Homes
Find Homes by Property Features in Carmel, IN
Nearby New Homes For Sale

Based on information from MIBOR REALTOR® Association through Oct 28, 2026, 02:45AM. The Broker Listing Cooperative® listing service's Listing information is deemed reliable but is not guaranteed accurate by the Broker Listing Cooperative® listing service. All data is obtained from various sources and may not have been verified by broker or Broker Listing Cooperative listing service. Supplied Open House Information is subject to change without notice. All information should be independently reviewed and verified for accuracy. Properties may or may not be listed by the office/agent presenting the information.. All Rights Reserved. © 2026 MIBOR REALTOR® Association.
 Advertising Broker: Jonah Hartsburg | Hoosier Hub Realty
