- Overview
- Description
- Property Details
- Location
- Facts & Features
- Getting Around
- Nearby Homes

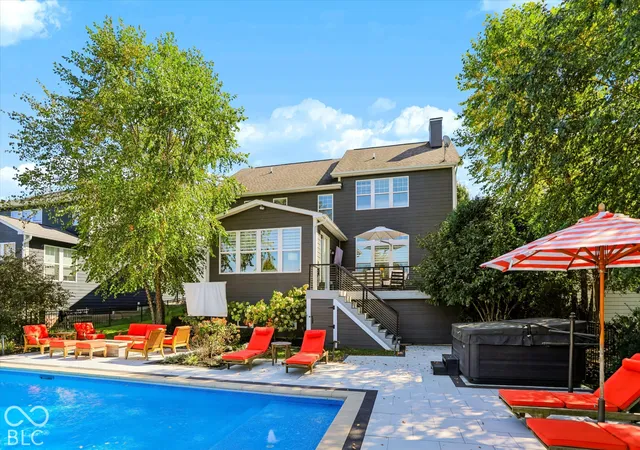


$1,050,000
Monthly Est:$5,226
 5 Beds
 5 Baths
5 full baths
 4,652sqft
12646 Brandenburg Dr, Carmel, IN 46032
$1,050,000
$5,226/moEst:
Get Pre-Approved
Single Family Residence
Built in 2011
$-- HOA
10,454 sqft lot
$226/sq.ft
Description
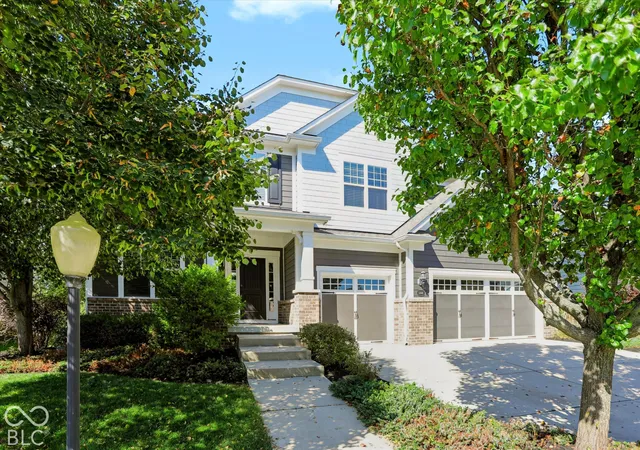
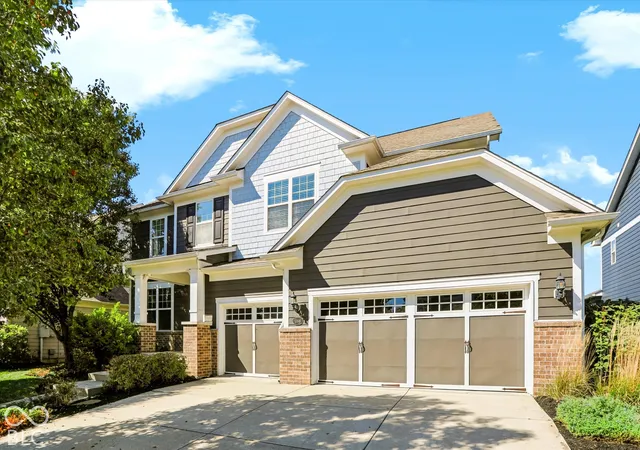
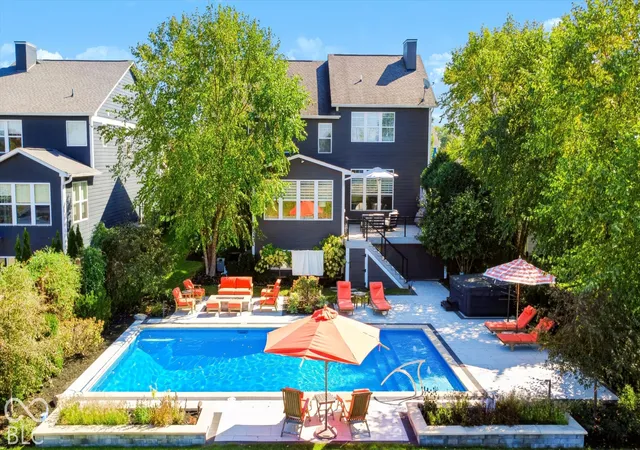
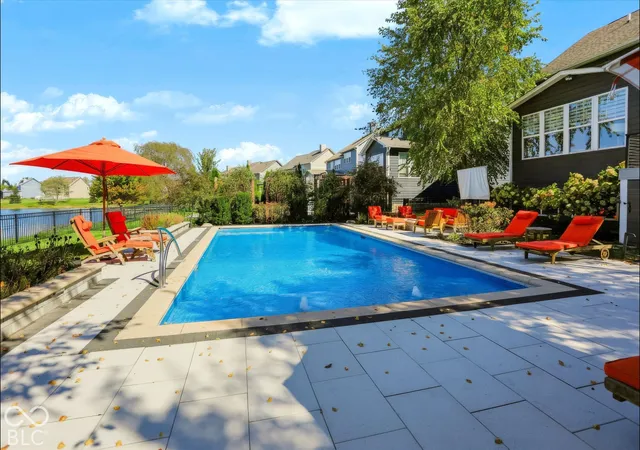
Timeless Craftsman-style two-story with fully fenced private backyard oasis featuring heated pool with automatic cover, hot tub, firepit and view of pond and neighborhood common area located in highly sought-after Village of WestClay! Every corner of this home is designed to meet the practical needs of modern life. Gourmet kitchen offers massive island with granite counters, double ovens, walk-in pantry, beverage bar prep zone and gas cooktop. Light-filled sunroom overlooking backyard leads to outdoor deck with composite flooring with stairs to pool (extra storage under stairs). Cozy archways, light-toned wood flooring, 11 ft ceilings in Great Room with fireplace, boot bench with cubbies, dedicated pocket office, main floor guest bedroom with adjacent full bath and 3 car attached garage all make this one special. Recent updates include fresh paint throughout, new carpet, and new laundry room LVP flooring. Upstairs you'll find spacious laundry room, step up bonus room with wood flooring, elegant primary retreat with double vanity, soaker tub, separate shower and walk-in closet with built-ins plus 3 additional bedrooms. Finished lower level offers Family room, full bath, walk-up bar, at grade windows and exercise room or playroom plus storage. This home offers the complete package for those who value privacy and outdoor living space designed for both relaxation and entertaining. Neighborhood amenities include tennis courts, pools, walking trails, shops and restaurants.
- Houzeo last checked: 2 minutes ago
- Listing updated: October 27, 2026 at 4:20 pm
- Listing Provided by: Mike Scheetz (317) 587-8600 , Melanie Scheetz | CENTURY 21 Scheetz (317) 844-5111
- Source: Metropolitan Indianapolis Board of REALTORS (MIBOR) MLS-IN | MLS#: 22132665

Property Details
Status
Active
Type
Single Family Residence
No. of Stories
-
County
City
Neighborhood
--
Year Built
2011
HOA Fees
-
Finished Area
4,652 sqft
Lot Size
10,454 sqft lot
Basement Area
- sqft
MLS Name
Metropolitan Indianapolis Board of REALTORS (MIBOR) MLS
MLS Number
22132665
MLS Status
Active
Days on Market
1
Cumulative Days on Market
1

Continue Your Journey in App
Find your dream home, receive real-time updates, and many more!
Continue Your Journey in App
Find your dream home, receive real-time updates, and many more!
Location
Facts & Features
Rooms
Bedrooms & bathrooms
Bedrooms: 5
Bathrooms: 5
Great Room
Level: Main
Area: 320.00 Square Feet
Dimensions: 20X16
Kitchen
Level: Main
Area: 247.00 Square Feet
Dimensions: 19X13
Sun Room
Level: Main
Area: 192.00 Square Feet
Dimensions: 16X12
Office
Level: Main
Area: 66.00 Square Feet
Dimensions: 11X6
Bedroom 2
Level: Main
Area: 110.00 Square Feet
Dimensions: 11X10
Master Bedroom
Level: Upper
Area: 224.00 Square Feet
Dimensions: 16X14
Bedroom 3
Level: Upper
Area: 121.00 Square Feet
Dimensions: 11X11
Bedroom 4
Level: Upper
Area: 132.00 Square Feet
Dimensions: 12X11
Bonus Room
Level: Upper
Area: 320.00 Square Feet
Dimensions: 20X16
Laundry
Level: Upper
Area: 110.00 Square Feet
Dimensions: 11X10
Bedroom 5
Level: Upper
Area: 132.00 Square Feet
Dimensions: 12X11
Family Room
Level: Basement
Area: 289.00 Square Feet
Dimensions: 17X17
Bonus Room
Level: Basement
Area: 525.00 Square Feet
Dimensions: 35X15
Exercise Room
Level: Basement
Area: 255.00 Square Feet
Dimensions: 17X15
Breakfast Room
Level: Main
Area: 160.00 Square Feet
Dimensions: 16X10
Interior
Window Features
Low Emissivity Windows
Flooring
Hardwood
Exterior Features
Lighting, Fire Pit, Sprinkler System, Tennis Community
Interior Features
Attic Access, Breakfast Bar, Cathedral Ceiling(s), High Ceilings, Tray Ceiling(s), Kitchen Island, Hi Speed Internet Availbl, Pantry, Smart Thermostat, Wired For Sound, Walk In Closet(s), Wet Bar, Wood Work Painted
Cooling
Central Air
Heating
Zoned, Electric, Natural Gas, Heat Pump
Appliances
Dishwasher, Dryer, Disposal, Gas Water Heater, Exhaust Fan, Microwave, Oven, Double Oven, Convection Oven, Gas Oven, Range Hood, Refrigerator, Bar Fridge, Trash Compactor, Washer, Water Heater, Water Purifier, Water Softener Owned, Wine Cooler
Construction
Year Built
Year Built: 2011
Home type
Single Family Residence
Foundation Details
Concrete Perimeter
Architectural Style
Traditional
Property Condition
Updated/remodeled
Construction Materials
Brick, Cement Siding
Utilities & Energy
Electric
200+ Amp Service
Utilities
Cable Available, Electricity Connected, Natural Gas Connected, Sep Electric Meter, Sep Gas Meter, Sewer Connected, Water Connected
Security Features
Smoke Detector(s)
Parking Features
Attached, Concrete, Garage Door Opener
Water Source
Public
Pool Features
Fenced, Heated, In Ground, Liner, Outdoor Pool, Pool Cover, Pool/spa Combo
Basement
Ceiling 9+ Feet, Daylight, Egress Window(s), Finished Ceiling, Finished Walls
Laundry Features
Connections All, Laundry Room, Upper Level, Sink
Fireplace Features
Gas Log, Great Room
Other Features
Subdivision Name
The Village Of Westclay
Lot Features
Close To Clubhouse, Curbs, Sidewalks, Storm Sewer, Suburb, Mature Trees
Patio And Porch Features
Covered, Deck
Price History
| Date | Event | Price |
|---|---|---|
10/27/2026 Source: | Listed for Sale | $1,050,000 $226/sqft |

Getting Around 12646 Brandenburg Dr
Bike Score®

Bikeable
55/100
Walk Score®

Car-Dependent
23/100
Data provided by Redfin
Nearby Homes
Find Homes by Property Features in Carmel, IN

Based on information from MIBOR REALTOR® Association through Oct 28, 2026, 02:45AM. The Broker Listing Cooperative® listing service's Listing information is deemed reliable but is not guaranteed accurate by the Broker Listing Cooperative® listing service. All data is obtained from various sources and may not have been verified by broker or Broker Listing Cooperative listing service. Supplied Open House Information is subject to change without notice. All information should be independently reviewed and verified for accuracy. Properties may or may not be listed by the office/agent presenting the information.. All Rights Reserved. © 2026 MIBOR REALTOR® Association.
 Advertising Broker: Jonah Hartsburg | Hoosier Hub Realty
