- Overview
- Description
- Property Details
- Location
- HOA Management
- Facts & Features
- Getting Around
- Nearby Homes



$1,795,000
Monthly Est:$8,934
 5 Beds
 4 Baths
3 full baths + 1 half bath
 3,607sqft
1036 Liberty Park Dr #50, Austin, TX 78746
$1,795,000
$8,934/moEst:
Get Pre-Approved
Single Family Residence
Built in 2007
$250/mo HOA
10,650.42 sqft lot
$498/sq.ft
Description
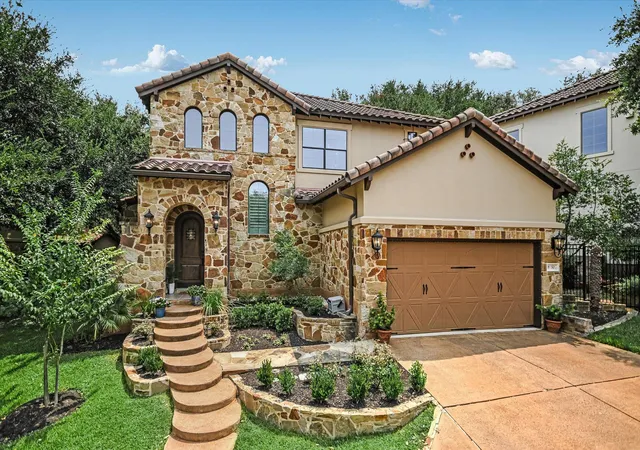
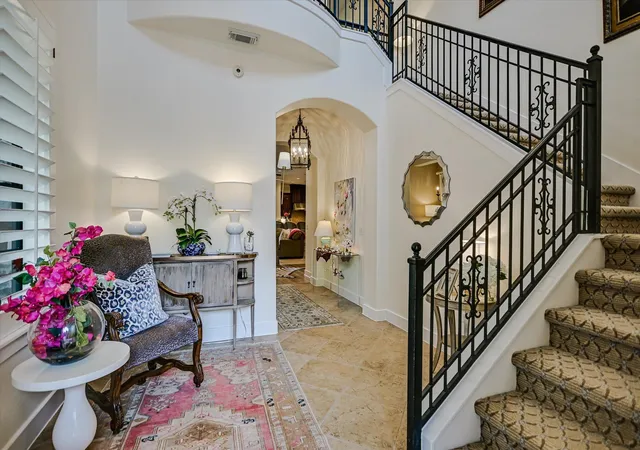
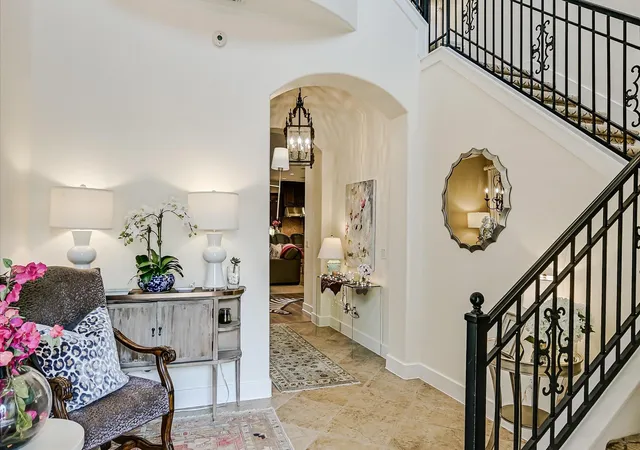
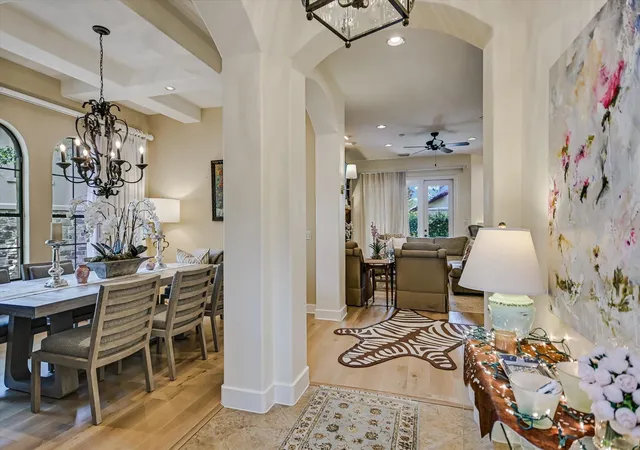
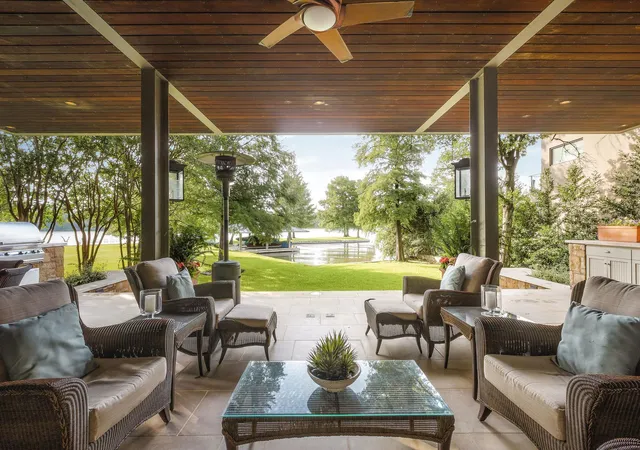
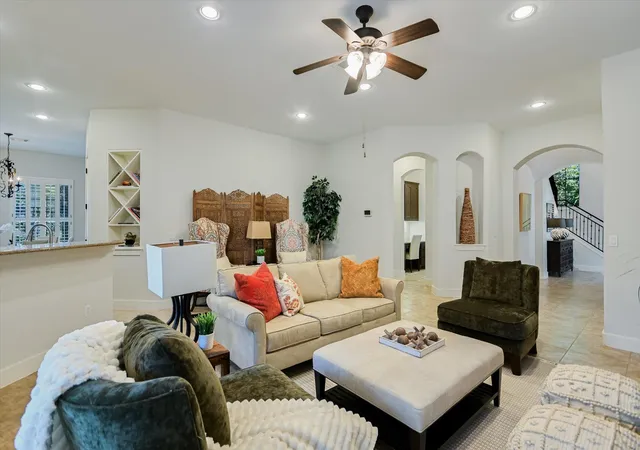
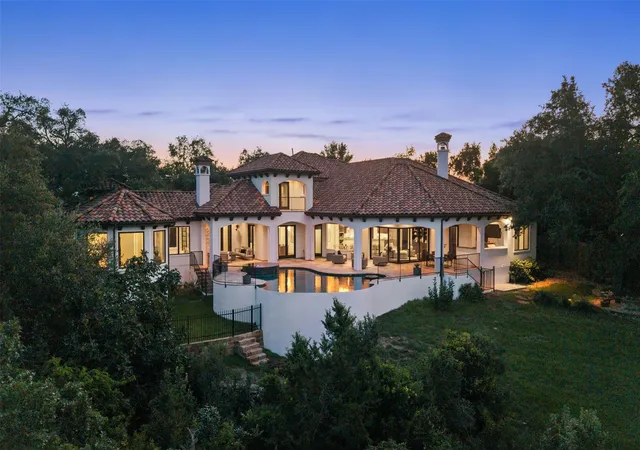
Location, quality and sophistication in this free standing villa in a gated community of Villas at Treemont. Approximately 3,607 square feet of thoughtfully designed living space provides an ideal balance of gracious entertaining areas and comfortable everyday living. The five-bedroom residence features a main-level primary suite, multiple living areas, beautiful wood and stone flooring, plantation shutters, generous storage, and thoughtfully designed coffee and wine bars. A private outdoor setting extends the living space with a covered porch, stone patio and mature shade tree.
Tucked just minutes from downtown Austin, Zilker Park and Lady Bird Lake, the residence offers easy access to the city’s celebrated dining, shopping, recreation and cultural destinations while remaining within highly regarded Eanes ISD. Even everyday conveniences are remarkably close, with Trader Joe’s and nearby shops and services easily accessible from the community.
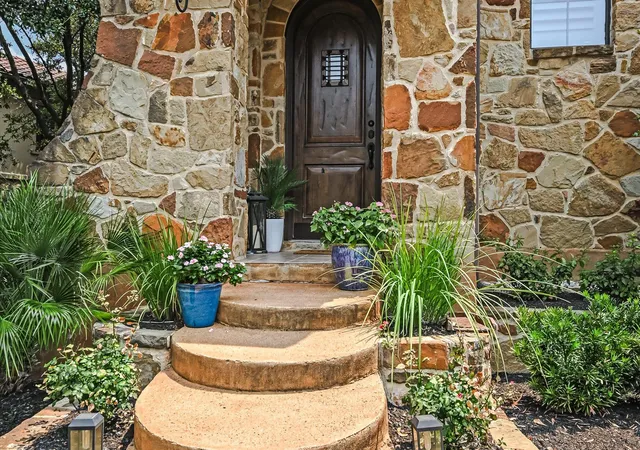
with extensive series of improvements, offering the next owner the confidence of a home that has been carefully maintained and thoughtfully enhanced. Recent investments include replaced HVAC systems and ductwork (2024), replaced water heaters (2024), whole-home repiping (2025), Flow-Tech water treatment technology (2024), updated primary shower valves (2026), and replaced irrigation (2026). home's exterior was refreshed in 2024 with newly painted stucco and wood trim beneath the tile roof, while interior painting was completed in 2025. All wood flooring replaced with European White Oak. Landscaping was added in 2025, further enhancing the landscaping. Technology has been seamlessly incorporated throughout the residence with a built-in Sonos speaker system as well as an upgraded Guardian security system. This home offers a combination of location, privacy and low-maintenance luxury. an exceptional opportunity for those seeking the space and presence of a substantial residence with the ease of a lock-and-leave lifestyle.
- Houzeo last checked: 35 minutes ago
- Listing updated: October 14, 2026 at 8:31 pm
- Listing Provided by: Kathryn Scarborough (512) 970-1355 | Engel & Volkers Austin (512) 328-3939
- Source: Unlock MLS-TX as distributed by MLS GRID | MLS#: 5465235

This condo is in:
Property Details
Status
Active Under Contract
Type
Single Family Residence
No. of Stories
-
County
City
Neighborhood
--
Year Built
2007
HOA Fees
$250/mo
Finished Area
3,607 sqft
Lot Size
10,650.42 sqft lot
Basement Area
- sqft
MLS Name
Unlock MLS
MLS Number
5465235
MLS Status
Active Under Contract
Days on Market
64

Continue Your Journey in App
Find your dream home, receive real-time updates, and many more!
Continue Your Journey in App
Find your dream home, receive real-time updates, and many more!
Location
HOA Management
Villas at Treemont
HOA Fees
$250/ Monthly
Amenities
 Amenities and services may be covered by one or multiple associations and service providers.
 See Remarks
Disclaimer: Amenities are based on third-party information and may vary; buyers must independently verify all amenities, as information is deemed reliable but not guaranteed.
Facts & Features
Rooms
Bedrooms & bathrooms
Bedrooms: 5
Bathrooms: 4
Primary Bedroom
Level: Main
Kitchen
Level: Main
Interior
Appliances
Built In Electric Oven, Convection Oven, Dishwasher, Disposal, Microwave, Double Oven, Refrigerator
Exterior Features
See Remarks
Heating
Central, Natural Gas
Cooling
Central Air
Sewer
Public Sewer
Window Features
See Remarks
Flooring
Stone, Wood
Interior Features
Multiple Dining Areas, Multiple Living Areas, Primary Bedroom On Main
Construction
Year Built
Year Built: 2007
Home type
Single Family Residence
Construction Materials
Stone Veneer, Stucco
Foundation Details
Slab
Roof
Spanish Tile, Tile
Property Condition
Updated/remodeled
Utilities & Energy
Utilities
Electricity Available, Natural Gas Not Available
Security Features
See Remarks
Parking Features
Heated Garage
Pool Features
None
Water Source
Public
Fireplace Features
None
Other Features
Lot Features
None
Disclosures
Seller Disclosure
Community Features
Gated
Patio And Porch Features
Covered, Rear Porch
Subdivision Name
Villas At Treemont Amd
Price History
| Date | Event | Price |
|---|---|---|
10/14/2026 Source: | Contingent (Active Under Contract) | $1,795,000 +1.41% $498/sqft |
07/12/2022 Source: | Price Increased | $1,770,000 +98.37% $491/sqft |
05/03/2013 Source: | Price Increased | $892,250 +18.18% $247/sqft |
05/17/2010 Source: | Sold | $755,000 $209/sqft |

Nearby Homes
Find Homes by Property Features in Austin, TX
Nearby New Homes For Sale

Based on information submitted to the MLS GRID from Unlock MLS through Nov 02, 2026, 02:15PM. All information provided is deemed reliable but is not guaranteed and should be independently verified. Unlock MLS and its affiliates provide the MLS and all content therein “AS IS” and without any warranty, express or implied. All data is obtained from various sources and may not have been verified by broker or MLS GRID. Supplied Open House Information is subject to change without notice. All information should be independently reviewed and verified for accuracy. Properties may or may not be listed by the office/agent presenting the information. IDX information is provided exclusively for consumers personal non-commercial use. It may not be used for any purpose other than to identify prospective properties consumers may be interested in purchasing. The data is deemed reliable but is not guaranteed by MLS GRID. The use of the MLS GRID Data may be subject to an end-user license agreement prescribed by the Member Participant’s applicable MLS, if any, and as amended from time to time. © 2026 Unlock MLS. All Rights Reserved.
 Advertising Broker: Michelle Brecker | Pathway To Home Realty
