- Overview
- Description
- Property Details
- Location
- Facts & Features
- Getting Around
- Nearby Homes




$7,999,900
Monthly Est:$39,818
 8 Beds
 12 Baths
10 full baths + 2 half baths
 14,177sqft
1037 Vaughn Crst Dr, Franklin, TN 37069
$7,999,900
$39,818/moEst:
Get Pre-Approved
Single Family Residence
Built in 2007
$-- HOA
2.05 acres lot
$564/sq.ft
Description
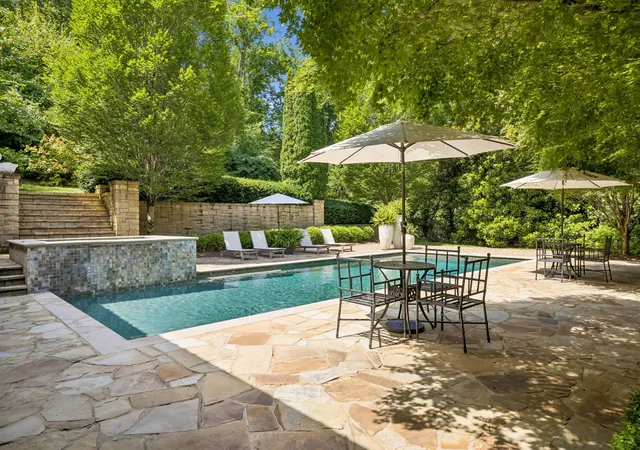
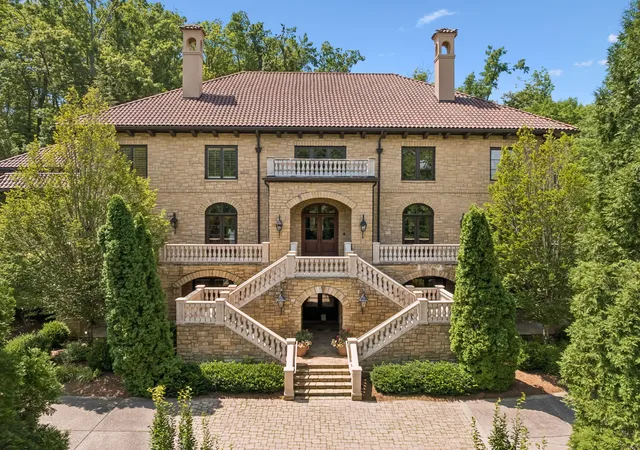
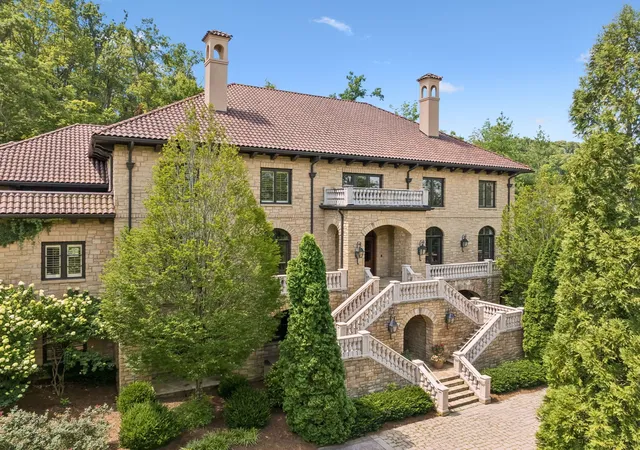
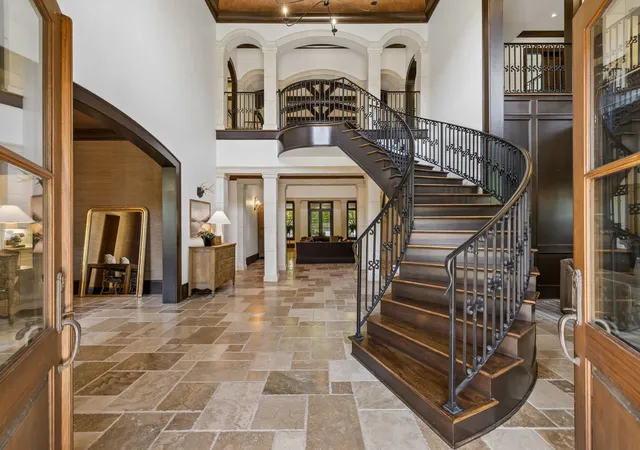
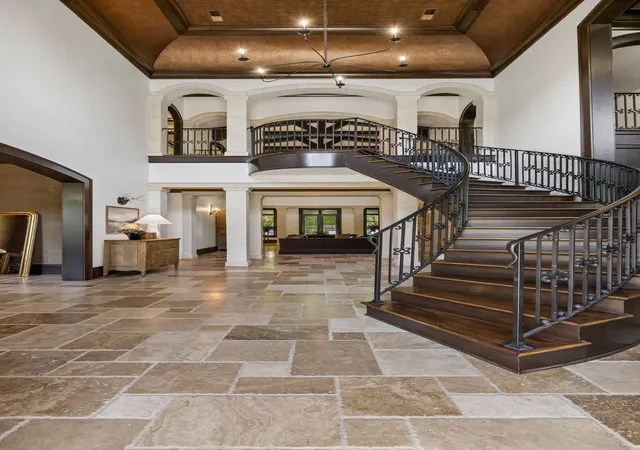
Privately nestled on just over two acres behind its own gated entrance in the prestigious LaurelBrooke community, this exceptional Mike Ford custom estate is a masterful expression of timeless Tuscan architecture, extraordinary craftsmanship, and resort-style living. A striking stone exterior, tile roof, lush landscaping, mature trees, and panoramic views of the surrounding protected rolling hills create an unforgettable setting, while the circular drive and sweeping dual staircase establish a grand sense of arrival. Designed for both elegant entertaining and everyday comfort, the thoughtfully crafted floor plan offers expansive living spaces filled with natural light. The impressive main level flows effortlessly from the grand foyer into the spacious great room, chef's kitchen, formal dining area, and inviting keeping room, all seamlessly connected to the covered outdoor living spaces overlooking the spectacular saltwater heated pool and spa. The luxurious primary suite and a private guest suite are conveniently located on the main level, offering comfort and privacy. Upstairs, four generously sized ensuite bedrooms are complemented by a spacious sitting area, a bonus room, and a dedicated laundry room, creating ideal accommodations for family and visitors alike. The walkout lower level is designed for exceptional entertaining and recreation, featuring a state-of-the-art theater room, wine cellar, billiards room, fitness room, sauna, expansive guest quarters, and abundant flexible living space. An elevator provides effortless access to all three levels. Outdoor amenities rival those of a private resort, including an outdoor pavilion, extensive covered entertaining areas, professionally designed landscape lighting, a fenced backyard, and breathtaking protected views that offer unparalleled privacy. Completing the estate are two separate three-bay garages with workshop space, providing parking for up to six vehicles.
- Houzeo last checked: 5 minutes ago
- Listing updated: October 12, 2026 at 4:59 pm
- Listing Provided by: Lisa Culp Taylor (615) 300-8285 DRE #262332 | Onward Real Estate (615) 595-5883
- Source: Nashville (RealTracs Mid) MLS-TN as distributed by MLS GRID | MLS#: 3264052

Property Details
Status
Active
Type
Single Family Residence
No. of Stories
2
County
City
Neighborhood
--
Year Built
2007
HOA Fees
-
Finished Area
14,177 sqft
Lot Size
2.05 acres lot
Basement Area
- sqft
MLS Name
Nashville (RealTracs Mid) MLS
MLS Number
3264052
MLS Status
Active
Days on Market
122

Continue Your Journey in App
Find your dream home, receive real-time updates, and many more!
Continue Your Journey in App
Find your dream home, receive real-time updates, and many more!
Location
Facts & Features
Rooms
Bedrooms & bathrooms
Bedrooms: 8
Bathrooms: 12
Interior
Appliances
Double Oven, Gas Range, Dishwasher, Disposal, Refrigerator, Stainless Steel Appliance(s)
Exterior Features
Balcony, Gas Grill
Sewer
Public Sewer
Interior Features
Central Vacuum, Elevator, Entrance Foyer, Extra Closets, High Ceilings, Hot Tub, In Law Floorplan, Walk In Closet(s)
Heating
Central
Cooling
Central Air
Flooring
Carpet, Wood, Tile
Construction
Year Built
Year Built: 2007
Home type
Single Family Residence
Roof
Tile
Construction Materials
Other, Stone
Utilities & Energy
Fireplace Features
Den, Gas, Great Room, Living Room, Wood Burning
Association Amenities
Clubhouse, Fitness Center, Gated, Pickleball Court(s), Pool, Tennis Court(s), Trail(s)
Basement
Finished, Full
Pool Features
In Ground
Utilities
Water Available
Laundry Features
Electric Dryer Hookup, Washer Hookup
Parking Features
Garage Faces Side
Security Features
Security Gate
Water Source
Public
Other Features
Subdivision Name
Laurelbrooke Sec 10 B #10
Patio And Porch Features
Porch, Covered, Patio
Price History
| Date | Event | Price |
|---|---|---|
07/08/2026 Source: | Listed for Sale | $8,500,000 +6.25% $600/sqft |
07/08/2026 Source: | Price Increased | $7,999,900 +38.17% $564/sqft |
05/09/2023 Source: | Sold | $5,790,000 +8.22% $408/sqft |
05/09/2023 Source: | Price Decreased | $5,350,000 -10.82% $377/sqft |
03/02/2023 Source: | Listing Removed | $5,999,000 +59.97% $423/sqft |

Show more
Nearby Homes
Find Homes by Property Features in Franklin, TN

Based on information from Realtracs® through Nov 08, 2026, 12:00PM. Data courtesy of Realtracs® MLS as distributed by MLS GRID. Some IDX listings have been excluded from this website. All data is obtained from various sources and may not have been verified by the broker or MLS GRID. Supplied Open House Information is subject to change without notice. All information should be independently reviewed and verified for accuracy. Properties may or may not be listed by the office/agent presenting the information. IDX information is provided exclusively for consumers’ personal, noncommercial use. It may not be used for any purpose other than to identify prospective properties consumers may be interested in purchasing. The data is deemed reliable but is not guaranteed by MLS GRID. The use of the MLS GRID Data may be subject to an end-user license agreement prescribed by Realtracs® MLS. © 2026 RealTracs Solutions. All Rights Reserved. Angela Fowler Real Estate, LLC | 423.320.4620 | afowler@catt.com Mailing Address: 452 Kailors Cove Cir, Ringgold, GA 30736
 Advertising Broker: Angela Fowler | Angela Fowler Real Estate, LLC.
