- Overview
- Description
- Property Details
- Location
- HOA Management
- Facts & Features
- Getting Around
- Nearby Homes
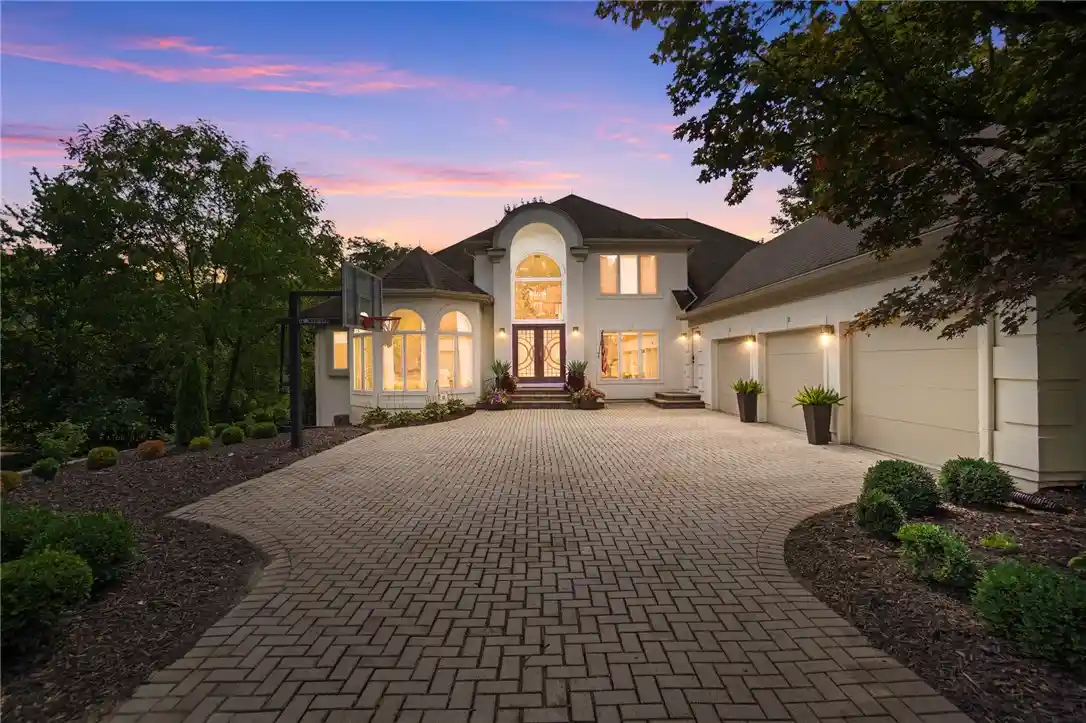


Street View
$1,200,000
Monthly Est:$5,973
 6 Beds
 6 Baths
4 full baths + 2 half baths
 7,508sqft
1038 Thicket Walk, Dayton, OH 45429
$1,200,000
$5,973/moEst:
Get Pre-Approved
Single Family Residence
Built in 1989
$475/mo HOA
19,166 sqft lot
$160/sq.ft
Description
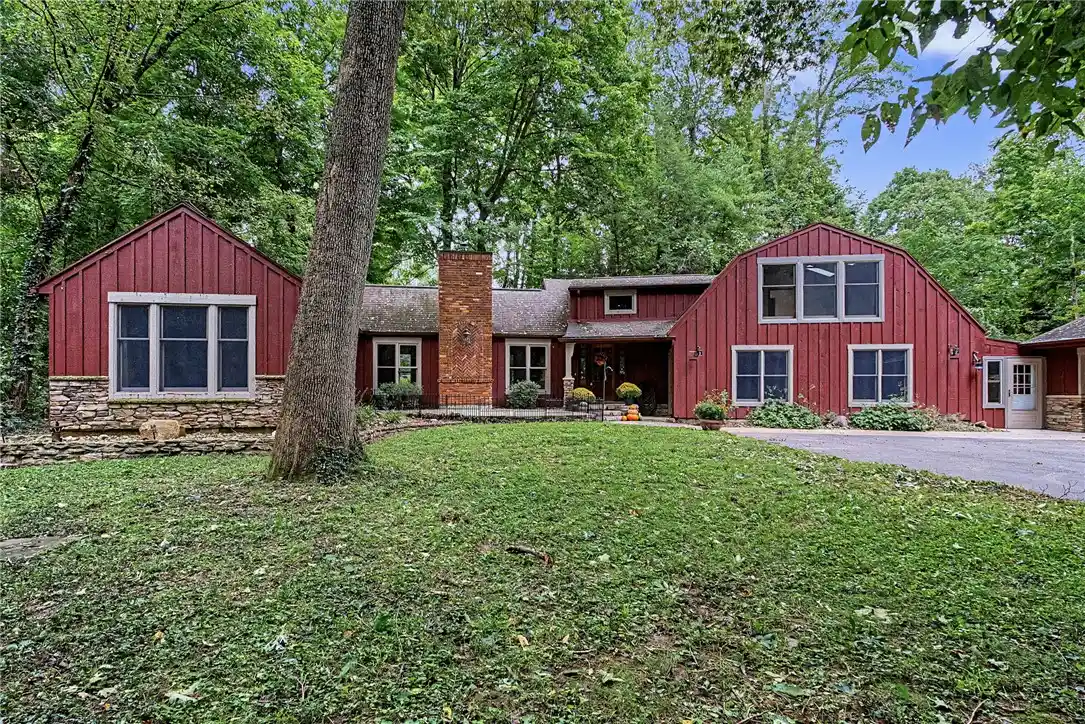
Located in the desirable Country Place community this completely remodeled 6-bedroom, 6-bath home, where luxury, space, and thoughtful design come together beautifully. From the moment you enter through the dramatic 2-story foyer, you’ll appreciate the architectural details throughout, including 9-foot ceilings and elegant double staircases connecting the main and upper levels. At the heart of the home is an incredible chef’s kitchen designed to impress, featuring quartz countertops, an oversized two-tier island, both a Thermador range and dishwasher, drawer microwave, lighted cabinetry, a pot filler, and a commercial-grade Zephyr hood. The spacious layout provides the perfect setting for both everyday living and entertaining. The main-level primary suite is truly a retreat, offering generous space, walk-in closets, and a luxurious bath with a soaking tub incorporated into the walk-in shower. Step directly from the suite onto the deck and take in beautiful views overlooking the backyard and pool. The second floor offers four spacious bedrooms, two full baths, and an abundance of storage. The finished walkout lower level takes entertaining to an entirely new level with a private theater, gym, full bar, humidor, and a fun bunk room/playroom perfect for the little ones. A sixth bedroom and full bath complete this level, making it ideal for guests, extended family, or a private retreat. Step outside from the lower level to the expansive patio and spectacular heated, stainless steel, chlorine in-ground pool. An incredible outdoor oasis for relaxing, entertaining, and making memories all summer long. This exceptional home truly offers it all—luxurious finishes, impressive living spaces, incredible entertaining areas, and a backyard designed to be enjoyed. A rare opportunity to experience this much space and luxury under one roof! Pool Pump, Sand Filter, and Heater all replaced 2022, 2 HVAC's 2020 & 2023, and Roof 2018
- Houzeo last checked: 7 minutes ago
- Listing updated: October 9, 2026 at 1:04 pm
- Listing Provided by: Bernice M Willis (937) 307-1316 | Coldwell Banker Heritage (937) 439-4500
- Source: Dayton Realtors MLS-OH | MLS#: 968163

Property Details
Status
Active
Type
Single Family Residence
No. of Stories
2
County
City
Neighborhood
--
Year Built
1989
HOA Fees
$475/mo
Finished Area
7,508 sqft
Lot Size
19,166 sqft lot
Basement Area
- sqft
MLS Name
Dayton Realtors MLS
MLS Number
968163
MLS Status
Active
Days on Market
56

Continue Your Journey in App
Find your dream home, receive real-time updates, and many more!
Continue Your Journey in App
Find your dream home, receive real-time updates, and many more!
Location
HOA Management
Apple Property Management
HOA Fees
$475/ Monthly
Amenities
 Amenities and services may be covered by one or multiple associations and service providers.
 Maintenance
 Snow Removal
 Trash Pickup
 Other
Disclaimer: Amenities are based on third-party information and may vary; buyers must independently verify all amenities, as information is deemed reliable but not guaranteed.
Facts & Features
Rooms
Bedrooms & bathrooms
Bedrooms: 6
Bathrooms: 6
UtilityRoom
Level: Basement
Area: 308.00 Square Feet
Dimensions: 14 x 22
Bedroom
Level: Basement
Area: 143.00 Square Feet
Dimensions: 11 x 13
BonusRoom
Level: Basement
Area: 77.00 Square Feet
Dimensions: 11 x 7
ExerciseRoom
Level: Basement
Area: 252.00 Square Feet
Dimensions: 14 x 18
Other
Level: Basement
Area: 255.00 Square Feet
Dimensions: 15 x 17
BonusRoom
Level: Basement
Area: 432.00 Square Feet
Dimensions: 16 x 27
MediaRoom
Level: Basement
Area: 180.00 Square Feet
Dimensions: 12 x 15
Recreation
Level: Basement
Area: 936.00 Square Feet
Dimensions: 24 x 39
Attic
Level: Second
Area: 264.00 Square Feet
Dimensions: 12 x 22
BonusRoom
Level: Second
Area: 132.00 Square Feet
Dimensions: 12 x 11
Bedroom
Level: Second
Area: 180.00 Square Feet
Dimensions: 12 x 15
Bedroom
Level: Second
Area: 168.00 Square Feet
Dimensions: 14 x 12
Bedroom
Level: Second
Area: 238.00 Square Feet
Dimensions: 14 x 17
Bedroom
Level: Second
Area: 299.00 Square Feet
Dimensions: 13 x 23
Laundry
Level: Main
Area: 64.00 Square Feet
Dimensions: 8 x 8
PrimaryBedroom
Level: Main
Area: 432.00 Square Feet
Dimensions: 24 x 18
Office
Level: Main
Area: 168.00 Square Feet
Dimensions: 12 x 14
BreakfastRoomNook
Level: Main
Area: 160.00 Square Feet
Dimensions: 16 x 10
Kitchen
Level: Main
Area: 240.00 Square Feet
Dimensions: 16 x 15
DiningRoom
Level: Main
Area: 192.00 Square Feet
Dimensions: 12 x 16
LivingRoom
Level: Main
Area: 475.00 Square Feet
Dimensions: 25 x 19
EntryFoyer
Level: Main
Area: 120.00 Square Feet
Dimensions: 10 x 12
Interior
Appliances
Dishwasher, Disposal, Microwave, Range, Refrigerator, Wine Cooler
Cooling
Central Air
Window Features
Skylights
Heating
Natural Gas
Exterior Features
Deck, Fence, Pool, Patio
Interior Features
Kitchen Island, Kitchen Family Room Combo, Pantry, Quartz Counters, Solid Surface Counters, Skylights, Central Vacuum
Construction
Year Built
Year Built: 1989
Home type
Single Family Residence
Construction Materials
Cedar
Utilities & Energy
Water Source
Public
Parking Features
Garage
Fireplace Features
Two
Pool Features
In Ground
Utilities
Natural Gas Available, Sewer Available, Water Available
Basement
Full, Finished, Walk Out Access
Other Features
Subdivision Name
Country Place
Patio And Porch Features
Deck, Patio
Price History
| Date | Event | Price |
|---|---|---|
09/04/2026 Source: | Listed for Sale | $1,250,000 +4.17% $166/sqft |
09/04/2026 Source: | Price Increased | $1,200,000 +84.62% $160/sqft |
04/12/2021 Source: | Sold | $650,000 $87/sqft |

Nearby Homes


Find Homes by Property Features in Dayton, OH

Based on information from Dayton Realtors® MLS through Oct 31, 2026, 05:15AM. Information is provided exclusively for consumers’ personal, non-commercial use, that it may not be used for any purpose other than to identify prospective properties consumers may be interested in purchasing. The data is deemed reliable but is not guaranteed accurate by the MLS. The MLS may, at its discretion, require use of other disclaimers as necessary to protect participants and/or the MLS from liability. This website may not include listings or property addresses of sellers who have directed their listing brokers to withhold their listing or their property address from display on the Internet. © 2026 Dayton Area Board of Realtors®, Inc. All rights reserved.
 Advertising Broker: Nicholas Huscroft | Chosen Realty
