- 0
- 3
- Overview
- Description
- Property Details
- Location
- HOA Management
- Facts & Features
- Getting Around
- Nearby Homes

Street View
$140,000
Monthly Est:$697
 2 Beds
 2 Baths
2 full baths
 1,250sqft
104 Avant Garde Cir #104, Kenner, LA 70065
$140,000
$697/moEst:
Get Pre-Approved
Condominium
Built in 1981
$-- HOA
-- sqft lot
$112/sq.ft
Description
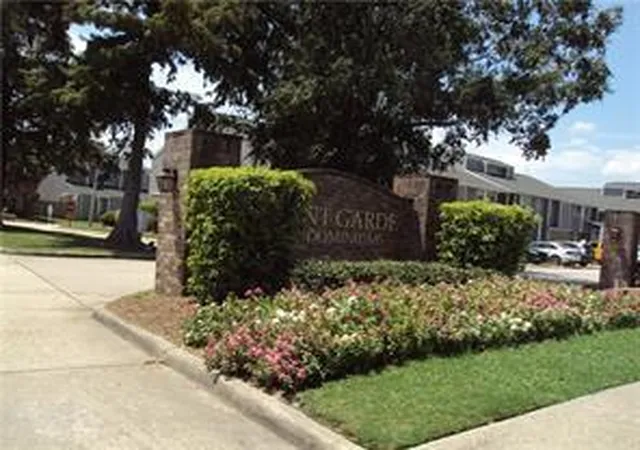
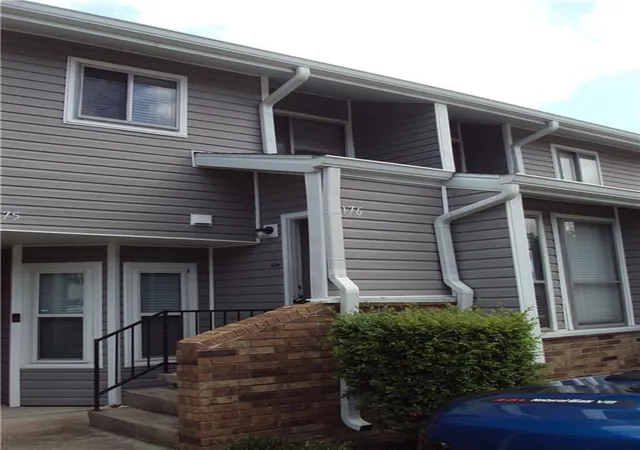
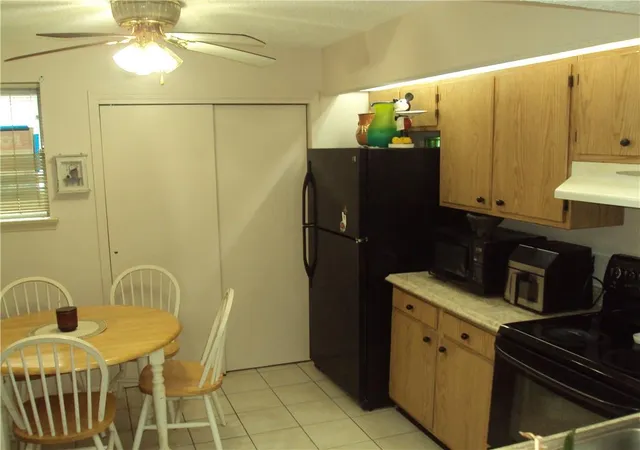
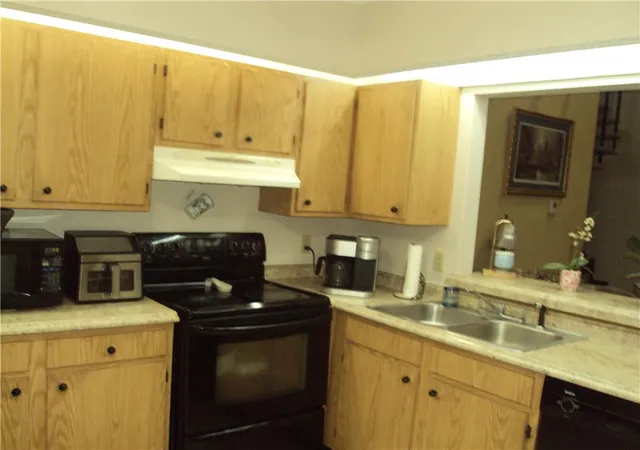
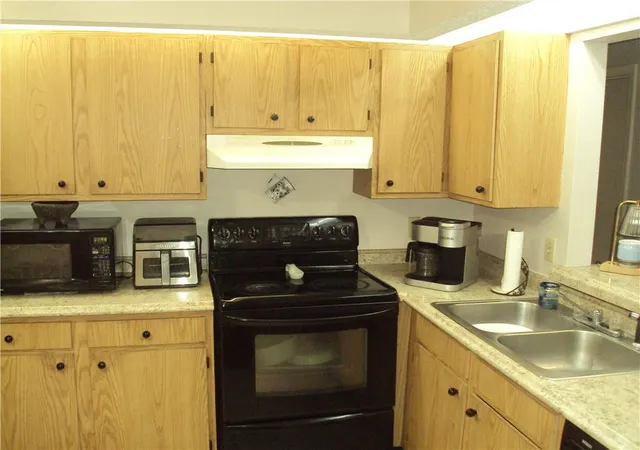
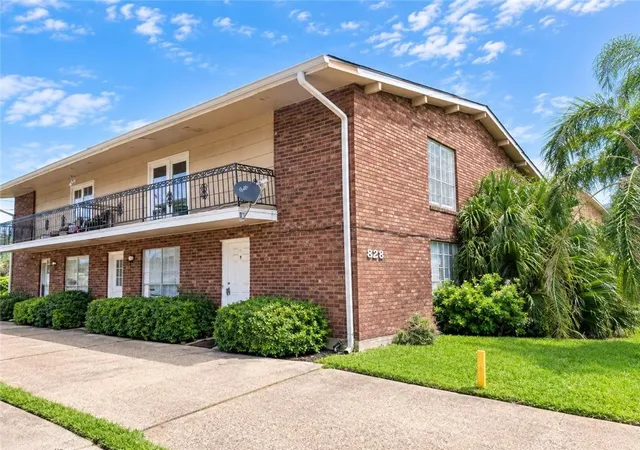
SUPER UNIT WITH A LOFT AND TWO BEDROOM AND TWO BATHS. LAMINATE WOOD LOOKING FLOORS , SCREENED PATIO, FIREPLACE IN DEN / DINING AND DEN HAVE VAULTED CEILING . EAT IN KITCHEN. GREAT COMPLEX. BUS STOP ON CORNER, SHOPPING, LIBRARY, RESTAURANTS AND HOSPITAL. SWIM OR PLAY TENNIS. 2 POOLS, TENNIIS COURT, JACUZZI AND REC ROOM FOR RENT WHEN YOU ARE HAVING LARGE PARTIES avantgardecondoassoc.com.
- Houzeo last checked: 4 hours ago
- Listing updated: June 28, 2026 at 2:58 pm
- Listing Provided by: Sharon Kochera (504) 382-8000 | Sharon D. Kochera (504) 382-8000
- Source: New Orleans Metropolitan AOR (NOMAR) MLS-LA | MLS#: 2560581

Part of

Property Details
Status
Active
Type
Condominium
No. of Stories
3
County
City
Neighborhood
--
Year Built
1981
HOA Fees
-
Finished Area
1,250 sqft
Lot Size
-- sqft lot
Basement Area
- sqft
MLS Name
New Orleans Metropolitan AOR (NOMAR) MLS
MLS Number
2560581
MLS Status
Active
Days on Market
118

Continue Your Journey in App
Find your dream home, receive real-time updates, and many more!
Download App
Continue Your Journey in App
Find your dream home, receive real-time updates, and many more!
Location
HOA Management
AVANT GARDE
HOA Fees
$-/
N/A
HOA Fees
$547/
Amenities
 Amenities and services may be covered by one or multiple associations and service providers.
 Tennis
 Water
Water
 Club House
 CommonAreas
Disclaimer: Amenities are based on third-party information and may vary; buyers must independently verify all amenities, as information is deemed reliable but not guaranteed.
Facts & Features
Rooms
Bedrooms & bathrooms
Bedrooms: 2
Bathrooms: 2
Loft
Level: Third
Area: 160.60 Square Feet
Dimensions: 14.60 X 11.00
LivingRoom
Level: Second
Area: 325.00 Square Feet
Dimensions: 25.00 X 13.00
Kitchen
Level: Second
Area: 99.00 Square Feet
Dimensions: 11.00 X 9.00
Bedroom
Level: Second
Area: 121.00 Square Feet
Dimensions: 11.00 X 11.00
PrimaryBedroom
Level: Second
Area: 182.00 Square Feet
Dimensions: 14.00 X 13.00
Interior
Exterior Features
Balcony, Courtyard, Fence, Tennis Courts
Sewer
Public Sewer
Cooling
Central Air
Appliances
Dryer, Dishwasher, Disposal, Oven, Range, Refrigerator, Washer
Heating
Central
Interior Features
Ceiling Fans, Cathedral Ceilings, High Ceilings, Cable Tv, Vaulted Ceilings
Construction
Year Built
Year Built: 1981
Home type
Condominium
Roof
Asphalt, Shingle
Property Condition
Very Good Condition
Foundation Details
Slab
Construction Materials
Aluminum Siding
Architectural Style
Other
Utilities & Energy
Fireplace Features
Wood Burning
Association Amenities
Clubhouse, Tennis Courts
Water Source
Public
Laundry Features
Laundry Closet, Washer Hookup, Dryer Hookup
Pool Features
In Ground
Parking Features
Driveway, Parking Available
Security Features
None
Other Features
Community Features
Common Grounds Area
Lot Features
City Lot
Patio And Porch Features
Covered, Balcony
Price History
| Date | Event | Price |
|---|---|---|
06/28/2026 Source: | Listed for Sale | $140,000 $112/sqft |

Nearby Homes


Find Homes by Property Features in Kenner, LA


Based on information from the ROAM MLS through Sep 25, 2026, 03:00PM. IDX information is provided exclusively for consumers' personal, non-commercial use. It may not be used for any purpose other than to identify prospective properties consumers may be interested in purchasing. Data is deemed reliable but is not guaranteed accurate by the MLS. This website may not include listings or property addresses of sellers who have directed their listing brokers to withhold their listing or their property address from display on the Internet. © 2026 ROAM MLS. All Rights Reserved.
 Advertising Broker: Jared Andrew English | Congress Realty, Inc


