

- Overview
- Description
- Property Details
- Location
- HOA Management
- Facts & Features
- Getting Around
- Nearby Homes

Listed by: Encore Premier Group (760) 328-8898 , David Tallman DRE #01372816 | Bennion Deville Homes (760) 459-0057
$1,075,000
Monthly Est:$5,351
 3 Beds

1 full bath
 2,660sqft
104 Columbia Dr, Rancho Mirage, CA 92270
$1,075,000
$5,351/moEst:
Single Family Residence
Built in 1980
$1,974/mo HOA
5,663 sqft lot
$404/sq.ft
Description
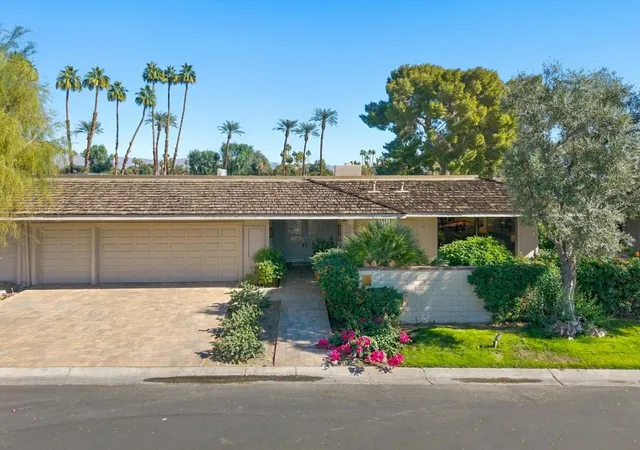
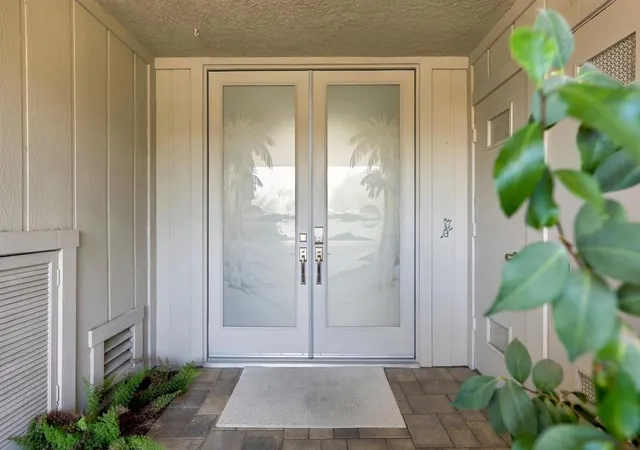
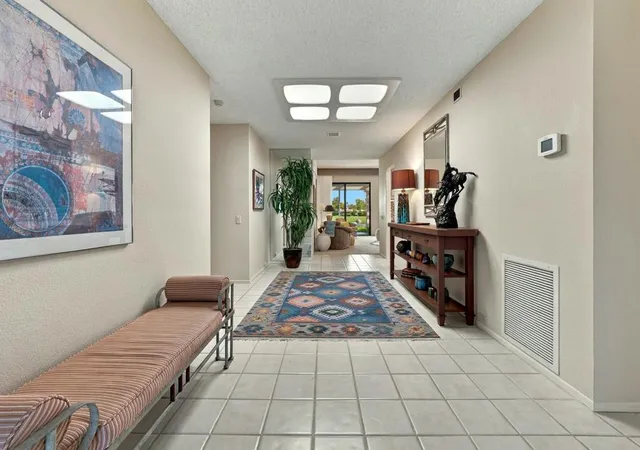
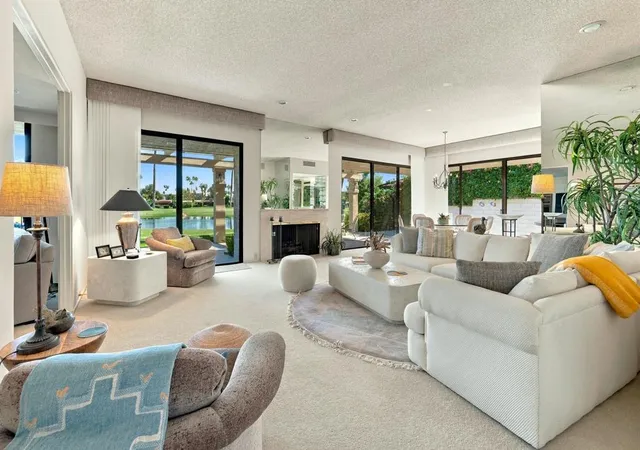
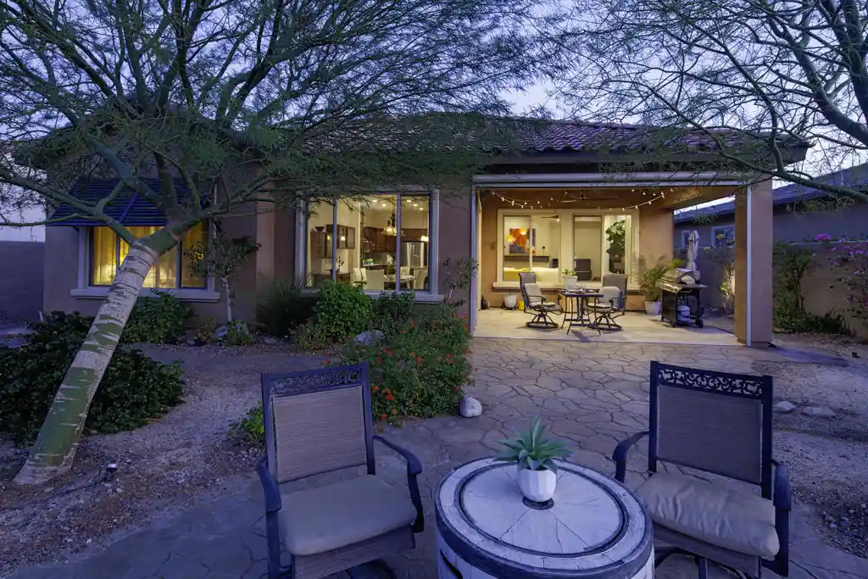
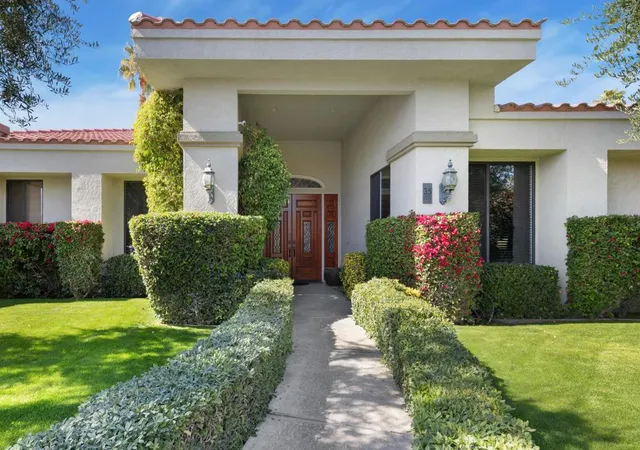
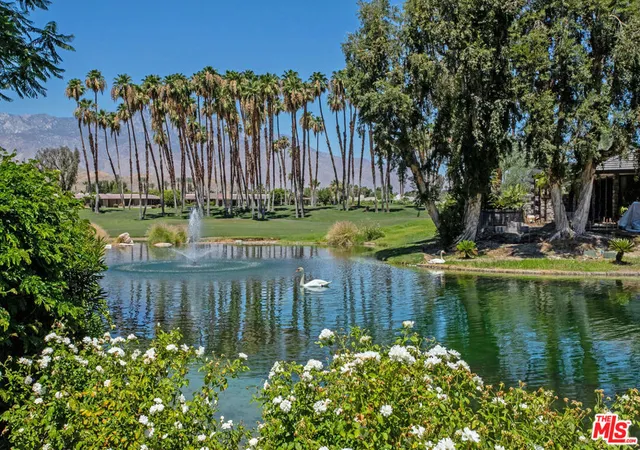
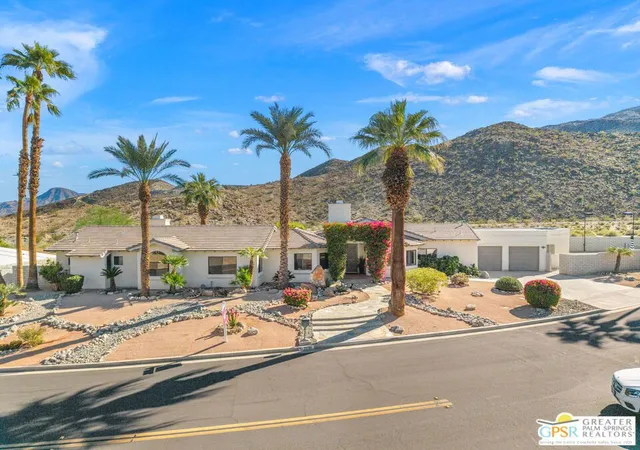
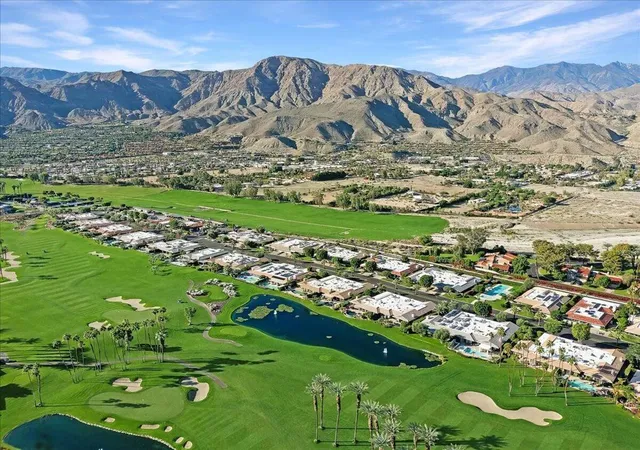
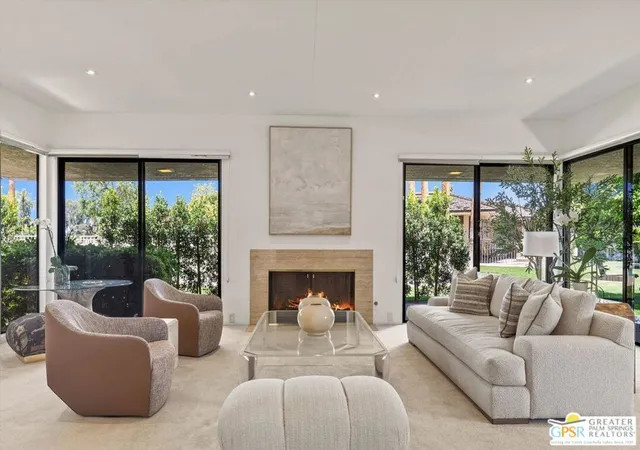
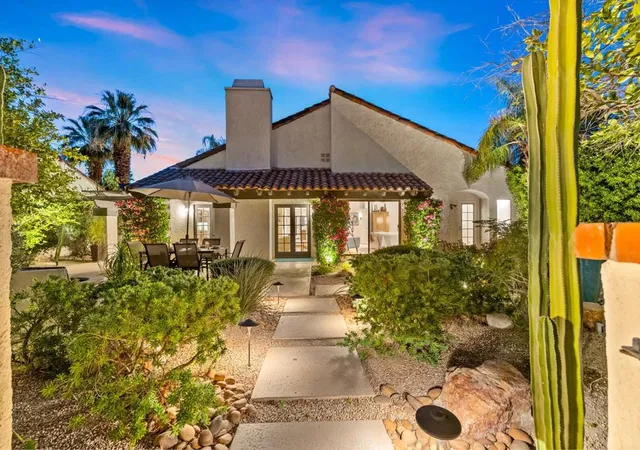
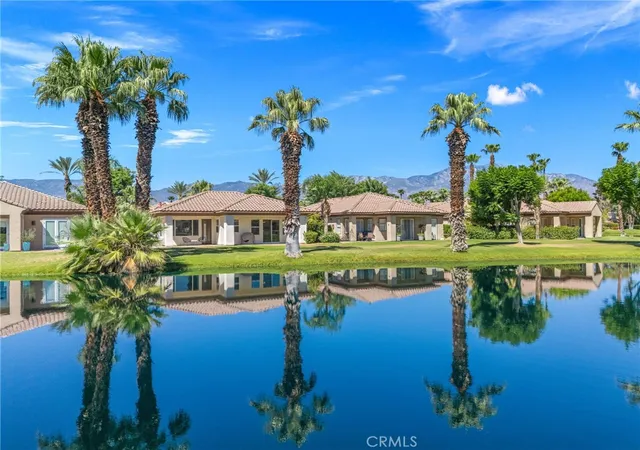
Top location within the prestigious The Springs Country Club in Rancho Mirage. This highly desirable residence showcases spectacular east-facing triple fairway, lake, and mountain views, creating a stunning backdrop for desert living. The updated kitchen features a gas cooktop and electric blinds on most windows provide convenience and enhance the home's modern appeal.The spacious primary suite offers a beautifully updated bathroom with dual vanities, a large walk-in shower with built-in bench seating, and a luxurious Kohler spa tub. A versatile third bedroom is currently configured as a den/office, providing flexible living space for remote work or guests.Outdoor amenities include a private pool and spa, built-in barbecue, and generous patio space designed to capture the breathtaking golf course and mountain views. Additional upgrades include an epoxy-finished garage with built-in storage, paver driveway and front walkway, and an elegant double-glass entry door.Located in one of Rancho Mirage's most sought-after golf communities, residents enjoy championship golf, tennis, pickleball, fitness facilities, dining, and 24-hour guard-gated security. Experience resort-style living in the heart of the Coachella Valley at The Springs Country Club. The Springs - it's where you belong!
- Houzeo last checked: 11 minutes ago
- Listing updated: November 20, 2026 at 12:10 pm
- Source: California Regional MLS-CA | MLS#:

Property Details
Status
Active
Type
Single Family Residence
No. of Stories
1
County
City
Neighborhood
--
Year Built
1980
HOA Fees
$1974/mo
Finished Area
2,660 sqft
Lot Size
5,663 sqft lot
Basement Area
- sqft
MLS Name
California Regional MLS
MLS Number
219156132PS
MLS Status
Active
Days on Market
5
Continue Your Journey in App
Find your dream home, receive real-time updates, and many more!
Location
HOA Management
The Springs Community Association
HOA Fees
$1,974/ Monthly
Amenities
 Amenities and services may be covered by one or multiple associations and service providers.
Cable TV
 Cable TV
Maintenance
 Maintenance
Gym
 Gym
Tennis
 Tennis
Club House
 Club House
Spa
 Spa
Game Room
 Game Room
Sports Court
Meeting Room
PetRestrictions
FirePit
Disclaimer: Amenities are based on third-party information and may vary; buyers must independently verify all amenities, as information is deemed reliable but not guaranteed.
Facts & Features
Rooms
Bedrooms & bathrooms
Bedrooms: 3
Bathrooms: 3
Interior
Heating
Central, Forced Air, Fireplaces, Natural Gas, Zoned
Cooling
Central Air, Electric, Zoned
Flooring
Carpet, Tile
Appliances
Dishwasher, Electric Oven, Gas Cooktop, Disposal, Gas Water Heater, Microwave, Refrigerator, Range Hood, Vented Exhaust Fan, Water To Refrigerator
Window Features
Blinds, Screens, Skylights
Interior Features
Breakfast Bar, Breakfast Area, Bar, All Bedrooms Down, Walk In Pantry
Construction
Year Built
Year Built: 1980
Home type
Single Family Residence
Construction Materials
Stucco
Foundation Details
Slab
Utilities & Energy
Security Features
Fire Detection System, Gated Community, Twenty Four Hour Security, Smoke Detectors
Laundry Features
Laundry Room
Association Amenities
Bocce Court, Clubhouse, Fitness Center, Fire Pit, Maintenance Grounds, Game Room, Meeting Banquet Party Room, Other Courts, Pet Restrictions, Sauna, Tennis Courts, Cable Tv
Parking Features
Direct Access, Driveway, Garage, Golf Cart Garage, Garage Door Opener
Fireplace Features
Gas, Living Room
Pool Features
Gunite, Pebble, Private
Utilities
Cable Available
Other Features
Lot Features
Close To Clubhouse, On Golf Course, Planned Unit Development, Waterfront
Community Features
Golf, Gated
Disclosures
Covenants Restrictions Disclosure
Subdivision Name
The Springs C.c.
Price History
| Date | Event | Price |
|---|---|---|
11/16/2026 Source: | Listed for Sale | $1,075,000 $404/sqft |
11/15/2026 Source: | Off Market | $1,075,000 $404/sqft |

Find Homes by Property Features in Rancho Mirage, CA
Nearby New Homes For Sale


Based on information from California Regional Multiple Listing Service, Inc. as of Nov 22, 2026, 05:30PM and /or other sources. All data, including all measurements and calculations of area, is obtained from various sources and has not been, and will not be, verified by broker or MLS. All information should be independently reviewed and verified for accuracy. Properties may or may not be listed by the office/agent presenting the information. Information being provided is for consumers’ personal, non-commercial use and may not be used for any purpose other than to identify prospective properties consumers may be interested in purchasing. This website may not include listings or property addresses of sellers who have directed their listing brokers to withhold their listing or their property address from display on the Internet. © 2026 California Regional Multiple Listing Service. All Rights Reserved.
 Advertising Broker: William Johnson DRE #01463271 | William Johnson Brokerage