- Overview
- Description
- Property Details
- Location
- Facts & Features
- Getting Around
- Nearby Homes




$289,900
Monthly Est:$1,443
 3 Beds
 3 Baths
1 full bath + 2 half baths
 2,674sqft
104 Inman Ct, Bedford, IN 47421
$289,900
$1,443/moEst:
Get Pre-Approved
Manufactured On Land
Built in 1956
$-- HOA
13,286 sqft lot
$108/sq.ft
Description
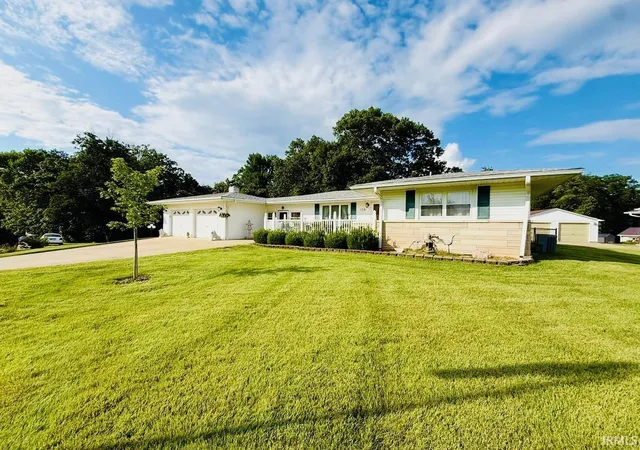
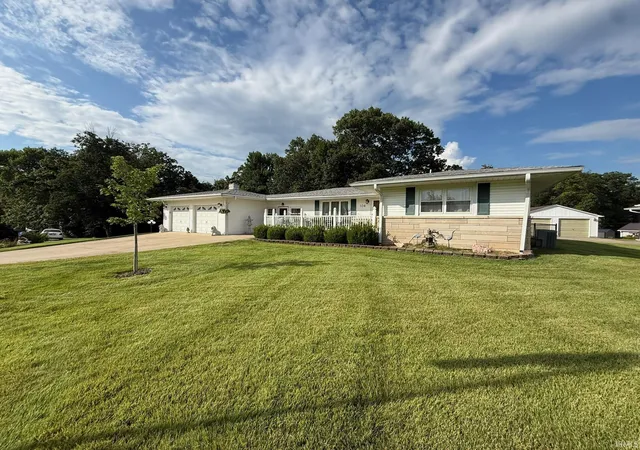
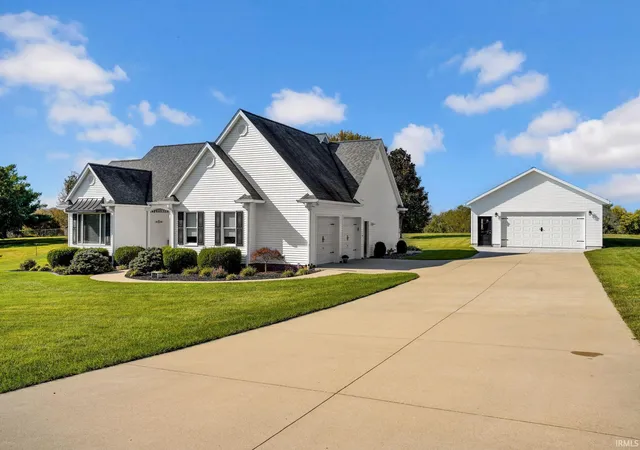
Show-Stopping Ranch Home — this beautifully maintained 2,674-square-foot ranch offering space, versatility, and all the comforts you’ve been looking for!
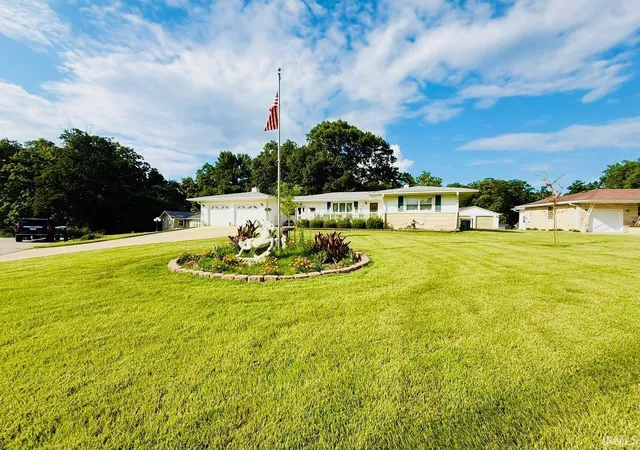
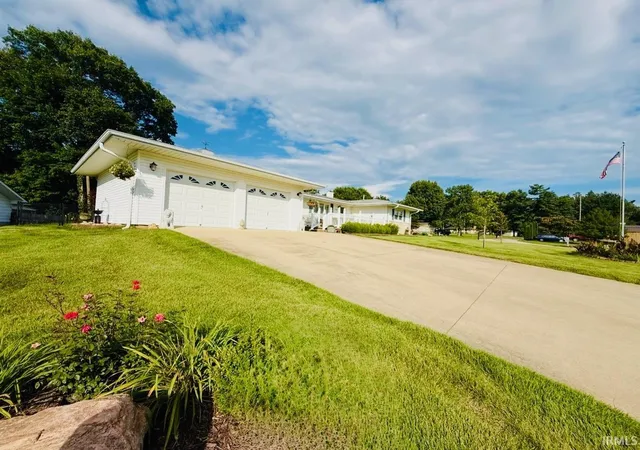
From the moment you pull into the driveway, you’ll love the gorgeous curb appeal, mature landscaping, and attached oversized garage. Inside, you’ll find an all new, no expense spared, kitchen featuring beautiful sparkling granite countertops and gorgeous custom cabinetry! The spacious layout also offers a formal living room plus an additional TV room with its own entrance, located between the garage and the main home. This flexible space could easily become a recreation room, home office, hobby room, or additional bedroom.The home currently offers 3 bedrooms, with the potential for a more, along with one full bathroom and two half bathrooms.
Step outside and fall in love with the four-seasons patio, featuring beautiful floor-to-ceiling windows that bring the outdoors in and provide wonderful views of the beautifully landscaped backyard. It’s the perfect spot to enjoy your morning coffee, entertain friends, or relax at the end of the day. The two sheds are extra special, with a pass thru overhead door and flooring in the other. With its spacious layout, beautiful updates, flexible living spaces, incredible outdoor areas, and tons of storage, this is one you’ll want to see!
- Houzeo last checked: 11 minutes ago (November 4, 2026 at 2:30 am)
- Listing updated: October 16, 2026 at 12:50 am
- Listing Provided by: Amanda Childers (812) 583-3113 | Hawkins & Root Real Estate
- Source: Indiana Regional MLS-IN | MLS#: 202634533

Property Details
Status
Active
Type
Manufactured Mobile Home
No. of Stories
-
County
--
City
Neighborhood
--
Year Built
1956
HOA Fees
-
Finished Area
2,674 sqft
Lot Size
13,286 sqft lot
Basement Area
- sqft
MLS Name
Indiana Regional MLS
MLS Number
202634533
MLS Status
Active
Days on Market
71

Continue Your Journey in App
Find your dream home, receive real-time updates, and many more!
Continue Your Journey in App
Find your dream home, receive real-time updates, and many more!
Location
Facts & Features
Rooms
Bedrooms & bathrooms
Bedrooms: 3
Bathrooms: 3
Interior
Heating
Natural Gas, Forced Air
Interior Features
Breakfast Bar, Cable Available, Ceiling Fan(s), Laminate Counters, Detector Smoke, Disposal, Dryer Hook Up Gas/elec, Eat In Kitchen, Garage Door Opener, Garden Tub
Cooling
Central Air
Sewer
City
Construction
Year Built
Year Built: 1956
Home type
Manufactured On Land
Foundation Details
Block
Construction Materials
Stone, Vinyl Siding
Utilities & Energy
Water Source
City
Basement
Full, Finished
Fireplace Features
Family Room, Gas Log
Other Features
Subdivision Name
None
Lot Features
Irregular Lot
Price History
| Date | Event | Price |
|---|---|---|
10/14/2026 Source: | Price Decreased | $289,900 -3.33% $108/sqft |
09/08/2026 Source: | Price Decreased | $299,900 -9.09% $112/sqft |
08/22/2026 Source: | Price Increased | $329,900 +39.79% $123/sqft |
07/21/2024 Source: | Sold | $236,000 $88/sqft |

Nearby Homes

Find Homes by Property Features in Bedford, IN


IDX information is provided exclusively for consumer's personal, non-commercial use and may not be used for any purpose other than to identify prospective properties that consumers may be interested in purchasing. Data is deemed reliable but is not guaranteed accurate by the MLS.
 Advertising Broker: Jonah Hartsburg | Hoosier Hub Realty
