- Overview
- Description
- Property Details
- Location
- Facts & Features
- Getting Around
- Nearby Homes



$479,000
Monthly Est:$2,384
 4 Beds
 3 Baths
2 full baths + 1 half bath
 --sqft
104 Liberty Ct, Moon/crescent Twp, PA 15108
$479,000
$2,384/moEst:
Get Pre-Approved
Single Family Residence
Built in 1990
$-- HOA
0.64 acre lot
--/sqft
Description
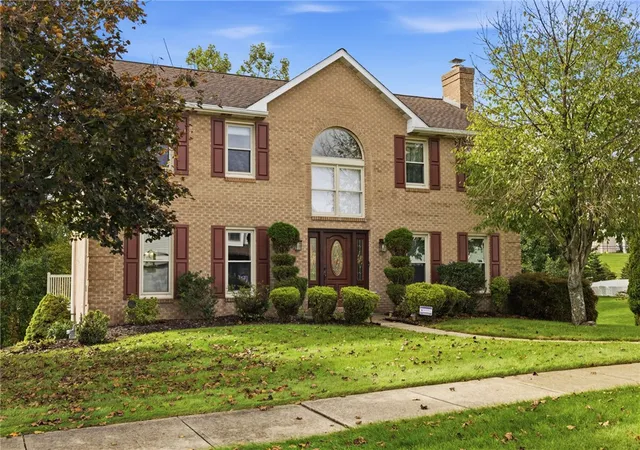
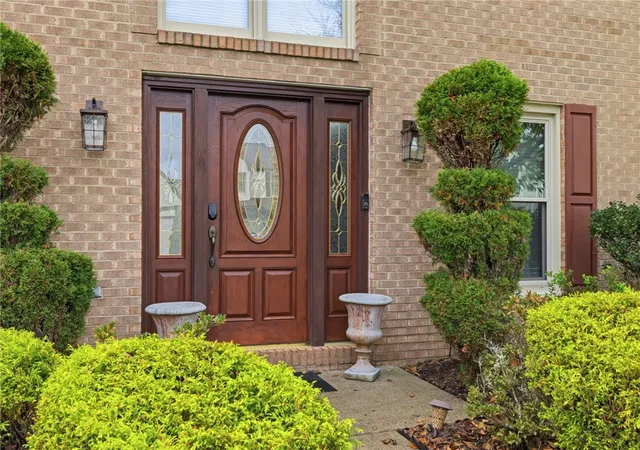
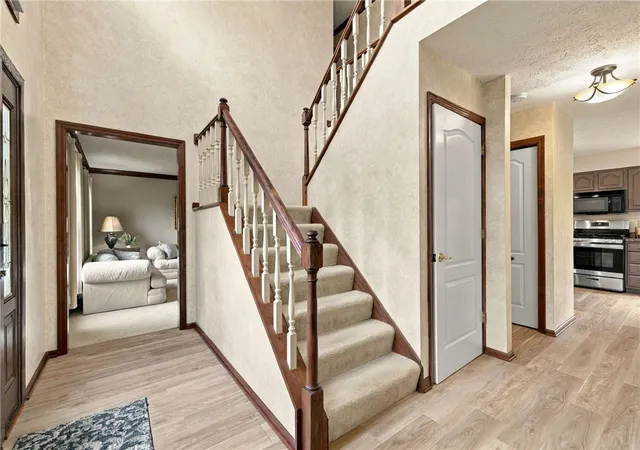
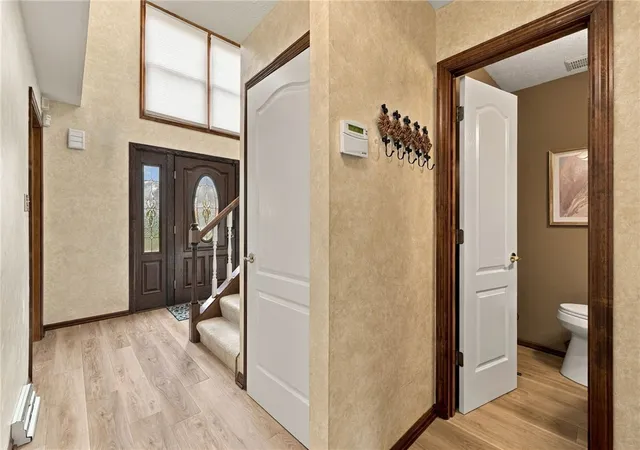
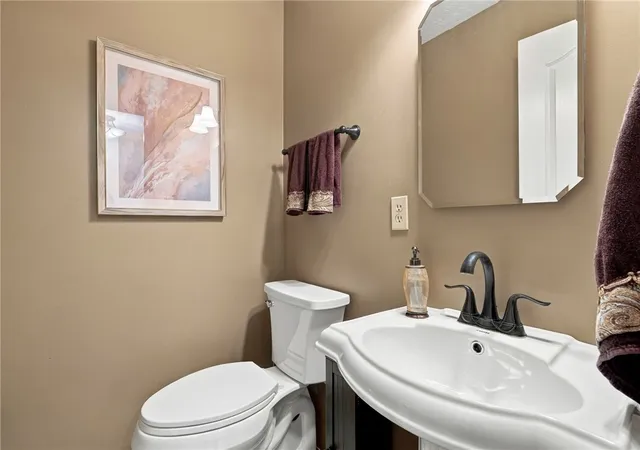
Set along a cul-de-sac in Heritage Hills neighborhood in Moon Township, this custom all-brick home makes a lasting first impression. Its classic exterior opens to a soaring two-story entry, where a large Palladian window brings in natural light. Beautiful newly installed, light oak-toned luxury vinyl plank flooring extends from the entryway into the kitchen, while neutral paint colors throughout create a soft, cohesive backdrop for your own style.
Life here offers room for both everyday routines and special occasions. The renovated eat-in kitchen features granite countertops, custom-built cabinetry and a gas stove, with space to gather over breakfast or linger while dinner comes together. A conveniently located laundry room just off the kitchen keeps everyday tasks close at hand. A gas fireplace anchors the spacious family room, while separate formal living and dining rooms, finished with crown molding, lend an elegant backdrop to holiday meals and celebrations.
Upstairs, the generous primary suite offers a quiet place to unwind, with a vaulted ceiling, walk-in closet and private bath featuring a custom vanity, jetted tub with tile surround and separate walk-in shower. Three additional spacious bedrooms and a full bath provide room for guests, work or the hobbies that deserve a space of their own.
The finished walk-out lower level adds another place to relax, entertain or spread out, but the outdoor spaces may become your favorite part of the home. A 32-by-15-foot composite deck with a custom-built roof invites morning coffee, open-air dinners and long conversations as the evening settles in. Below, a private patio holds the included hot tub, overlooking a level backyard with room to play, garden or simply enjoy the setting.
A large concrete driveway provides generous parking, and convenient access to I-376 and Pittsburgh International Airport keeps travel within easy reach. With its timeless brick exterior, inviting rooms and thoughtfully designed outdoor spaces, this Heritage Hills home gives you room to settle in and enjoy being home.
- Houzeo last checked: 1 hour ago
- Listing updated: October 18, 2026 at 9:00 pm
- Listing Provided by: Jeni Drass (724) 933-6300 DRE #RS327817 | RE/MAX SELECT REALTY (724) 933-6300
- Source: West Penn MLS-PA | MLS#: 1779257

Property Details
Status
Active Under Contract
Type
Single Family Residence
No. of Stories
2
County
City
Neighborhood
--
Year Built
1990
HOA Fees
-
Finished Area
- sqft
Lot Size
0.64 acre lot
Basement Area
- sqft
MLS Name
West Penn MLS
MLS Number
1779257
MLS Status
Contingent
Days on Market
7

Continue Your Journey in App
Find your dream home, receive real-time updates, and many more!
Download App
Continue Your Journey in App
Find your dream home, receive real-time updates, and many more!
Location
Facts & Features
Rooms
Bedrooms & bathrooms
Bedrooms: 4
Bathrooms: 3
GameRoom
Level: Basement
Area: 405.00 Square Feet
Dimensions: 27x15
EntryFoyer
Level: Main
Area: 48.00 Square Feet
Dimensions: 12x4
Bedroom4
Level: Upper
Area: 165.00 Square Feet
Dimensions: 15x11
Bedroom3
Level: Upper
Area: 143.00 Square Feet
Dimensions: 13x11
Bedroom2
Level: Upper
Area: 143.00 Square Feet
Dimensions: 13x11
PrimaryBedroom
Level: Upper
Area: 210.00 Square Feet
Dimensions: 15x14
FamilyRoom
Level: Main
Area: 280.00 Square Feet
Dimensions: 20x14
Kitchen
Level: Main
Area: 242.00 Square Feet
Dimensions: 22x11
DiningRoom
Level: Main
Area: 143.00 Square Feet
Dimensions: 13x11
LivingRoom
Level: Main
Area: 240.00 Square Feet
Dimensions: 16x15
Interior
Heating
Forced Air, Gas
Interior Features
Hot Tub Spa, Kitchen Island
Cooling
Central Air
Sewer
Public Sewer
Flooring
Carpet
Appliances
Some Gas Appliances, Dishwasher, Disposal, Microwave, Stove
Construction
Year Built
Year Built: 1990
Home type
Single Family Residence
Property Condition
Resale
Architectural Style
Colonial, Two Story
Roof
Asphalt
Construction Materials
Brick
Utilities & Energy
Fireplace Features
Gas
Parking Features
Built In, Garage Door Opener
Basement
Finished, Walk Out Access
Security Features
Security System
Water Source
Public
Other Features
Subdivision Name
Heritage Hills
Price History
| Date | Event | Price |
|---|---|---|
10/18/2026 Source: | Contingent (Active Under Contract) | $479,000 $0/sqft |
10/14/2026 Source: | Listed for Sale | $479,000 +102.11% $0/sqft |
08/08/2001 Source: | Sold | $237,000 $0/sqft |

Nearby Homes


Find Homes by Property Features in Moon/Crescent Twp, PA
Nearby New Homes For Sale

Based on information from the West Penn Mutli-List, INC through Oct 22, 2026, 03:46PM. Information is provided exclusively for consumers’ personal, non-commercial use and may not be used for any purpose other than to identify prospective properties consumers may be interested in purchasing. Information is deemed reliable but not guaranteed. © 2026 West Penn Multi-List, Inc. All Rights Reserved.
 Advertising Broker: Daniel Demers | Sell Your Home Services
