- Overview
- Description
- Property Details
- Location
- Facts & Features
- Getting Around
- Nearby Homes

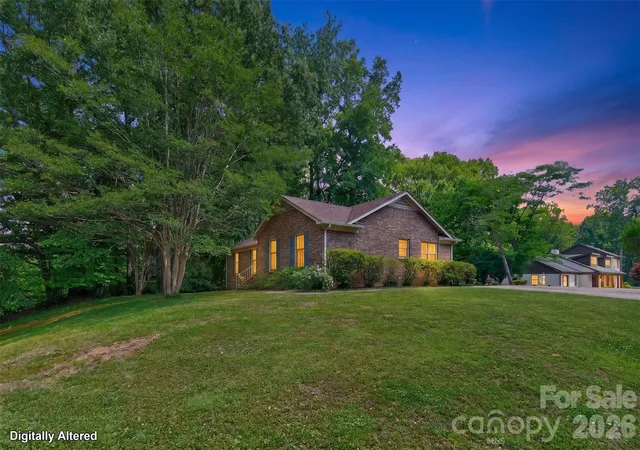
Street View
$385,000
Monthly Est:$1,916
 4 Beds
 2 Baths
2 full baths
 1,470sqft
104 Pinetree Dr, Fort Mill, SC 29715
$385,000
$1,916/moEst:
Get Pre-Approved
Single Family Residence
Built in 1978
$-- HOA
0.34 acre lot
$262/sq.ft
Description
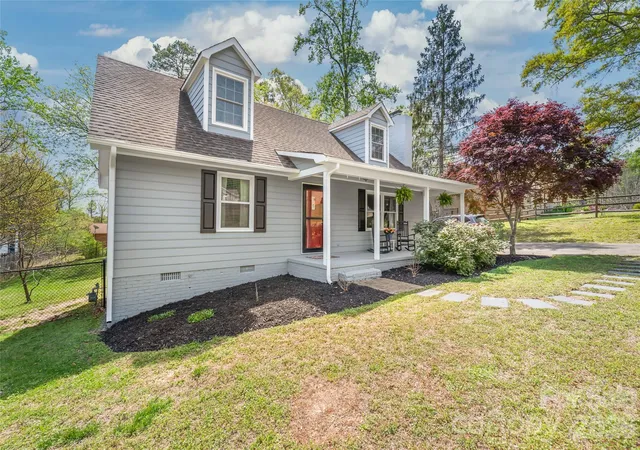
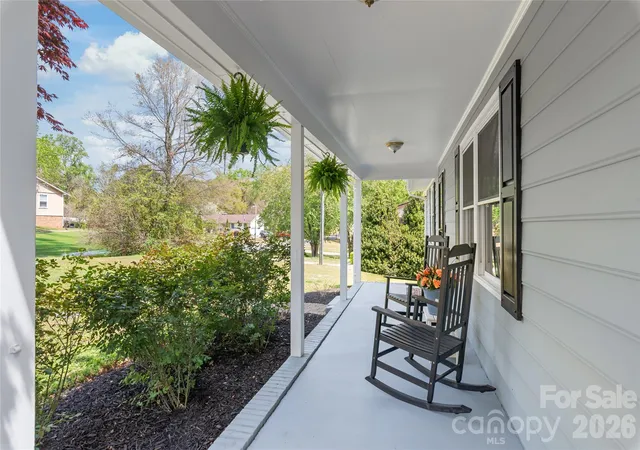
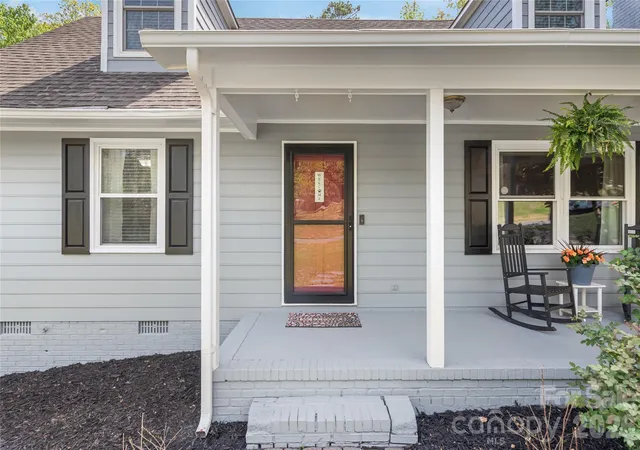
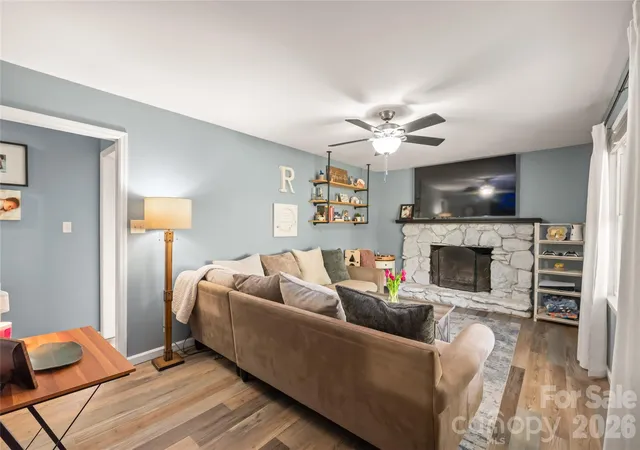
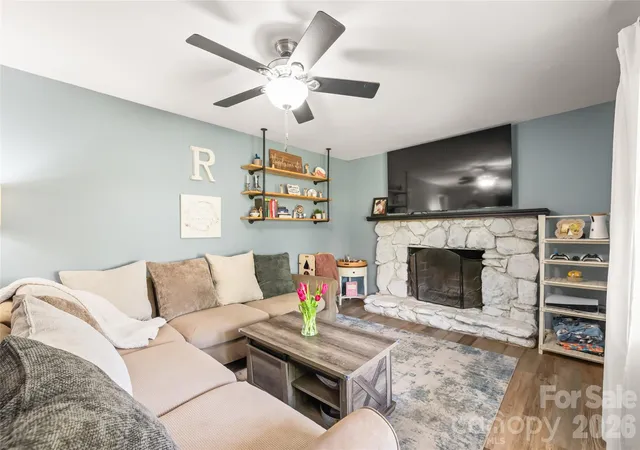
Welcome to this charming Cape Cod-style home in the heart of Fort Mill, this 4-bedroom, 2-bath home sits on a spacious 0.34-acre lot and offers a flexible layout perfect for anyone! The main level features two bedrooms and beautifully updated LVP flooring, along with a freshly painted interior that gives the home a bright, move-in-ready feel. Upstairs, the current owners have transformed the space into a private primary retreat, utilizing one bedroom as a generous walk-in closet and storage area—creating a unique and functional suite. The kitchen has been freshly updated with granite countertops and painted cabinets and offers lots of countertop space. Step outside and enjoy the recently added, expansive two-tier deck—ideal for entertaining, relaxing, or hosting gatherings year-round. There is a wired storage shed in the backyard for the handyman or great extra storage. Additional updates include a dedicated laundry/storage area for added convenience. Located in a highly desirable area of Fort Mill with award-winning schools, this home offers easy access to shopping, dining, and everyday amenities. Whether you're a first-time homebuyer or an investor, this versatile property is full of opportunity and charm—don’t miss your chance to make it yours! HVAC was replaced in 2017 and has been serviced twice a year during the current ownership. The water heater was replaced in 2018. The fireplace has never been used by the current owners and will be sold in as-is condition with no known issues. The windows were replaced by a previous owner. This home is as cute as a button! The washer, dryer and refrigerator will convey with the purchase.
- Houzeo last checked: 10 minutes ago
- Listing updated: July 11, 2026 at 10:01 pm
- Listing Provided by: Juliana Labarbera (704) 644-9078 | Howard Hanna Allen Tate Charlotte South (704) 541-6200
- Source: Canopy MLS | MLS#: 4366545

Property Details
Status
Active Under Contract
Type
Single Family Residence
No. of Stories
-
County
City
Neighborhood
--
Year Built
1978
HOA Fees
-
Finished Area
1,470 sqft
Lot Size
0.34 acre lot
Basement Area
- sqft
MLS Name
Canopy MLS
MLS Number
4366545
MLS Status
Under Contract-Show
Days on Market
195
Cumulative Days on Market
4

Continue Your Journey in App
Find your dream home, receive real-time updates, and many more!
Download App
Continue Your Journey in App
Find your dream home, receive real-time updates, and many more!
Location
Facts & Features
Rooms
Bedrooms & bathrooms
Bedrooms: 4
Bathrooms: 2
Interior
Appliances
Dishwasher, Disposal, Electric Cooktop, Electric Water Heater, Microwave, Refrigerator With Ice Maker, Washer/dryer
Sewer
Private Sewer, Other See Remarks
Interior Features
Attic Walk In
Exterior Features
Storage
Heating
Forced Air, Natural Gas
Window Features
Insulated Window(s)
Cooling
Central Air
Flooring
Carpet, Vinyl
Construction
Year Built
Year Built: 1978
Home type
Single Family Residence
Architectural Style
Cape Cod
Construction Materials
Hardboard Siding
Foundation Details
Crawl Space
Roof
Architectural Shingle
Utilities & Energy
Security Features
Carbon Monoxide Detector(s), Smoke Detector(s)
Parking Features
Detached Carport
Fireplace Features
Family Room, Wood Burning
Water Source
Other See Remarks
Utilities
Electricity Connected, Natural Gas
Laundry Features
In Kitchen, Laundry Closet, Main Level
Other Features
Patio And Porch Features
Covered, Front Porch
Subdivision Name
Foxwood
Lot Features
Cleared
Price History
| Date | Event | Price |
|---|---|---|
04/13/2026 Source: #CAR4366545 | Contingent (Active Under Contract) | $385,000 $262/sqft |
04/08/2026 Source: | Listed for Sale | $385,000 $262/sqft |
04/07/2026 Source: | Coming Soon | $385,000 +40.00% $262/sqft |
06/21/2021 Source: | Sold | $275,000 -0.90% $187/sqft |
06/21/2021 Source: | Price Increased | $277,500 +73.55% $189/sqft |

Show more
Nearby Homes
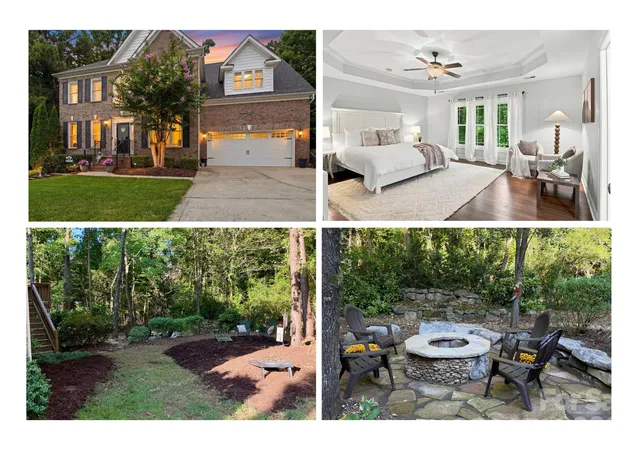
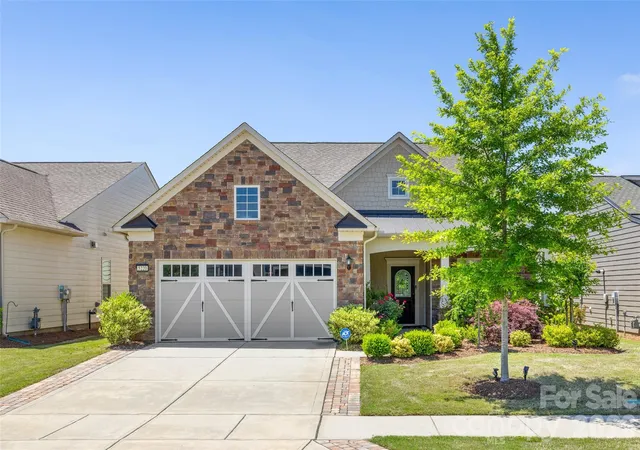
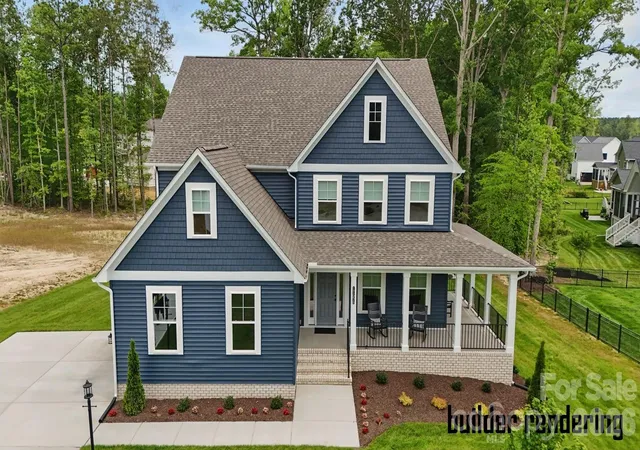
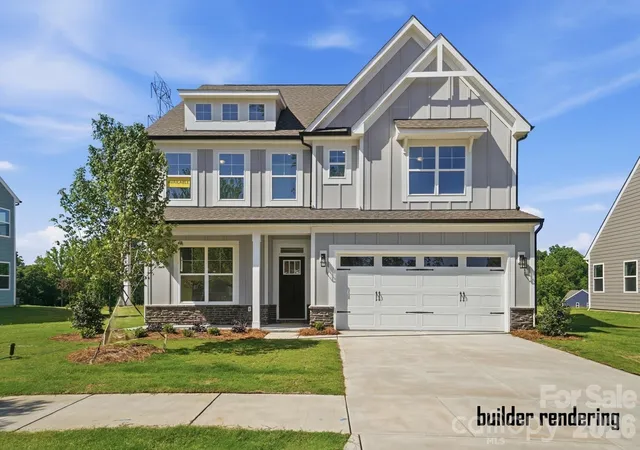
Find Homes by Property Features in Fort Mill, SC
Nearby New Homes For Sale

Based on information submitted to the MLS GRID from Canopy MLS through Oct 21, 2026, 03:00AM. All data is obtained from various sources and may not have been verified by the broker or MLS GRID. Supplied Open House Information is subject to change without notice. All information should be independently reviewed and verified for accuracy. Properties may or may not be listed by the office/agent presenting the information. IDX information is provided exclusively for consumers’ personal, noncommercial use. It may not be used for any purpose other than to identify prospective properties which the consumers may be interested in purchasing. The data is deemed reliable but is not guaranteed by MLS GRID. The use of the MLS GRID Data may be subject to an end-user license agreement prescribed by the Member Participant’s applicable MLS, if any, and as amended from time to time. ©2026 Canopy MLS. All Rights Reserved.
 Advertising Broker: Nicholas Huscroft | Chosen Realty
