- Overview
- Description
- Property Details
- Location
- HOA Management
- Facts & Features
- Getting Around
- Nearby Homes
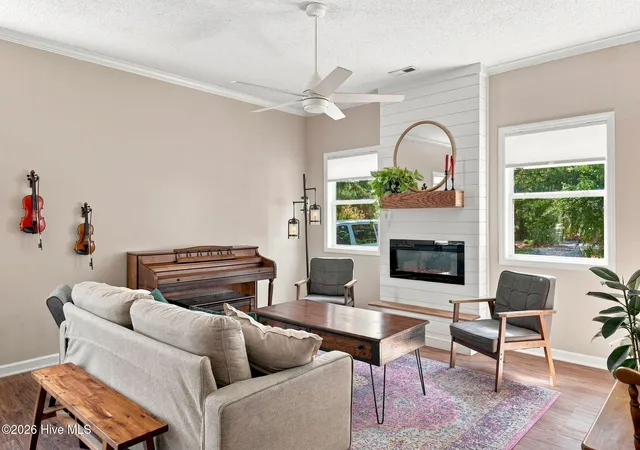

Street View
$305,000
Monthly Est:$1,518
 3 Beds
 2 Baths
2 full baths
 1,457sqft
104 Sandy Ridge Rd, West End, NC 27376
$305,000
$1,518/moEst:
Get Pre-Approved
Single Family Residence
Built in 1996
$133.33/mo HOA
0.58 acre lot
$209/sq.ft
Description
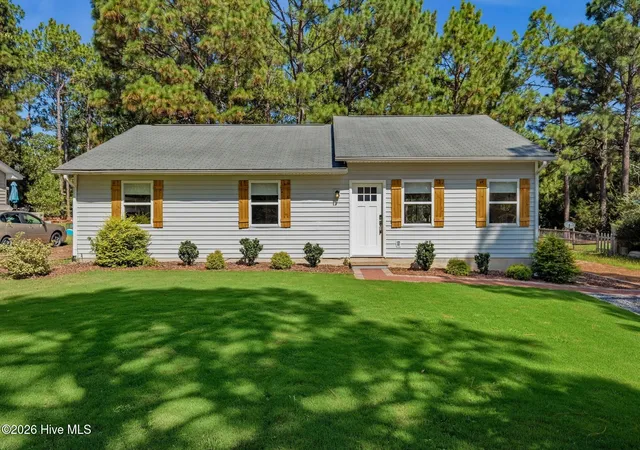
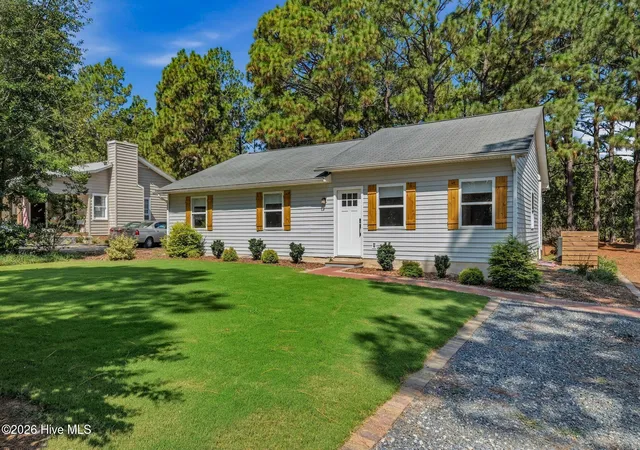
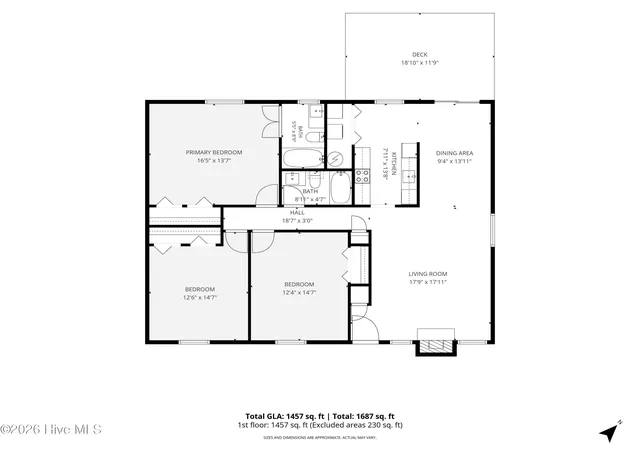
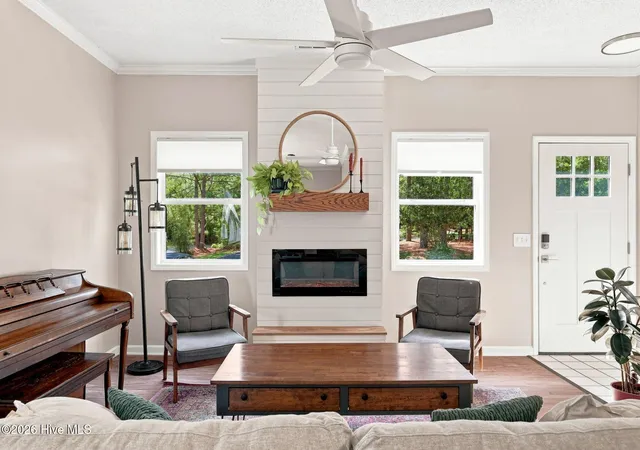
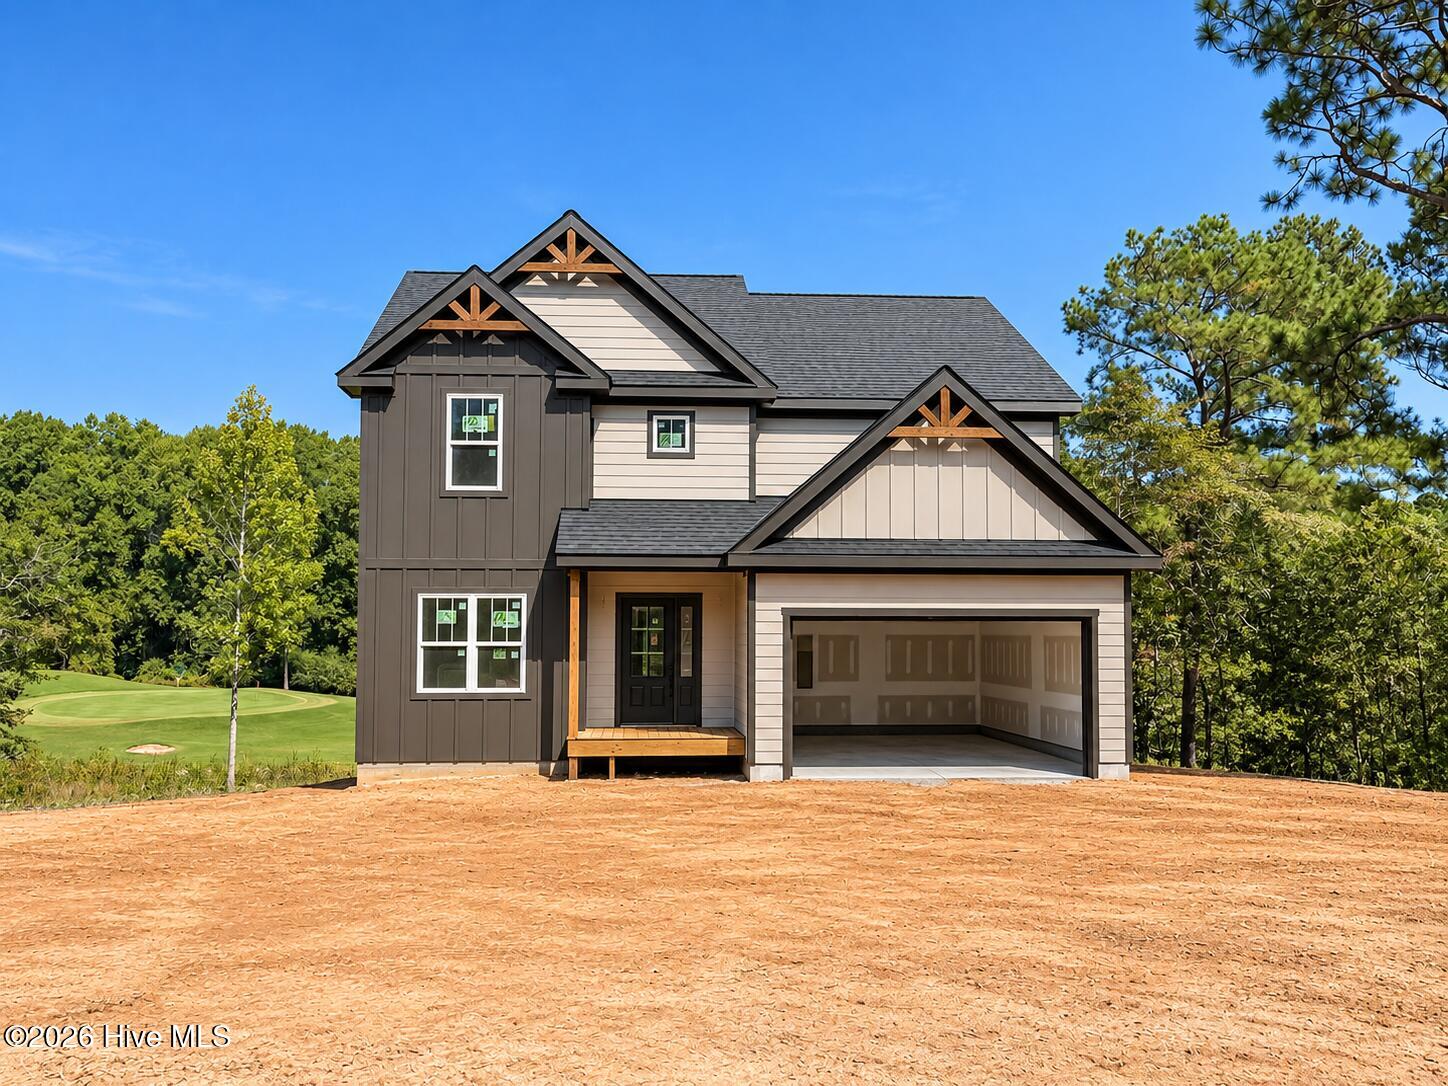
Curb appeal starts before you ever step inside this incredibly charming Seven Lakes North home. Set on an oversized lot with a beautifully maintained lawn, mature landscaping and stained wood shutters, this is the kind of home that simply makes a great first impression. Inside, natural light fills an open, airy floor plan that feels bright, clean and welcoming. The crisp white kitchen has been refreshed with new stainless steel appliances and countertops and opens easily to the main living spaces, while a separate formal dining room offers additional space for gathering and entertaining. Three bedrooms include an impressively spacious primary suite with not one, but three closets. Both bathrooms have been recently updated with tasteful, neutral finishes, including champagne gold hardware in the main bath for just the right touch of warmth and polish. Out back, a new deck overlooks a private-feeling yard framed by mature trees that provide plenty of shade and a beautiful backdrop for morning coffee, grilling or evenings outside. The home has been well maintained, and it shows from the lawn to the light-filled interior.
Living in Seven Lakes North adds an entirely different layer to what this home offers. Residents enjoy access to seven spring-fed lakes, beaches and pavilions, a community pool and clubhouse, tennis, pickleball, basketball and bocce courts, playgrounds, volleyball, shuffleboard, walking and fitness areas, boat slips and community docks, along with the community's equestrian stables. It is a lifestyle built around the outdoors, recreation and a true sense of community, all within easy reach of Pinehurst and the surrounding Sandhills.
- Houzeo last checked: 10 minutes ago
- Listing updated: September 20, 2026 at 6:51 am
- Listing Provided by: Bethany Jackson (919) 744-4701 DRE #307757 | Keller Williams Pinehurst (919) 744-4701
- Source: Hive MLS-NC | MLS#: 100597814

Property Details
Status
Active
Type
Single Family Residence
No. of Stories
1
County
City
Neighborhood
--
Year Built
1996
HOA Fees
$133.33/mo
Finished Area
1,457 sqft
Lot Size
0.58 acre lot
Basement Area
- sqft
MLS Name
Hive MLS
MLS Number
100597814
MLS Status
Active
Days on Market
60

Continue Your Journey in App
Find your dream home, receive real-time updates, and many more!
Download App
Continue Your Journey in App
Find your dream home, receive real-time updates, and many more!
Location
HOA Management
SEVEN LAKES LANDOWNERS ASSOCIATION
HOA Fees
$1,600/ Annually
Amenities
 Amenities and services may be covered by one or multiple associations and service providers.
 Security Gate
 Park Playground
 Tennis
 Pool
Disclaimer: Amenities are based on third-party information and may vary; buyers must independently verify all amenities, as information is deemed reliable but not guaranteed.
Facts & Features
Rooms
Bedrooms & bathrooms
Bedrooms: 3
Bathrooms: 2
Master Bedroom
Level: Main
Area: Square Feet
Dimensions: 208.00
Bathroom 2
Level: Main
Area: Square Feet
Dimensions: 45.00
Kitchen
Level: Main
Area: Square Feet
Dimensions: 104.00
Dining Room
Level: Main
Area: Square Feet
Dimensions: 117.00
Bedroom 3
Level: Main
Area: Square Feet
Dimensions: 168.00
Bedroom 2
Level: Main
Area: Square Feet
Dimensions: 143.00
Living Room
Level: Main
Area: Square Feet
Dimensions: 252.00
Bathroom 1
Level: Main
Area: Square Feet
Dimensions: 45.00
Interior
Heating
Electric, Forced Air, Heat Pump
Appliances
Dishwasher, Electric Range
Cooling
Central Air
Interior Features
Master Downstairs, Ceiling Fan(s), Blinds/shades
Flooring
Carpet, Tile, Vinyl
Construction
Year Built
Year Built: 1996
Home type
Single Family Residence
Construction Materials
Vinyl Siding, Wood Frame
Roof
Composition
Foundation Details
Slab
Utilities & Energy
Water Source
Public
Association Amenities
Community Pool, Gated, Playground, Tennis Court(s)
Utilities
Water Connected
Parking Features
Gravel, Off Street
Basement
None
Laundry Features
Dryer Hookup, Washer Hookup, In Kitchen
Other Features
Patio And Porch Features
Deck
Lot Features
Interior Lot
Subdivision Name
Seven Lakes North
Price History
| Date | Event | Price |
|---|---|---|
08/20/2026 Source: | Listed for Sale | $305,000 +125.93% $209/sqft |
12/29/2009 Source: #136196 | Sold | $135,000 $93/sqft |

Nearby Homes


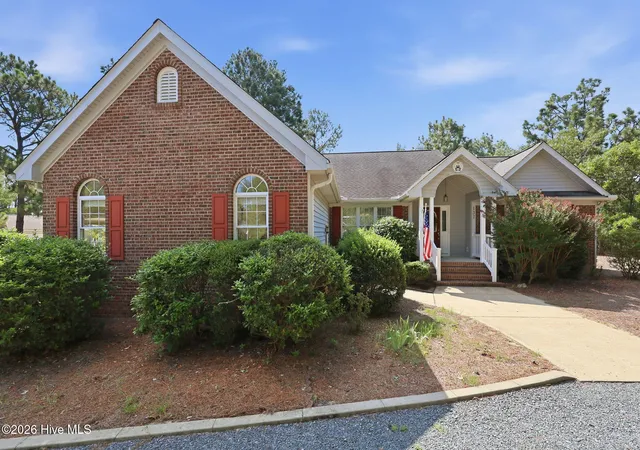
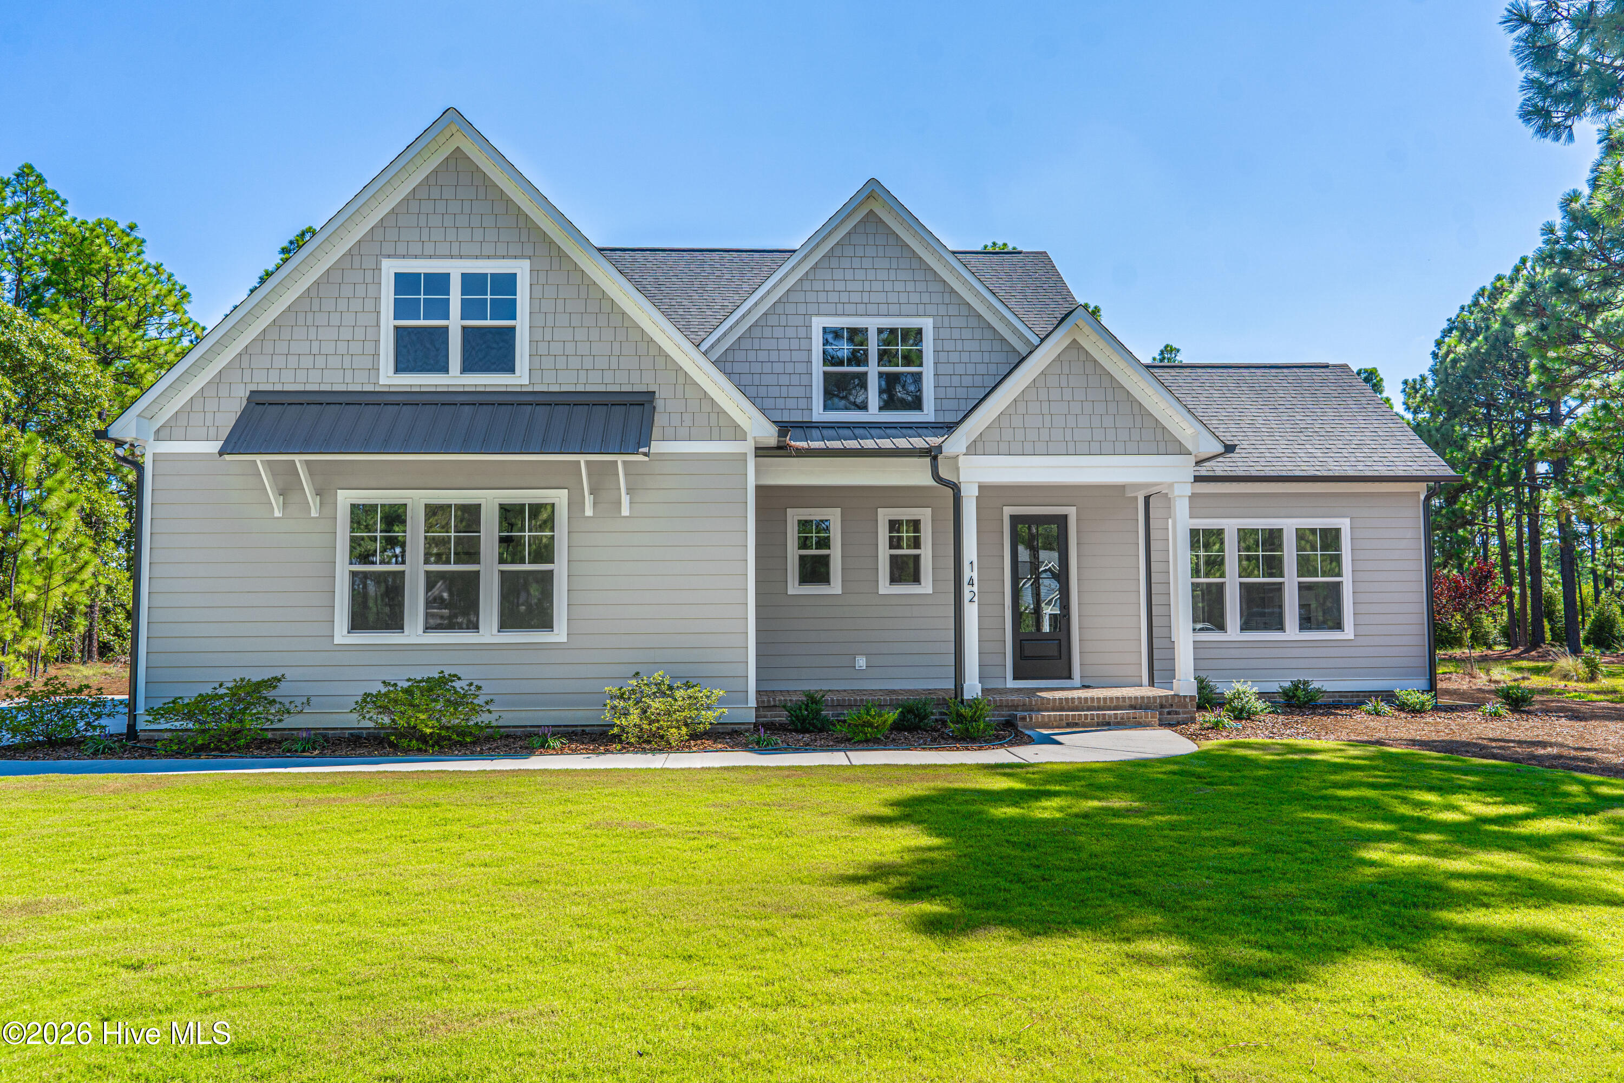
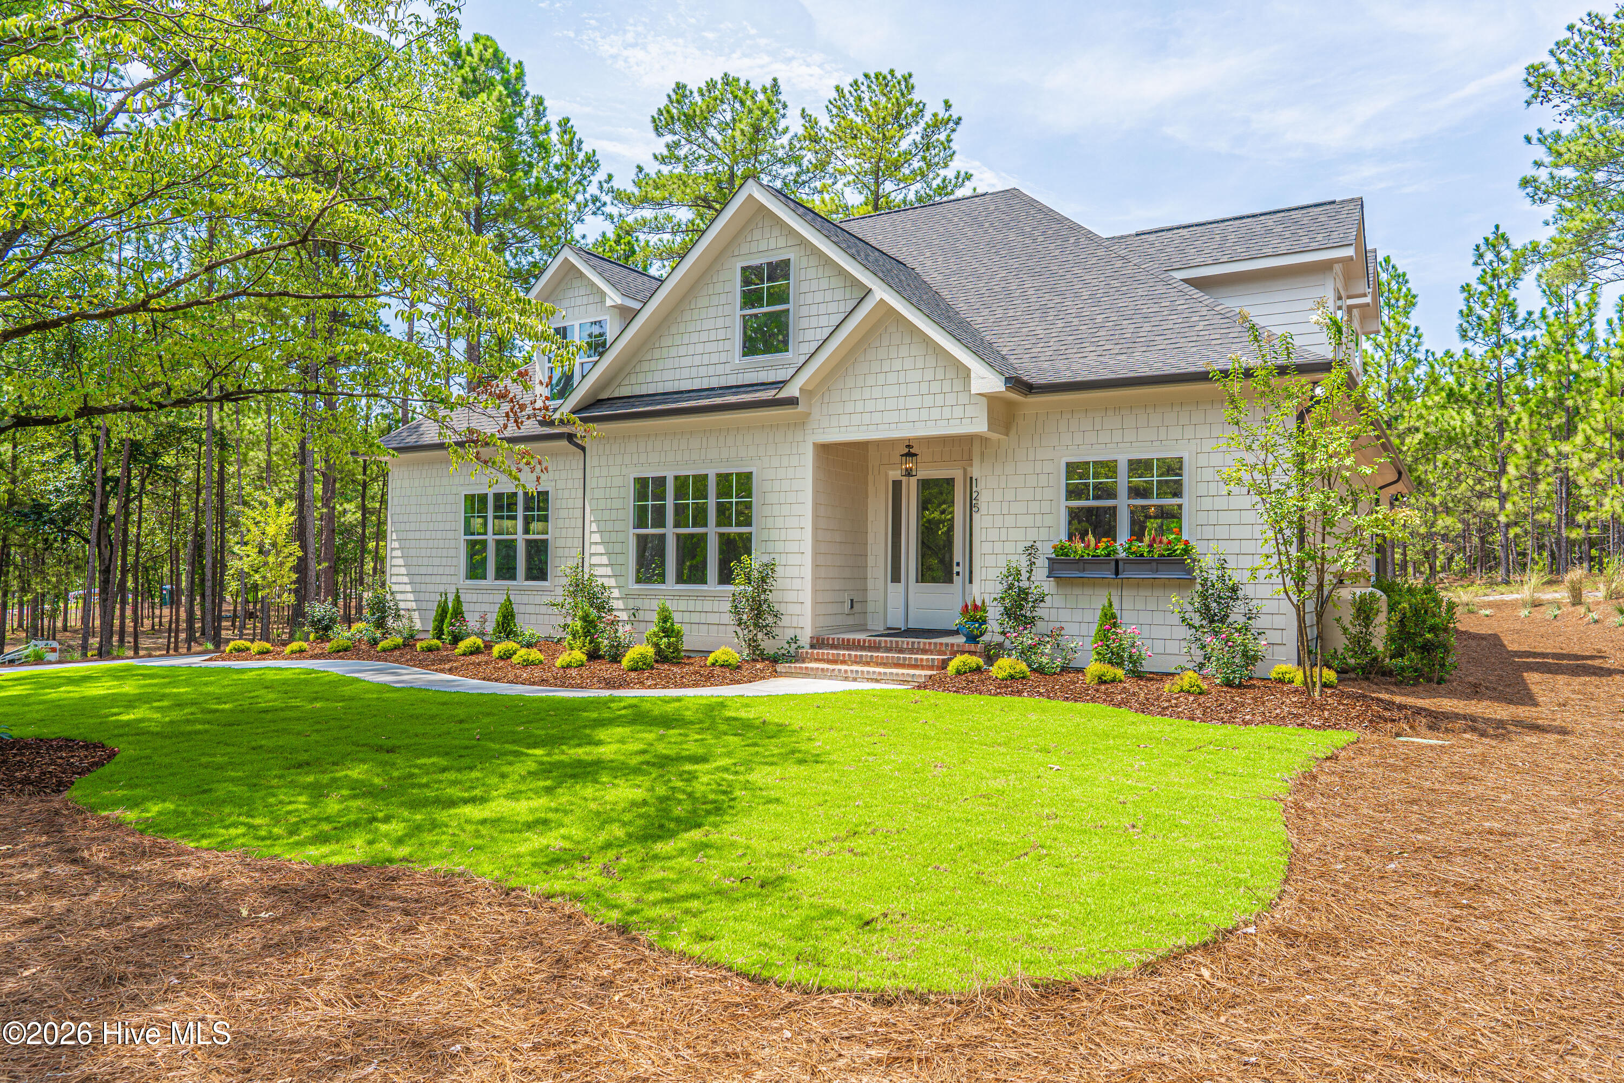
Find Homes by Property Features in West End, NC
Nearby New Homes For Sale

Based on information from the Hive MLS, through Oct 20, 2026, 10:30PM. This website may not include listings or property addresses of sellers who have directed their listing brokers to withhold their listing or their property address from display on the Internet. The data relating to real estate on this web site comes in part from the Internet Data Exchange program of Hive MLS, and is updated as of Oct 20, 2026, 10:30PM. All information is deemed reliable but not guaranteed and should be independently verified. All properties are subject to prior sale, change, or withdrawal. Neither listing broker(s) nor Chosen Realty LLC nor Houzeo shall be responsible for any typographical errors, misinformation, or misprints, and shall be held totally harmless from any damages arising from reliance upon these data. IDX information is provided exclusively for personal, non-commercial use, and may not be used for any purpose other than to identify prospective properties consumers may be interested in purchasing. © 2026 Hive MLS. All Rights Reserved.
 Advertising Broker: Nicholas Huscroft | Chosen Realty
