- Overview
- Description
- Property Details
- Location
- Facts & Features
- Getting Around
- Nearby Homes
 Price Drop: $10K (10/17)
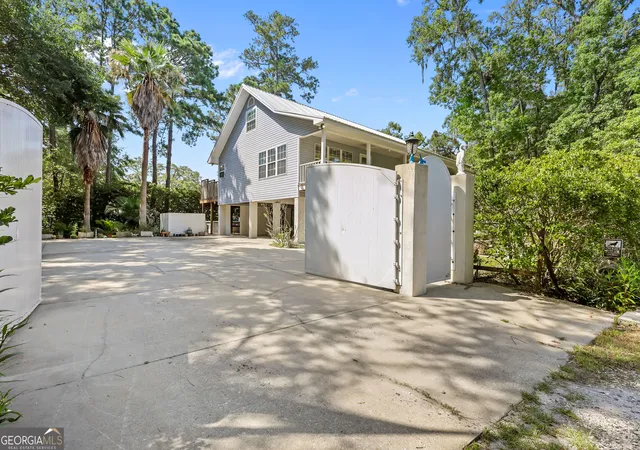

Street View
$835,000
Monthly Est:$4,156
 5 Beds
 3 Baths
3 full baths
 2,500sqft
104 Sapelo St, St. Simons, GA 31522
$835,000
$4,156/moEst:
Get Pre-Approved
Single Family Residence
Built in 1996
$-- HOA
10,890 sqft lot
$334/sq.ft
Description
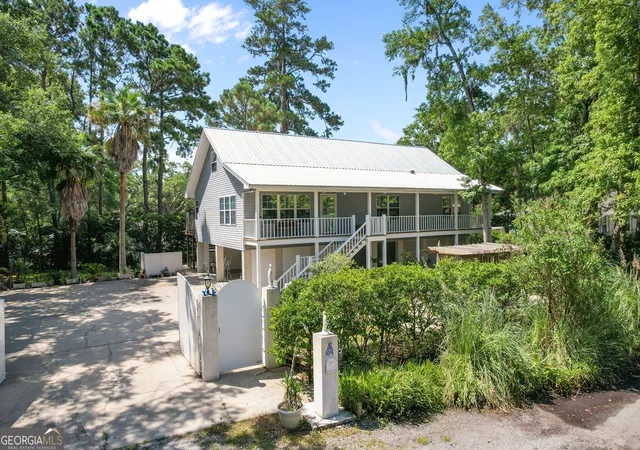
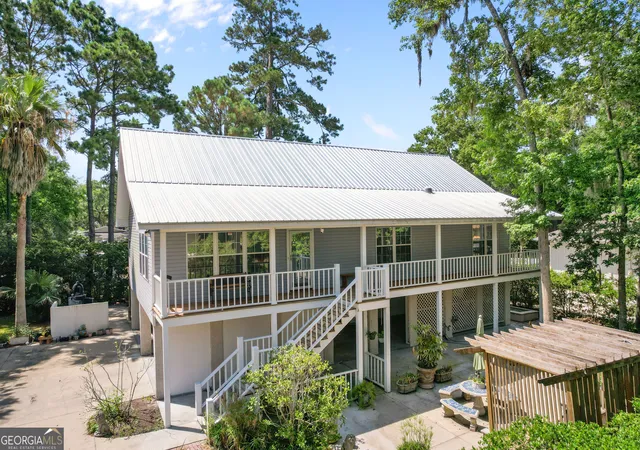
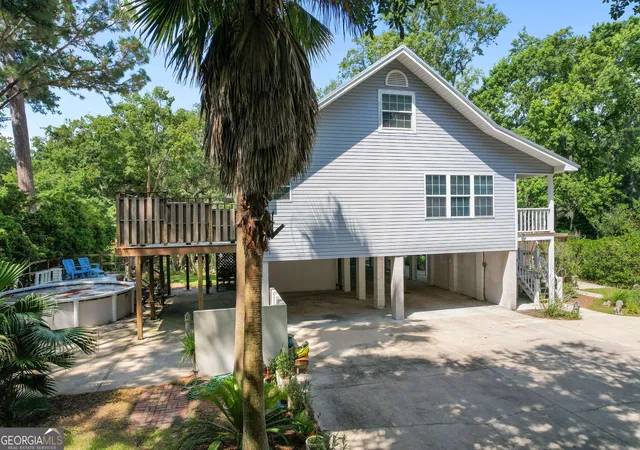
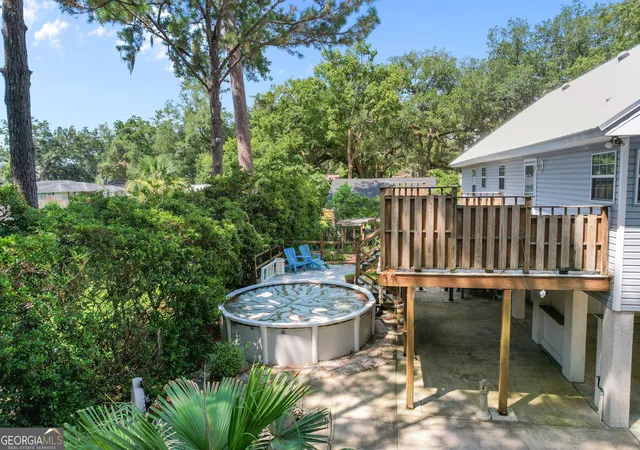
Looking for space, flexibility and exceptional parking with a work shop on Saint Simons Island all within walking distance to restaurants and shopping and offering above ground salt water pool? 104 Sapelo offers more then 2500 square feet of living space with 5 bedrooms and 3 bathrooms providing room for guest, a home office, multigenerational living or simply room to spread out. Wood floors, stainless steel appliances, fresh interior paint make this home comfortable and inviting.. The second floor was added after the first floor was finished so there is more square footage then public records show. The living area is unusually large with a family friendly floor plan for inviting coastal living. If the traditional island cottage style appeals to you then this is the home that has tabby details, new metal roof, large wood decks in great condition and porches on the front and back. The gardens have brick walk ways with a working fountain and are perfect for relaxing or entertaining after a day at the beach. There is a motorized double gated entrance and a paved driveway that provides ample parking for multiple vehicles, a boat or recreational camper. There is no HOA for any restrictions. The oversized garage offers covered space for the cars with a separate work shop space for projects and additional storage Located just minutes from St Simons Island beaches and walking distance to restaurants , shopping, golf, marinas and top rated schools this property offers the perfect blend of space and privacy. Whether you are searching for a primary residence, second home or island retreat for investment this exceptional property is ready to welcome you.
- Houzeo last checked: 13 minutes ago
- Listing updated: October 17, 2026 at 5:08 am
- Listing Provided by: | Keller Williams Golden Isles (912) 434-6477
- Source: Georgia MLS-GA | MLS#: 10842361

Property Details
Status
Active
Type
Single Family Residence
No. of Stories
-
County
City
Neighborhood
--
Year Built
1996
HOA Fees
-
Finished Area
2,500 sqft
Lot Size
10,890 sqft lot
Basement Area
- sqft
MLS Name
Georgia MLS
MLS Number
10842361
MLS Status
Active
Days on Market
66
Cumulative Days on Market
46

Continue Your Journey in App
Find your dream home, receive real-time updates, and many more!
Continue Your Journey in App
Find your dream home, receive real-time updates, and many more!
Location
Facts & Features
Rooms
Bedrooms & bathrooms
Bedrooms: 5
Bathrooms: 3
Interior
Appliances
Cooktop, Dishwasher, Microwave, Refrigerator, Stainless Steel Appliance(s)
Cooling
Central Air
Exterior Features
Garden, Sprinkler System, Water Feature
Flooring
Hardwood, Tile
Heating
Central
Interior Features
Bookcases, Rear Stairs
Sewer
Septic Tank
Construction
Year Built
Year Built: 1996
Home type
Single Family Residence
Roof
Metal
Architectural Style
Cape Cod
Construction Materials
Vinyl Siding
Property Condition
Resale
Utilities & Energy
Basement
None
Laundry Features
Laundry Closet
Pool Features
Above Ground, Salt Water
Water Source
Public
Utilities
Cable Available, Electricity Available, High Speed Internet, Natural Gas Available, Phone Available, Sewer Available, Water Available
Parking Features
Carport
Other Features
Lot Features
Level
Community Features
Near Shopping
Subdivision Name
Riverview
Patio And Porch Features
Deck, Patio, Porch
Price History
| Date | Event | Price |
|---|---|---|
10/14/2026 Source: | Price Decreased | $835,000 -1.18% $334/sqft |
09/09/2026 Source: | Listed for Sale | $845,000 $338/sqft |

Nearby Homes
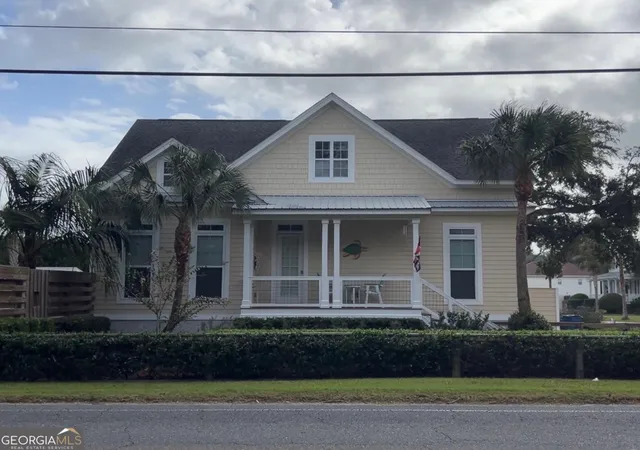
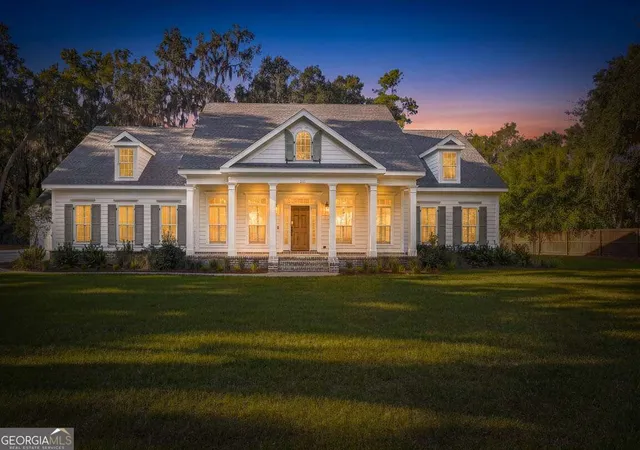
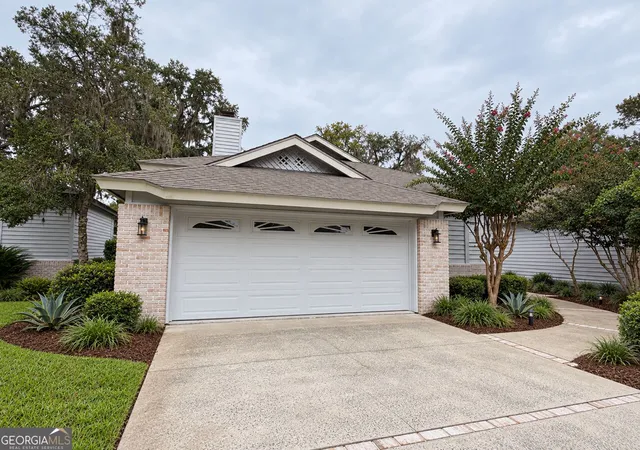
Find Homes by Property Features in St. Simons, GA
Nearby New Homes For Sale


Information Deemed Reliable But Not Guaranteed. © 2026 Georgia Multiple Listing Service. All Rights Reserved.
 Advertising Broker: Fred McGill | Simple Showing, Inc
