- Overview
- Description
- Property Details
- Location
- HOA Management
- Facts & Features
- Getting Around
- Nearby Homes
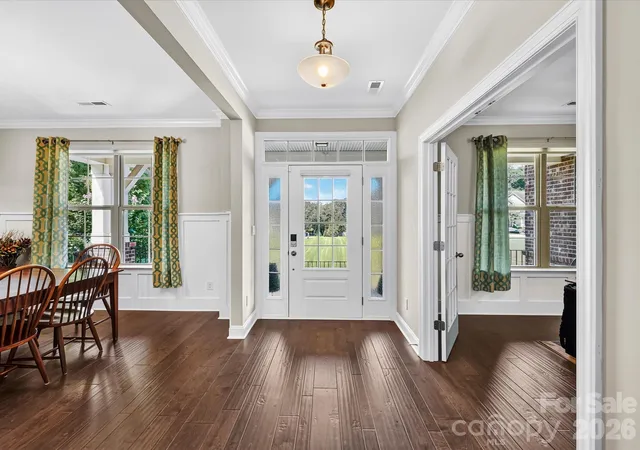

Street View
$819,000
Monthly Est:$4,076
 5 Beds
 4 Baths
4 full baths
 3,453sqft
104 Sweet Grass Ln, Mooresville, NC 28115
$819,000
$4,076/moEst:
Get Pre-Approved
Single Family Residence
Built in 2019
$44.58/mo HOA
1.35 acres lot
$237/sq.ft
Description
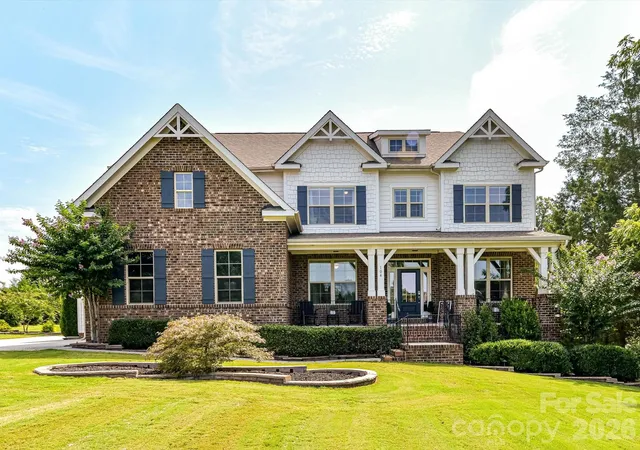
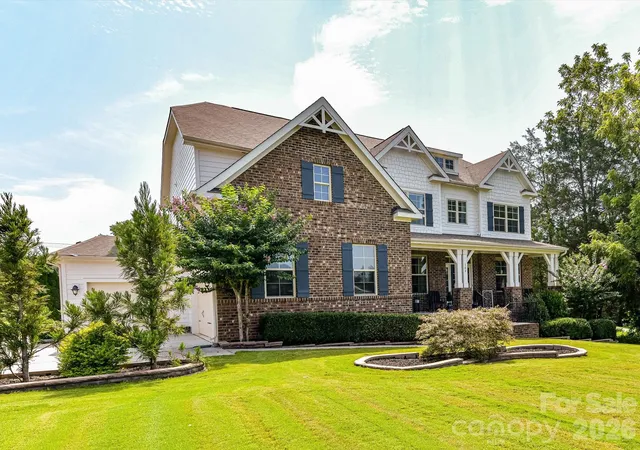
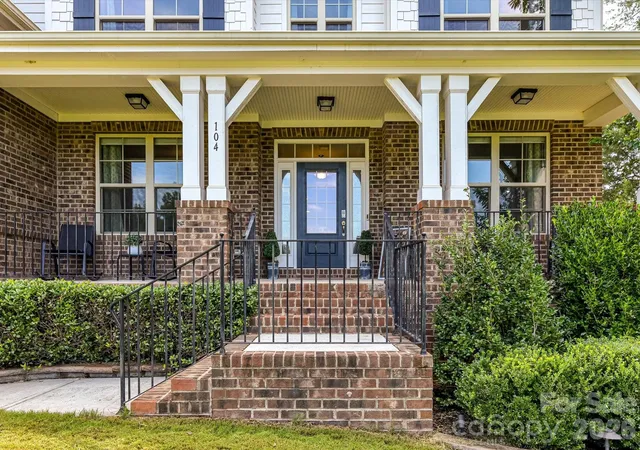
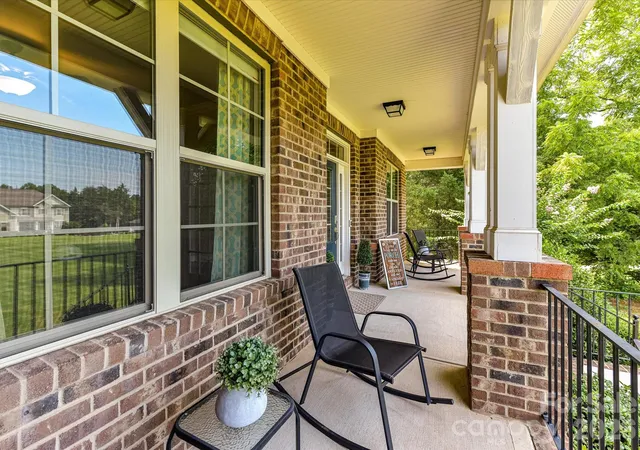
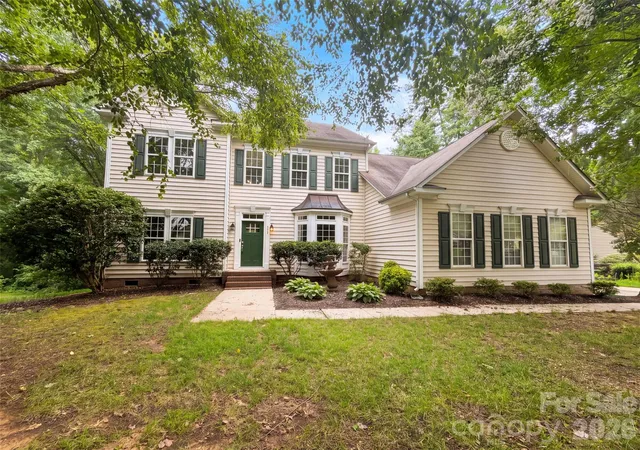
Welcome to your own private retreat in Mooresville! Situated on a spacious 1.35 acre lot this impressive 5 bedroom, 4 bath home offers the perfect combination of space, privacy and modern convenience. The thoughtfully designed floor plan provides plenty of room for everyday living, entertaining, and guests. With five generously sized bedrooms and four full bathrooms there is exceptional flexibility for a growing family, home office, guest accommodations or multigenerational living.
The main floor features a bedroom and full bath, home office and formal dining room. The kitchen and family room are large and open to each other. Enjoy your coffee and nature on the large, covered back deck.
Upstairs you will find a light filled primary bedroom with a spa like bath and large closet. The bonus room is a good hang out spot for movie night, or a great play room space for kids of all ages! There are an additional three full bedrooms, two feature a jack and jill bathroom and the third bedroom with its own dedicated bath.
This home, built in 2019, has a fully encapsulated crawl space, providing extra protection for anything you may wish to store there. The property also includes a whole house water softning system. The three car garage provides abundant parking and storage space, perfect for vehicles, recreational equipment, a workshop, or additional household storage.
Outside, the 1.35 acre property, partially fenced, provides plenty of room to create your dream yard, garden, or simply enjoy the beauty of the land. The combination of a substantial lot and spacious home is particularly appealing in the Mooresville area, where larger properties can offer a desirable balance of privacy and access to local amenities. This home and property are in the county for tax purposes and is in the Mooresville Graded School District. It is a must see!
- Houzeo last checked: 14 minutes ago
- Listing updated: September 28, 2026 at 12:33 am
- Listing Provided by: Lisa Rosenbaum (704) 281-1740 | Carolina Living Real Estate (704) 594-3014
- Source: Canopy MLS | MLS#: 4414477

Property Details
Status
Active Under Contract
Type
Single Family Residence
No. of Stories
-
County
City
Neighborhood
--
Year Built
2019
HOA Fees
$44.58/mo
Finished Area
3,453 sqft
Lot Size
1.35 acres lot
Basement Area
- sqft
MLS Name
Canopy MLS
MLS Number
4414477
MLS Status
Under Contract-Show
Days on Market
48
Cumulative Days on Market
36

Continue Your Journey in App
Find your dream home, receive real-time updates, and many more!
Download App
Continue Your Journey in App
Find your dream home, receive real-time updates, and many more!
Location
HOA Management
N/A
HOA Fees
$535/ Annually
Disclaimer: Amenities are based on third-party information and may vary; buyers must independently verify all amenities, as information is deemed reliable but not guaranteed.
Facts & Features
Rooms
Bedrooms & bathrooms
Bedrooms: 5
Bathrooms: 4
Interior
Heating
Natural Gas
Cooling
Central Air
Appliances
Dishwasher, Microwave, Plumbed For Ice Maker, Water Softener
Sewer
Septic Installed
Construction
Year Built
Year Built: 2019
Home type
Single Family Residence
Foundation Details
Crawl Space
Construction Materials
Brick Partial, Fiber Cement
Architectural Style
Traditional
Utilities & Energy
Laundry Features
Inside, Laundry Room
Fireplace Features
Family Room
Parking Features
Driveway, Attached Garage, Garage Door Opener, Garage Faces Side
Security Features
Carbon Monoxide Detector(s)
Water Source
Well
Other Features
Lot Features
Cleared, Open Lot, Private
Subdivision Name
Hollybrook
Price History
| Date | Event | Price |
|---|---|---|
09/28/2026 Source: | Contingent (Active Under Contract) | $819,000 $237/sqft |
08/22/2026 Source: | Listed for Sale | $819,000 $237/sqft |
08/14/2026 Source: | Coming Soon | $819,000 $237/sqft |

Nearby Homes
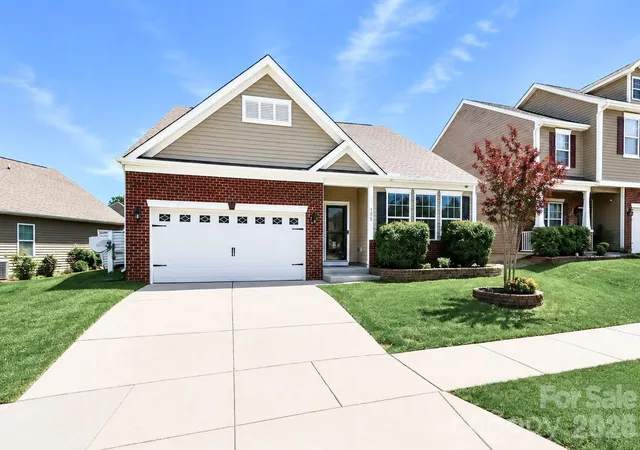
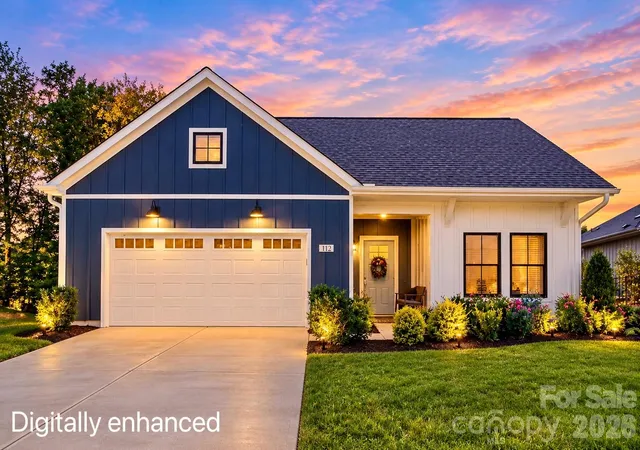
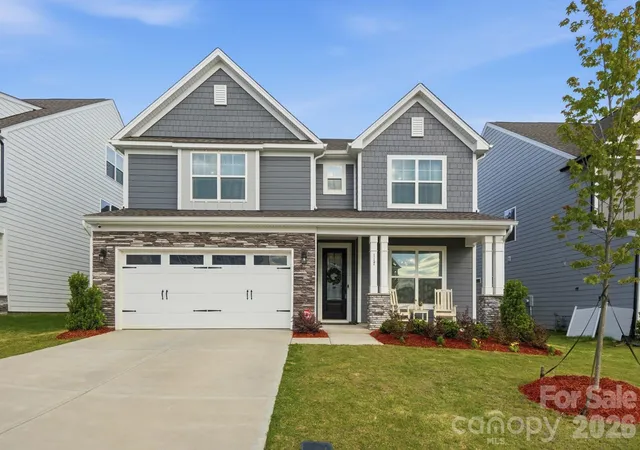
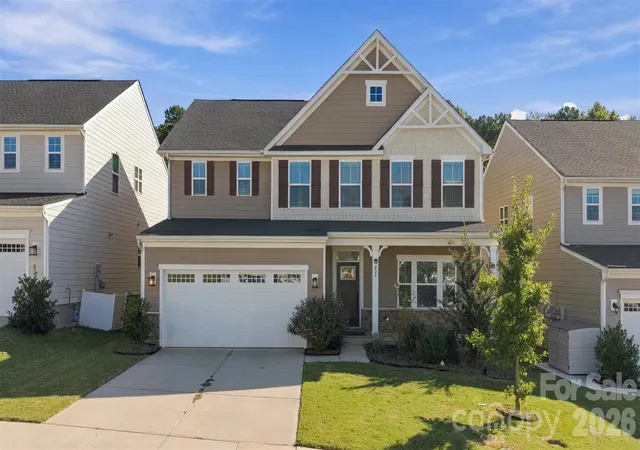
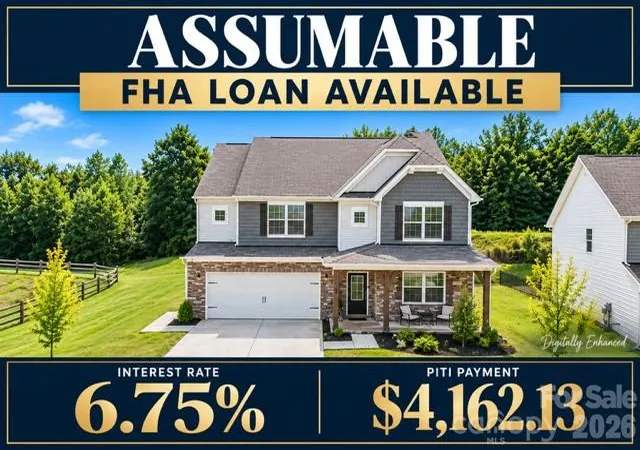
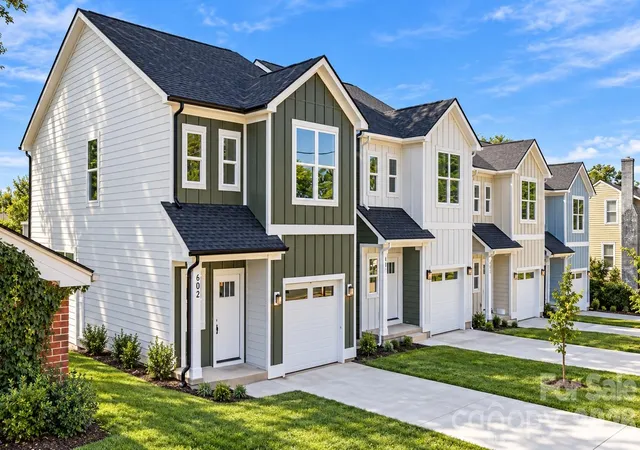
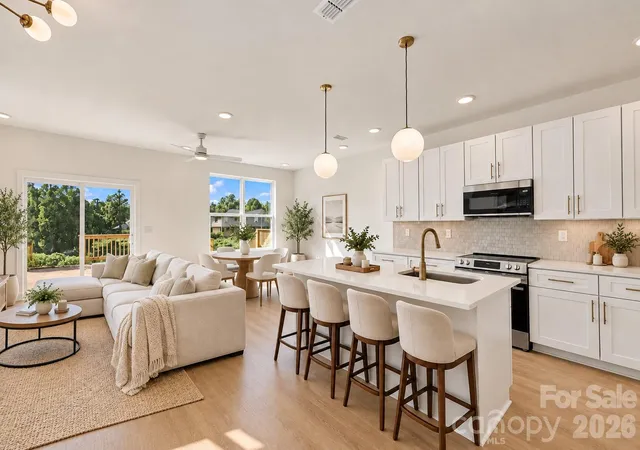
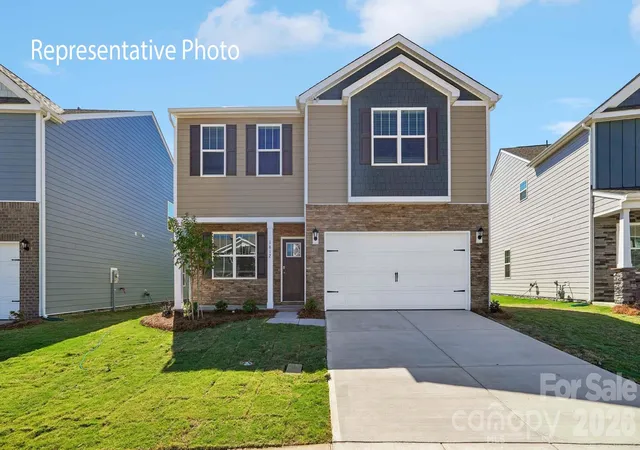
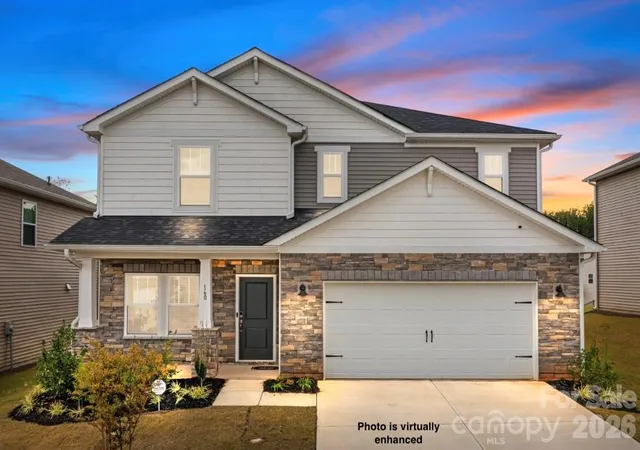
Find Homes by Property Features in Mooresville, NC
Nearby New Homes For Sale

Based on information submitted to the MLS GRID from Canopy MLS through Oct 09, 2026, 03:45AM. All data is obtained from various sources and may not have been verified by the broker or MLS GRID. Supplied Open House Information is subject to change without notice. All information should be independently reviewed and verified for accuracy. Properties may or may not be listed by the office/agent presenting the information. IDX information is provided exclusively for consumers’ personal, noncommercial use. It may not be used for any purpose other than to identify prospective properties which the consumers may be interested in purchasing. The data is deemed reliable but is not guaranteed by MLS GRID. The use of the MLS GRID Data may be subject to an end-user license agreement prescribed by the Member Participant’s applicable MLS, if any, and as amended from time to time. ©2026 Canopy MLS. All Rights Reserved.
 Advertising Broker: Nicholas Huscroft | Chosen Realty