- Overview
- Description
- Property Details
- Location
- Facts & Features
- Getting Around
- Nearby Homes

Street View
$525,000
Monthly Est:$2,613
 3 Beds
 3 Baths
2 full baths + 1 half bath
 2,598sqft
1043 Berea Church Rd, Hendersonville, NC 28739
$525,000
$2,613/moEst:
Get Pre-Approved
Single Family Residence
Built in 1999
$-- HOA
0.86 acre lot
$202/sq.ft
Description
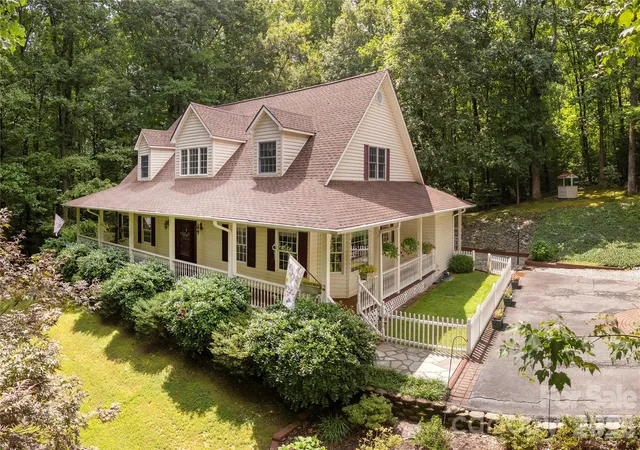
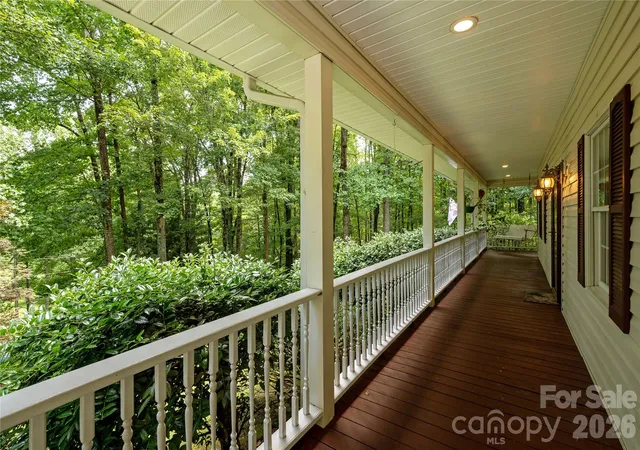
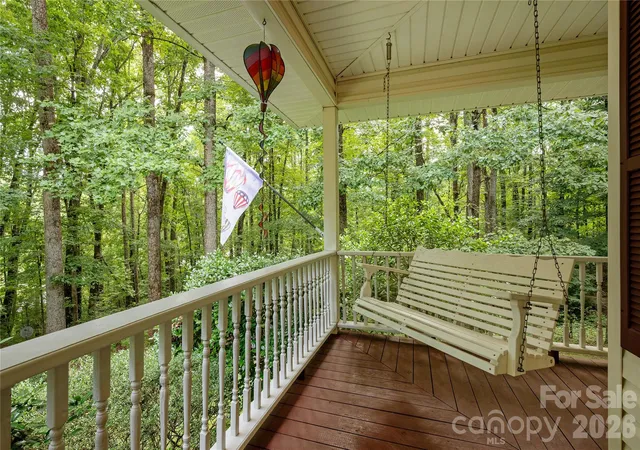
Picture your morning coffee on the wide front porch, trees all around and not another soul in sight. That's the kind of privacy this place offers — wooded with landscaping that feels like it belongs there.
Out back, you've got two more porches and a stone patio to spread out on, whether that's a quiet dinner for two or a backyard full of people who want to stay longer. There is plenty of room to make it yours.
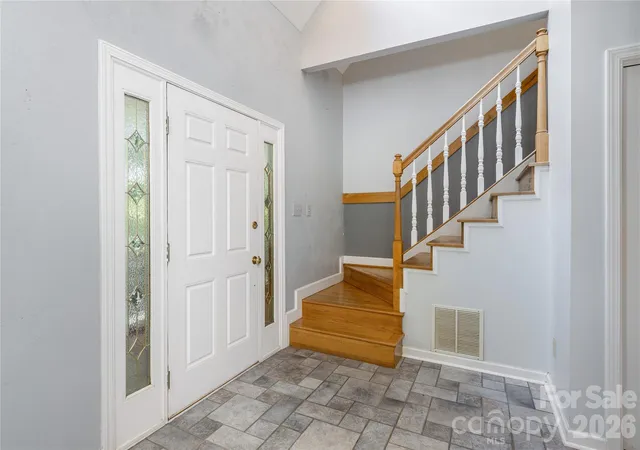
Step inside and the layout works. The living room sits at the heart of the home with wood floors underfoot and high ceilings overhead. The rest of the main level flows naturally from it.
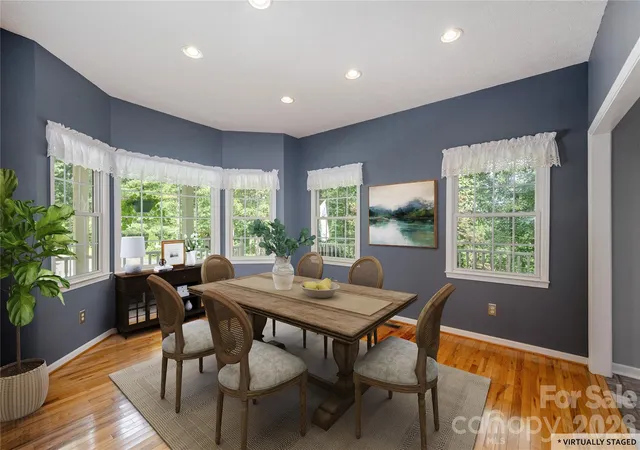
The kitchen is built for real life: a big island, storage, room to cook, gather and eat. Just off the kitchen, the dining room offers a larger entertaining space or could flex into a home office, playroom or quiet den.
Windows on three sides, fill the sunroom with light. With direct access to the back porches and it’s own dedicated heater, it’s not just a nice spot in the summer, it’s the kind of space you’ll love to spend time in.
The primary suite is the showstopper. Spacious enough to relax and rejuvenate, with a walk-in closet that solves your storage problem and a bathroom that feels like a retreat.
Everything you need, including a mud/laundry room is on the main levet. Two bedrooms upstairs, climate controlled by a new HVAC system, give you options for guest spaces, an office, or whatever you need it to be.
There's a high crawl space for extra storage, a portable generator that conveys and room for RV parking, so this is a home that is as functional as it is beautiful.
This is the kind of place that makes you want to stay home.
- Houzeo last checked: 2 hours ago
- Listing updated: October 4, 2026 at 7:06 pm
- Listing Provided by: Jill Hart (828) 989-7049 | Pinnacle View Real Estate (828) 989-7049
- Source: Canopy MLS as distributed by MLS GRID | MLS#: 4413866

Property Details
Status
Active
Type
Single Family Residence
No. of Stories
-
County
City
Neighborhood
--
Year Built
1999
HOA Fees
-
Finished Area
2,598 sqft
Lot Size
0.86 acre lot
Basement Area
- sqft
MLS Name
Canopy MLS as distributed by MLS GRID
MLS Number
4413866
MLS Status
Active
Days on Market
85
Cumulative Days on Market
52

Continue Your Journey in App
Find your dream home, receive real-time updates, and many more!
Continue Your Journey in App
Find your dream home, receive real-time updates, and many more!
Location
Facts & Features
Rooms
Bedrooms & bathrooms
Bedrooms: 3
Bathrooms: 3
Interior
Cooling
Ceiling Fan(s), Central Air
Appliances
Dishwasher, Gas Cooktop, Microwave, Refrigerator, Wall Oven, Washer/dryer
Interior Features
Breakfast Bar, Entrance Foyer, Garden Tub, Kitchen Island, Storage, Walk In Closet(s)
Flooring
Carpet, Tile, Wood
Window Features
Skylight(s)
Sewer
Septic Installed
Heating
Forced Air, Propane
Construction
Year Built
Year Built: 1999
Home type
Single Family Residence
Architectural Style
Traditional
Foundation Details
Crawl Space
Roof
Architectural Shingle
Construction Materials
Vinyl
Utilities & Energy
Utilities
Electricity Connected, Propane
Laundry Features
Mud Room
Fireplace Features
Great Room, Propane, Other See Remarks
Water Source
Well
Parking Features
Parking Space(s), Rv Access/parking
Other Features
Subdivision Name
None
Patio And Porch Features
Covered, Front Porch, Patio, Rear Porch, Wrap Around
Price History
| Date | Event | Price |
|---|---|---|
08/14/2026 Source: | Listed for Sale | $525,000 $202/sqft |

Nearby Homes
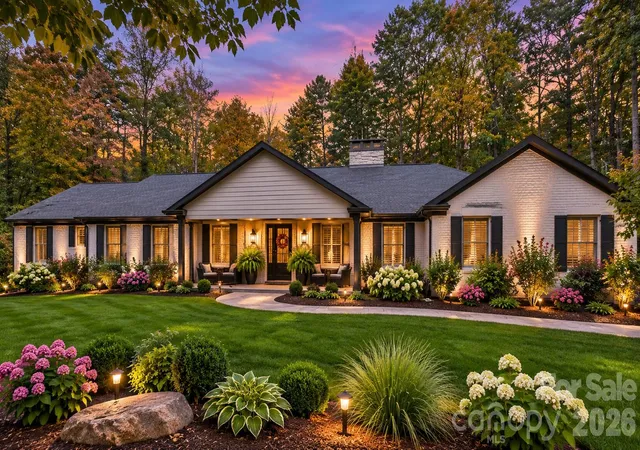
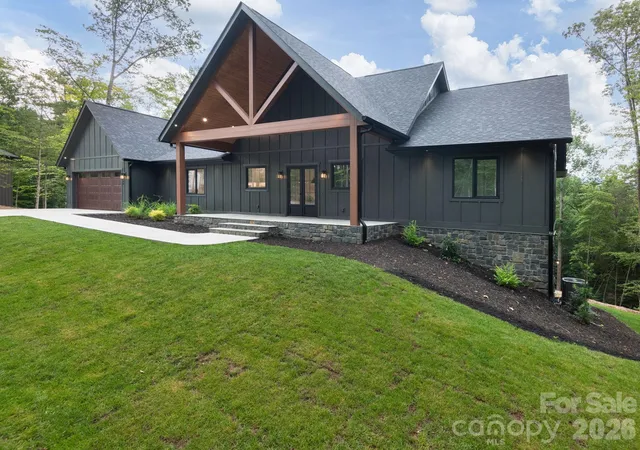
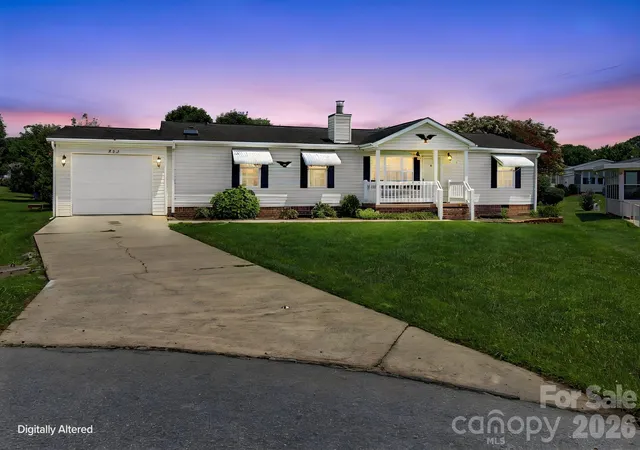
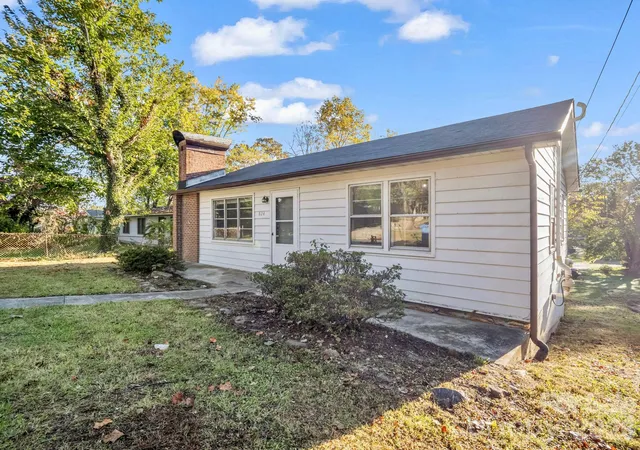
Find Homes by Property Features in Hendersonville, NC
Nearby New Homes For Sale

Based on information from Canopy MLS through Nov 06, 2026, 07:00AM as submitted to and distributed by MLS GRID. All data is obtained from various sources and may not have been verified by the broker or MLS GRID. Supplied Open House Information is subject to change without notice. All information should be independently reviewed and verified for accuracy. Properties may or may not be listed by the office/agent presenting the information. IDX information is provided exclusively for consumers’ personal, noncommercial use. It may not be used for any purpose other than to identify prospective properties which the consumers may be interested in purchasing. The data is deemed reliable but is not guaranteed by MLS GRID. The use of the MLS GRID Data may be subject to an end-user license agreement prescribed by the Member Participant’s applicable MLS, if any, and as amended from time to time. ©2026 Canopy MLS. All Rights Reserved.
 Advertising Broker: Nicholas Huscroft | Chosen Realty
