- 0
- 16
- Overview
- Description
- Property Details
- Location
- Facts & Features
- Getting Around
- Nearby Homes



$1,950,000
Monthly Est:$9,706
 6 Beds
 5 Baths
5 full baths
 4,698sqft
3999 Laurel Park Hwy, Hendersonville, NC 28739
$1,950,000
$9,706/moEst:
Get Pre-Approved
Single Family Residence
Built in 2005
$-- HOA
21.48 acres lot
$415/sq.ft
Description
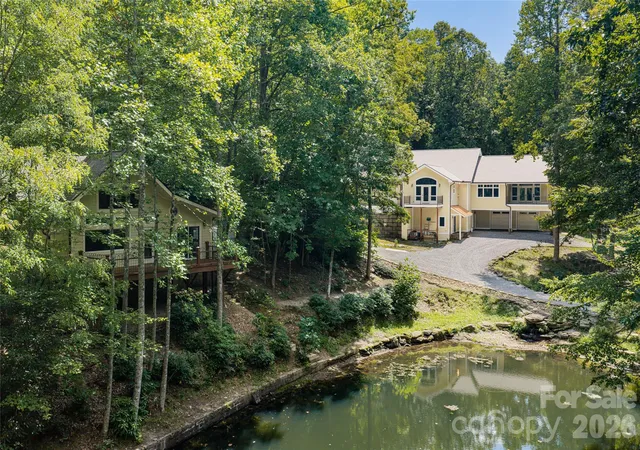
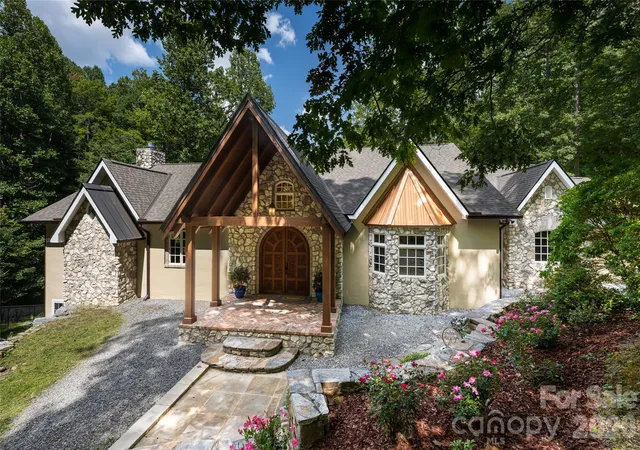
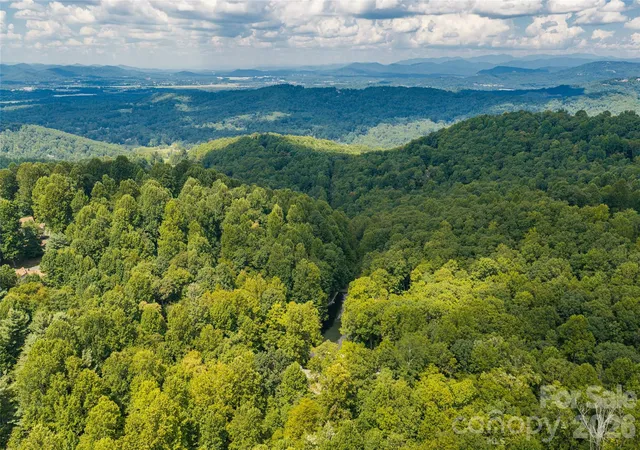
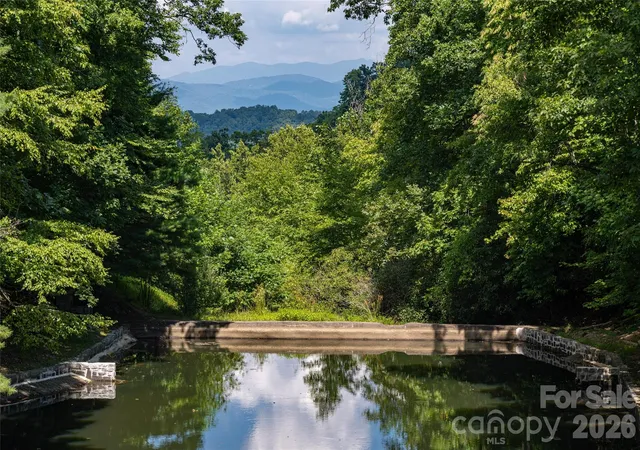
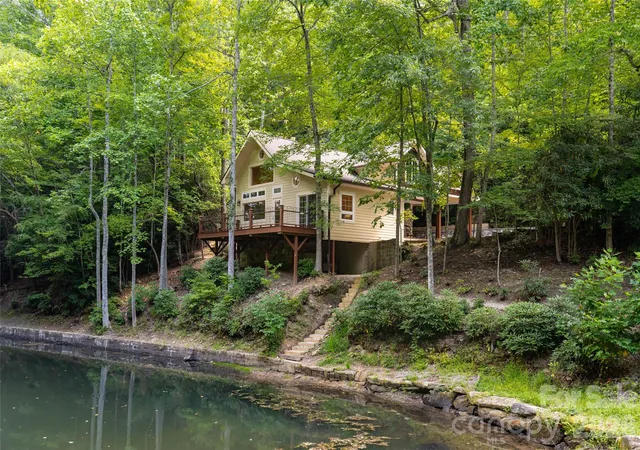
Seven Springs is a rare opportunity to own a private mountain estate on just over 21 acres, remarkably located only minutes from downtown Hendersonville. Tucked beyond two gated entrances and surrounded by mature hardwoods, rhododendrons, laurels and native landscaping, the property unfolds around a picturesque private pond fed by seven natural springs, creating an exceptional sense of privacy and tranquility. The main residence is thoughtfully positioned overlooking the water and long-range mountain views and showcases remarkable craftsmanship throughout. A flagstone walkway leads to the covered entry, where walnut columns, vaulted tongue-and-groove ceilings and an intricately carved doorway set the tone for the home. Inside, hand-carved teak doors, warm wood detailing and expansive windows complement an open floor plan designed to take advantage of the surrounding natural beauty. The great room features a vaulted tongue-and-groove ceiling and stacked-stone fireplace with a custom carved mantel, while the chef's kitchen, study and formal dining area provide an ideal setting for entertaining. The primary suite offers its own gas-log fireplace, en-suite bath and private balcony, while the finished lower level provides additional living and recreation space with the flexibility for separate living quarters. Covered outdoor living areas overlook the pond and long-range mountain views, extending the home's living spaces into its peaceful natural setting. Across the pond, a separate two-bedroom guest cottage offers a full kitchen and its own private setting, ideal for extended family, guests or additional flexible use. Outside, the setting is what truly distinguishes this haven. Seven natural springs feed the private pond, while a babbling spring meanders alongside the main residence. Flagstone pathways, stacked-stone retaining walls, mature landscaping and a fenced side yard blend seamlessly into the wooded surroundings. With two residences, extensive garage and storage space, abundant wildlife and more than 21 acres of privacy, Seven Springs feels worlds away while remaining approximately four miles from Main Street Hendersonville. An extraordinary mountain retreat offering space, versatility and natural beauty in one of Laurel Park's most convenient settings.
Continue Reading- Houzeo last checked: 12 minutes ago
- Listing updated: September 22, 2026 at 6:45 pm
- Listing Provided by: Alec Cantley (828) 989-4487 | Premier Sotheby’s International Realty (828) 277-3238
- Source: Canopy MLS | MLS#: 4419689

Property Details
Status
Active
Type
Single Family Residence
No. of Stories
-
County
City
Neighborhood
--
Year Built
2005
HOA Fees
-
Finished Area
4,698 sqft
Lot Size
21.48 acres lot
Basement Area
- sqft
MLS Name
Canopy MLS
MLS Number
4419689
MLS Status
Active
Days on Market
14
Cumulative Days on Market
7

Continue Your Journey in App
Find your dream home, receive real-time updates, and many more!
Download App
Continue Your Journey in App
Find your dream home, receive real-time updates, and many more!
Facts & Features
Rooms
Bedrooms & bathrooms
Bedrooms: 6
Bathrooms: 5
Interior
Interior Features
Attic Stairs Pulldown, Breakfast Bar, Built In Features, Cable Prewire, Central Vacuum, Entrance Foyer, Open Floorplan, Storage, Walk In Closet(s), Walk In Pantry, Whirlpool
Heating
Heat Pump, Zoned
Flooring
Tile, Vinyl, Wood
Cooling
Ceiling Fan(s), Heat Pump, Zoned
Window Features
Insulated Window(s), Skylight(s), Window Treatments
Sewer
Septic Installed
Appliances
Dishwasher, Double Oven, Electric Range, Exhaust Hood, Gas Range, Microwave, Refrigerator, Tankless Water Heater, Trash Compactor, Wall Oven, Washer/dryer
Construction
Year Built
Year Built: 2005
Home type
Single Family Residence
Construction Materials
Fiber Cement, Hard Stucco, Stone
Architectural Style
French Provincial, Other
Roof
Architectural Shingle, Metal
Foundation Details
Basement
Utilities & Energy
Basement
Daylight, Finished, Storage Space, Walk Out Access, Walk Up Access
Utilities
Electricity Connected, Fiber Optics, Propane, Underground Power Lines, Underground Utilities, Wired Internet Available
Laundry Features
Laundry Room, Main Level, Multiple Locations
Security Features
Security System
Parking Features
Basement, Attached Carport, Driveway, Attached Garage, Garage Faces Rear, Garage Faces Side, Keypad Entry
Fireplace Features
Gas Log, Great Room, Primary Bedroom, Propane
Water Source
City
Other Features
Patio And Porch Features
Balcony, Covered, Deck, Patio, Rear Porch, Side Porch
Subdivision Name
None
Community Features
None
Lot Features
Level, Pond(s), Private, Rolling Slope, Creek/stream, Wooded, Views
Price History
| Date | Event | Price |
|---|---|---|
09/15/2026 Source: | Listed for Sale | $1,950,000 +58.86% $415/sqft |
02/24/2022 Source: | Price Decreased | $1,227,500 -20.76% $261/sqft |
11/10/2021 Source: | Price Increased | $1,549,000 +41.55% $330/sqft |
09/16/2019 Source: | Price Decreased | $1,094,308 -14.17% $233/sqft |
06/10/2019 Source: | Sold | $1,275,000 -14.72% $271/sqft |

Show more
Nearby Homes
Find Homes by Property Features in Hendersonville, NC
Nearby New Homes For Sale

Based on information submitted to the MLS GRID from Canopy MLS through Sep 29, 2026, 08:00AM. All data is obtained from various sources and may not have been verified by the broker or MLS GRID. Supplied Open House Information is subject to change without notice. All information should be independently reviewed and verified for accuracy. Properties may or may not be listed by the office/agent presenting the information. IDX information is provided exclusively for consumers’ personal, noncommercial use. It may not be used for any purpose other than to identify prospective properties which the consumers may be interested in purchasing. The data is deemed reliable but is not guaranteed by MLS GRID. The use of the MLS GRID Data may be subject to an end-user license agreement prescribed by the Member Participant’s applicable MLS, if any, and as amended from time to time. ©2026 Canopy MLS. All Rights Reserved.
 Advertising Broker: Nicholas Huscroft | Chosen Realty


