
- Overview
- Description
- Property Details
- Location
- Facts & Features
- Getting Around
- Nearby Homes

$1,096,500
Monthly Est:$5,458
 5 Beds

2 full baths + 1 half bath
 3,543sqft
941 Kanuga Rd, Hendersonville, NC 28739
$1,096,500
$5,458/moEst:
Single Family Residence
Built in 1924
$-- HOA
1.14 acres lot
$309/sq.ft
Description
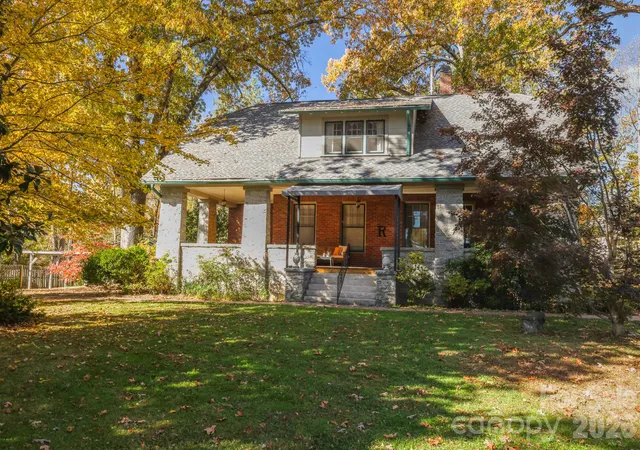
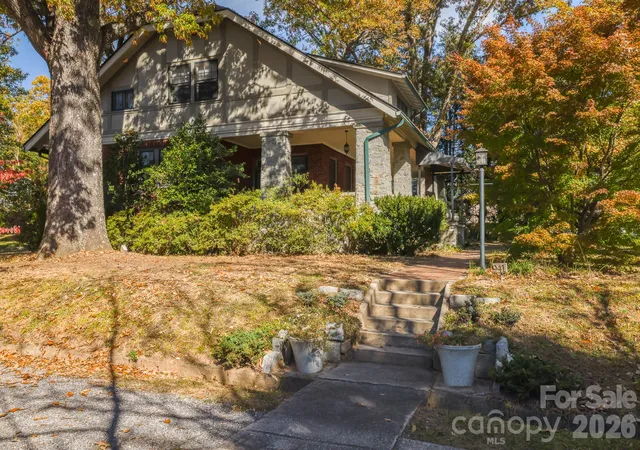
Historic Erle Stillwell home on over an acre with back driveway entrance on Temon Street running thru to Kanuga Road.
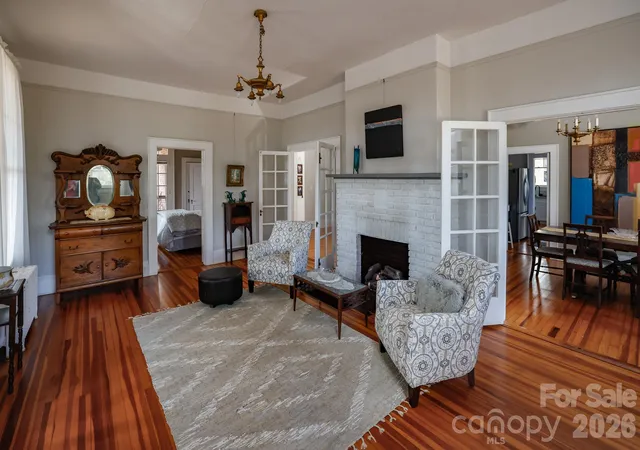
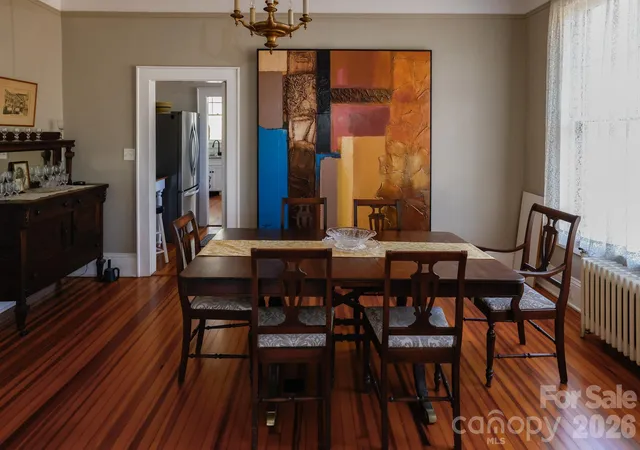
This recently restored 3543 sq. ft. home (upgrades in attachments) has 3 spacious bedrooms upstairs with expanded walk-in closet in primary, and 2 bedrooms downstairs - 5th bedroom currently being used as living/family room. Chefs kitchen features Sea Pearl quartzite stone countertops and Blue Star 6 burner double oven with exterior exhaust system for indoor stove top grilling. Other home features include walk in butlers pantry, breakfast room/den, mud room at back door, tall ceilings on both levels, steam boiler radiators, cozy gas log fireplaces in formal living room and dining room, central vacuum, French doors, four original chandeliers, plaster picture hanging rails, walk-in linen closet, ample and easily accessible attic storage, and large basement with built-in storage shelves. Original heart of pine and red oak floors throughout home, front porch and inside backyard playhouse, high quality brickwork and locally quarried stone front porch walls and pillars add to the charm of this unique home. Back deck overlooks mini homestead - chicken coop in fenced area, over 40’ x 40’ fenced raised bed garden with water spigot for easy watering, orchard area of apple, peach and plum trees, Concord grape trellis, asian pear tree, mushroom logs, black walnut trees, and many varieties of blueberries. Property has wood working shop behind 2 car garage, 2 car carport, front & back driveway alert sensors, and large covered garden storage area for all your yard/garden supplies - garden supplies included. Short walk to Ecusta Trail and a quick 3 minute drive to downtown Hendersonville shops and dining.
Contents of garden shed, coop/storage building convey with sale (rider mower offered for sale/not included). Most contents of garage and workshop convey - some exceptions.
Most furniture available for purchase outside of contract.
- Houzeo last checked: 3 minutes ago
- Listing updated: November 20, 2026 at 8:31 pm
- Listing Provided by: Carolyn Rutecki (828) 676-4616 | Coldwell Banker Advantage (828) 233-3100
- Source: Canopy MLS as distributed by MLS GRID | MLS#:

Property Details
Status
Active
Type
Single Family Residence
No. of Stories
-
County
City
Neighborhood
--
Year Built
1924
HOA Fees
-
Finished Area
3,543 sqft
Lot Size
1.14 acres lot
Basement Area
- sqft
MLS Name
Canopy MLS as distributed by MLS GRID
MLS Number
4443879
MLS Status
Active
Days on Market
2
Cumulative Days on Market
1
Continue Your Journey in App
Find your dream home, receive real-time updates, and many more!
Location
Facts & Features
Rooms
Bedrooms & bathrooms
Bedrooms: 5
Bathrooms: 3
Interior
Flooring
Wood
Cooling
Central Air, Electric
Heating
Central, Electric, Forced Air, Natural Gas, Wood Stove, Other See Remarks
Interior Features
Attic Walk In, Built In Features, Central Vacuum, Pantry, Storage, Walk In Closet(s), Walk In Pantry
Exterior Features
Other See Remarks
Window Features
Window Treatments
Appliances
Convection Oven, Disposal, Double Oven, Dryer, Exhaust Fan, Exhaust Hood, Gas Cooktop, Gas Oven, Gas Range, Gas Water Heater, Indoor Grill, Microwave, Oven, Plumbed For Ice Maker, Refrigerator, Refrigerator With Ice Maker, Washer
Sewer
Public Sewer
Construction
Year Built
Year Built: 1924
Home type
Single Family Residence
Architectural Style
Arts And Crafts, Tudor
Foundation Details
Basement, Crawl Space, Pillar/post/pier, Stone
Construction Materials
Brick Partial, Stone, Other See Remarks
Roof
Architectural Shingle
Utilities & Energy
Basement
Interior Entry, Unfinished, Walk Out Access
Parking Features
Driveway, Detached Garage, Garage Door Opener, Garage Faces Front
Fireplace Features
Gas, Gas Unvented, Insert, Other See Remarks
Laundry Features
Electric Dryer Hookup, In Basement, Inside, Lower Level, Sink, Washer Hookup
Security Features
Carbon Monoxide Detector(s), Smoke Detector(s)
Utilities
Electricity Connected, Natural Gas, Satellite Internet Available
Water Source
City
Other Features
Patio And Porch Features
Awning(s), Covered, Deck, Front Porch, Rear Porch, Wrap Around
Subdivision Name
101 City Of Hville
Lot Features
Orchard(s), Wooded
Price History
| Date | Event | Price |
|---|---|---|
11/19/2026 Source: | Listed for Sale | $1,096,500 $309/sqft |
11/17/2026 Source: | Coming Soon | $1,096,500 +222.59% $309/sqft |
12/23/2015 Source: | Listing Removed | $339,900 $96/sqft |

Find Homes by Property Features in Hendersonville, NC
Nearby New Homes For Sale

Based on information from Canopy MLS through Nov 21, 2026, 04:30PM as submitted to and distributed by MLS GRID. All data is obtained from various sources and may not have been verified by the broker or MLS GRID. Supplied Open House Information is subject to change without notice. All information should be independently reviewed and verified for accuracy. Properties may or may not be listed by the office/agent presenting the information. IDX information is provided exclusively for consumers’ personal, noncommercial use. It may not be used for any purpose other than to identify prospective properties which the consumers may be interested in purchasing. The data is deemed reliable but is not guaranteed by MLS GRID. The use of the MLS GRID Data may be subject to an end-user license agreement prescribed by the Member Participant’s applicable MLS, if any, and as amended from time to time. ©2026 Canopy MLS. All Rights Reserved.
 Advertising Broker: Nicholas Huscroft | Chosen Realty