- Overview
- Description
- Property Details
- Location
- HOA Management
- Facts & Features
- Getting Around
- Nearby Homes
 Hot
 New Construction
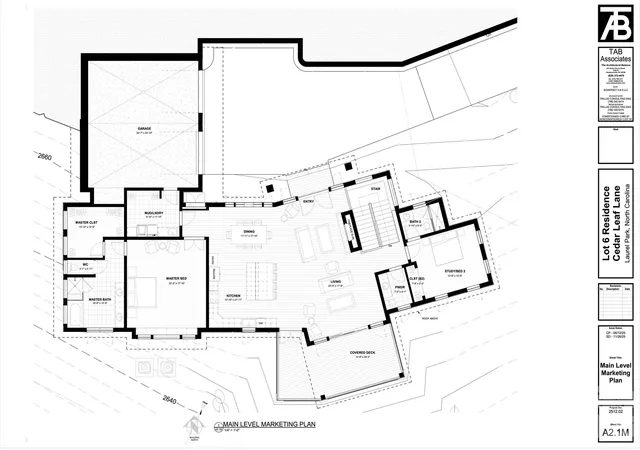

Street View
$1,699,000
Monthly Est:$8,457
 4 Beds
 5 Baths
4 full baths + 1 half bath
 3,967sqft
Tbd Cedar Leaf Ln, Laurel Park, NC 28739
$1,699,000
$8,457/moEst:
Get Pre-Approved
Single Family Residence
Built in 2026
$150/mo HOA
0.71 acre lot
$428/sq.ft
Description
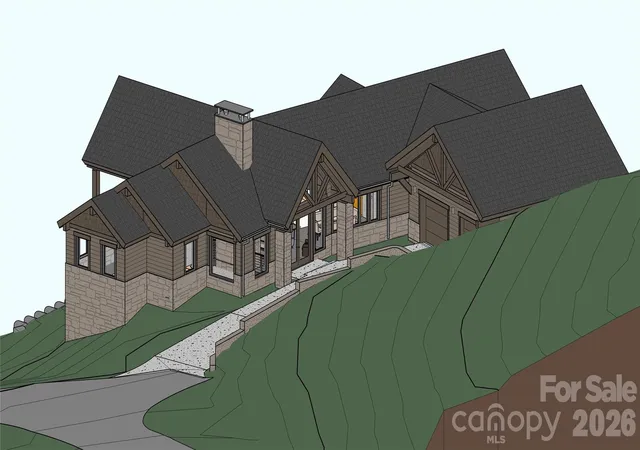
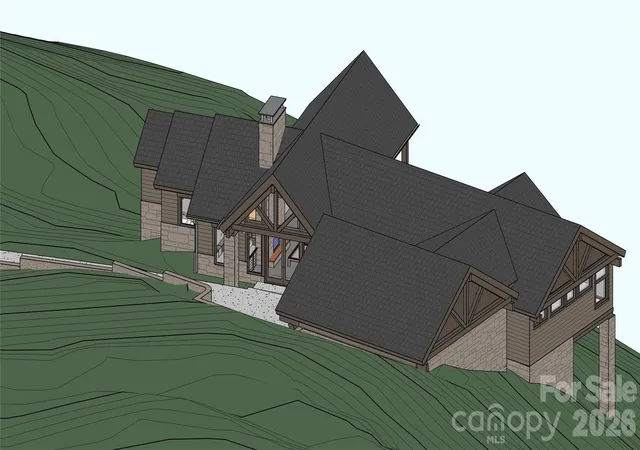
An elevated expression of mountain luxury by LuxRidge Homes is taking shape within the gated Somersby Park community in Laurel Park. Construction is underway, with the homesite cleared, septic installed, and foundation work beginning soon. Interior and exterior finishes have been thoughtfully selected by the builder to create a cohesive luxury design from start to finish.
Built with steel framing and a non-combustible structural system, this residence is designed to offer exceptional strength, durability, and long-term peace of mind while delivering the warmth and sophistication of a luxury mountain home.
The main level is designed around an expansive open living environment featuring hardwood floors, smooth finished walls, and a dramatic exposed wood truss ceiling that brings architectural character to the space. The kitchen will combine beauty and function with granite countertops, custom wood cabinetry, energy-efficient appliances, and upgraded plumbing and lighting fixtures, flowing seamlessly into the dining and living areas.
The main-level primary suite provides a private retreat with a beautifully finished tile bath. An additional bedroom and bath on the main level offer flexibility for guests, a home office, or additional living needs.
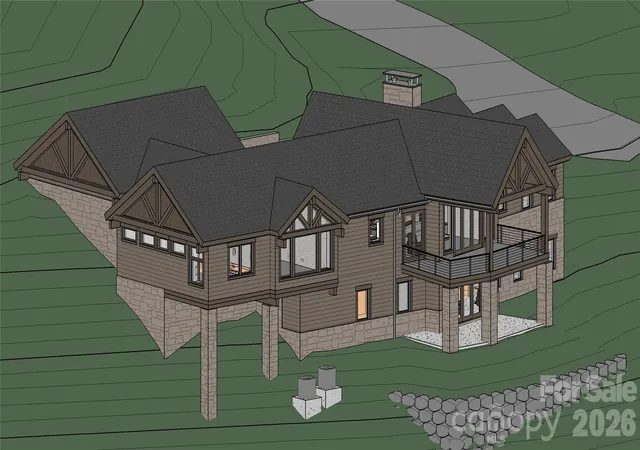
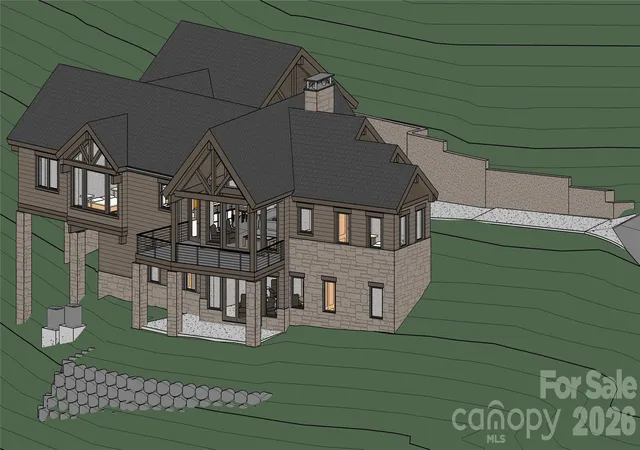
Downstairs, the generous lower level significantly expands the home's possibilities with a large family room, two additional bedrooms, two full baths, and a half bath, creating an ideal setting for entertaining, extended-stay guests, or multigenerational living.
Multiple covered patios extend the living experience outdoors and create inviting spaces for relaxing and enjoying the mountain setting. The exterior design will combine stone accents, Hardie Plank siding, ArmorShield shingles, upgraded landscaping, and decorative coach lighting.
Energy-efficient HVAC, solid-core raised-panel doors, and thoughtfully selected finishes throughout complete this distinctive new construction opportunity in one of Laurel Park's premier gated communities.
Generous space, enduring construction, and elevated mountain living come together in a home designed to make an impression.
- Houzeo last checked: 8 minutes ago
- Listing updated: October 19, 2026 at 1:15 pm
- Listing Provided by: Ed Frisbee (828) 382-9611 | Frisbee Real Estate LLC (828) 722-2828
- Source: Canopy MLS | MLS#: 4341454

Property Details
Status
Active
Type
Single Family Residence
No. of Stories
-
County
City
Neighborhood
--
Year Built
2026
HOA Fees
$150/mo
Finished Area
3,967 sqft
Lot Size
0.71 acre lot
Basement Area
- sqft
MLS Name
Canopy MLS
MLS Number
4341454
MLS Status
Active
Days on Market
265
Cumulative Days on Market
264

Continue Your Journey in App
Find your dream home, receive real-time updates, and many more!
Download App
Continue Your Journey in App
Find your dream home, receive real-time updates, and many more!
Location
HOA Management
Somersby Park HOS
HOA Fees
$1,800/ Annually
Disclaimer: Amenities are based on third-party information and may vary; buyers must independently verify all amenities, as information is deemed reliable but not guaranteed.
Facts & Features
Rooms
Bedrooms & bathrooms
Bedrooms: 4
Bathrooms: 5
Interior
Appliances
Dishwasher, Energy Star Qualified Refrigerator, Refrigerator With Ice Maker, Tankless Water Heater
Sewer
Private Sewer
Heating
Energy Star Qualified Equipment
Cooling
Energy Star Qualified Equipment
Flooring
Carpet, Tile, Wood
Construction
Year Built
Year Built: 2026
Home type
Single Family Residence
Construction Materials
Hardboard Siding, Stone
Foundation Details
Basement
Roof
Architectural Shingle
Utilities & Energy
Parking Features
Attached Garage
Fireplace Features
Family Room, Living Room
Water Source
City
Laundry Features
Laundry Room, Main Level
Basement
Daylight, Finished, Walk Out Access
Other Features
Patio And Porch Features
Covered, Porch, Rear Porch
Subdivision Name
Somersby Park
Community Features
Gated, Walking Trails
Price History
| Date | Event | Price |
|---|---|---|
01/28/2026 Source: | Listed for Sale | $1,699,000 $428/sqft |

Nearby Homes
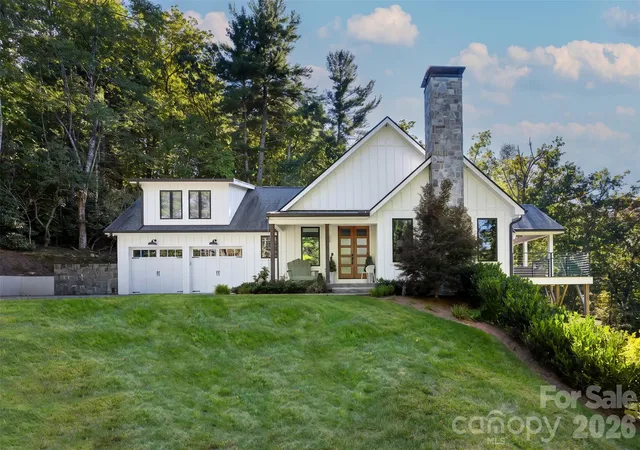
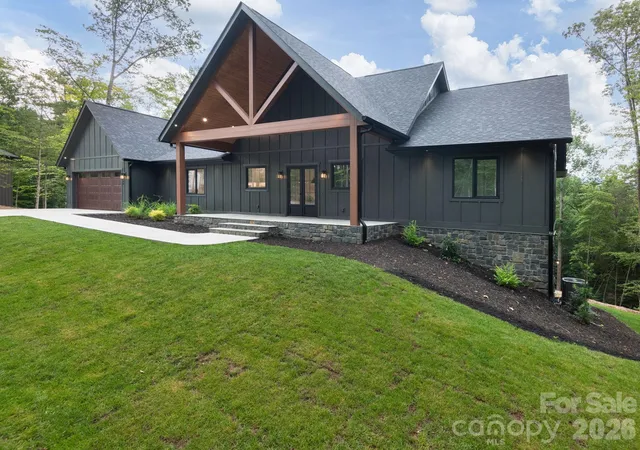
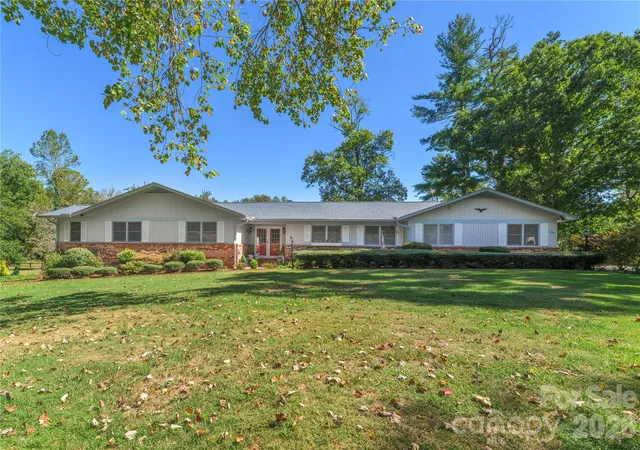
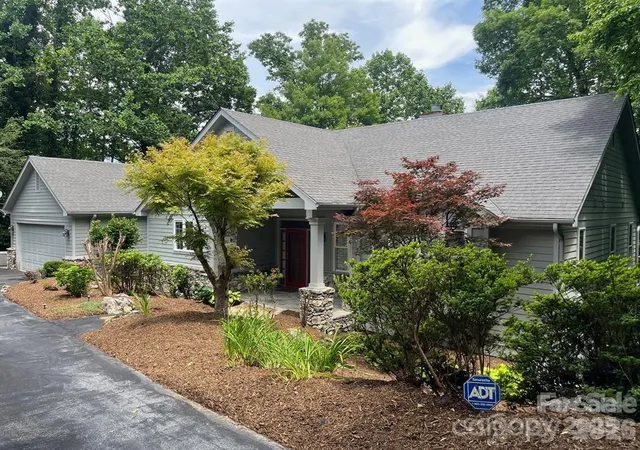
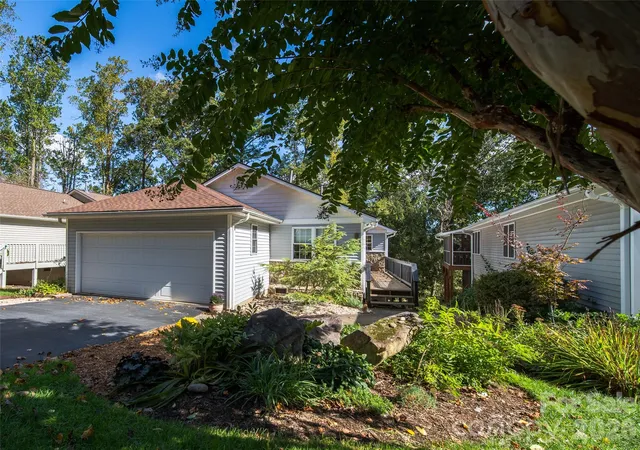
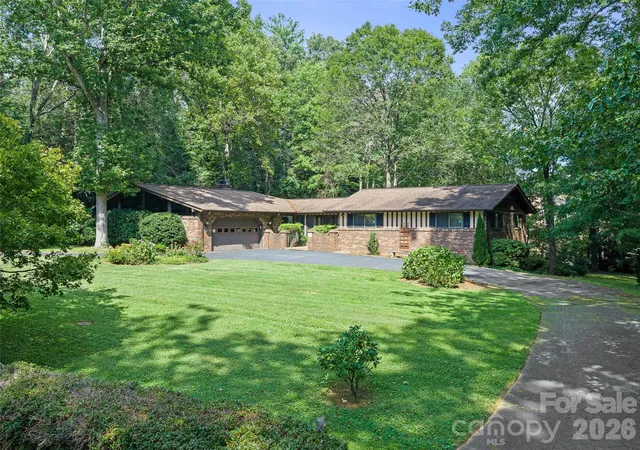
Find Homes by Property Features in Laurel Park, NC
Nearby New Homes For Sale

Based on information submitted to the MLS GRID from Canopy MLS through Oct 21, 2026, 03:15AM. All data is obtained from various sources and may not have been verified by the broker or MLS GRID. Supplied Open House Information is subject to change without notice. All information should be independently reviewed and verified for accuracy. Properties may or may not be listed by the office/agent presenting the information. IDX information is provided exclusively for consumers’ personal, noncommercial use. It may not be used for any purpose other than to identify prospective properties which the consumers may be interested in purchasing. The data is deemed reliable but is not guaranteed by MLS GRID. The use of the MLS GRID Data may be subject to an end-user license agreement prescribed by the Member Participant’s applicable MLS, if any, and as amended from time to time. ©2026 Canopy MLS. All Rights Reserved.
 Advertising Broker: Nicholas Huscroft | Chosen Realty
