- Overview
- Description
- Property Details
- Location
- HOA Management
- Facts & Features
- Getting Around
- Nearby Homes

Street View
$435,000
Monthly Est:$2,165
 3 Beds
 2 Baths
2 full baths
 1,486sqft
75 Crosswick Ln, Hendersonville, NC 28739
$435,000
$2,165/moEst:
Get Pre-Approved
Single Family Residence
Built in 1982
$3.33/mo HOA
1.04 acres lot
$293/sq.ft
Description
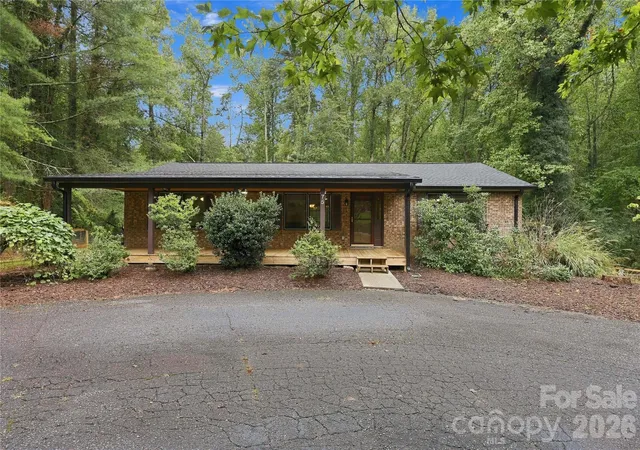
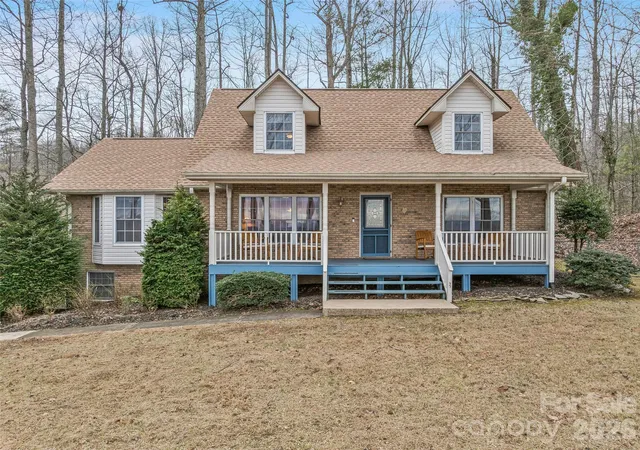
Welcome to 75 Crosswick Lane, a beautifully updated home where comfortable indoor living meets exceptional outdoor spaces. Located just off Finley Cove Road and only a short drive from Hendersonville, this 1,485-square-foot, three-bedroom, two-bath home offers thoughtful kitchen improvements.
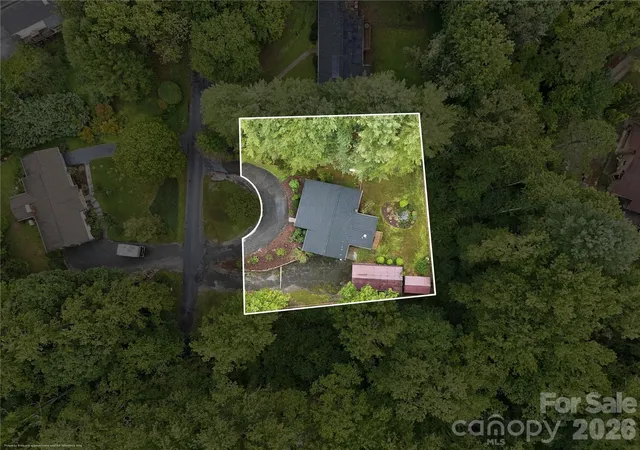
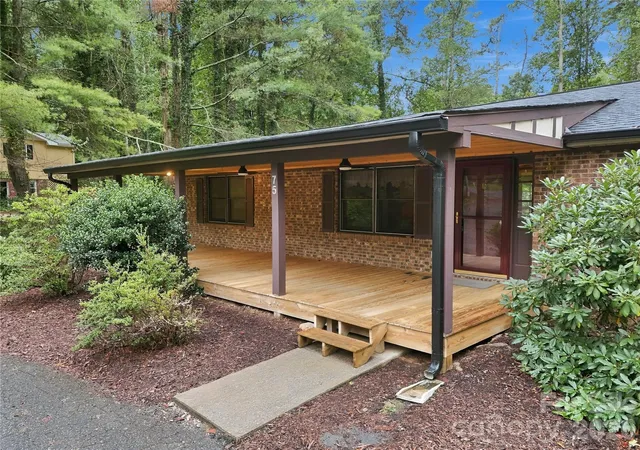
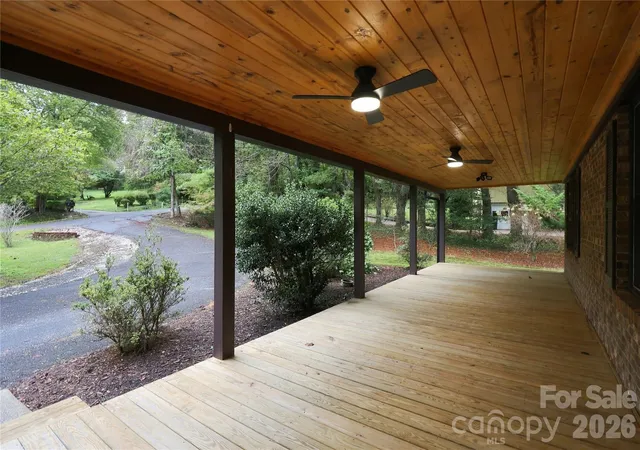
The brick and Hardie board exterior is complemented by a newly added front porch and an inviting circle driveway. A second entrance from the lower side of the property leads to the two-car garage, covered RV parking with hookups, and additional storage—ideal for anyone needing extra space for vehicles, recreational equipment, or hobbies.
Inside, the home feels welcoming and well cared for, with an updated kitchen and comfortable living spaces. But the real showstopper may be out back! An expansive 16'x52' deck creates an incredible extension of the living space with plenty of room for dining, entertaining, relaxing, and enjoying the outdoors.
The fenced backyard adds even more appeal, complete with a peaceful koi pond that creates a wonderfully relaxing setting. With approximately 1.02 acres, there is room to enjoy the outdoors without giving up convenient access to town.
From the circle driveway and RV accommodations to the expansive deck and tranquil backyard, 75 Crosswick Lane offers a combination of features you simply don't find every day.
- Houzeo last checked: 6 hours ago
- Listing updated: October 6, 2026 at 6:39 pm
- Listing Provided by: Merle Reese (828) 674-2231 , Greta Fink | Keller Williams Mtn Partners, LLC (828) 290-1000
- Source: Canopy MLS | MLS#: 4418925

Property Details
Status
Active
Type
Single Family Residence
No. of Stories
-
County
City
Neighborhood
--
Year Built
1982
HOA Fees
$3.33/mo
Finished Area
1,486 sqft
Lot Size
1.04 acres lot
Basement Area
- sqft
MLS Name
Canopy MLS
MLS Number
4418925
MLS Status
Active
Days on Market
8
Cumulative Days on Market
6

Continue Your Journey in App
Find your dream home, receive real-time updates, and many more!
Download App
Continue Your Journey in App
Find your dream home, receive real-time updates, and many more!
Location
HOA Management
Mia Freeman- Treasurer
HOA Fees
$40/ Annually
Disclaimer: Amenities are based on third-party information and may vary; buyers must independently verify all amenities, as information is deemed reliable but not guaranteed.
Facts & Features
Rooms
Bedrooms & bathrooms
Bedrooms: 3
Bathrooms: 2
Interior
Sewer
Septic Installed
Cooling
Ductless
Heating
Baseboard, Ductless, Electric, Propane, Wood Stove
Appliances
Dryer, Microwave, Oven, Refrigerator, Washer
Construction
Year Built
Year Built: 1982
Home type
Single Family Residence
Roof
Architectural Shingle
Construction Materials
Brick Full
Foundation Details
Basement
Utilities & Energy
Basement
Basement Garage Door, Basement Shop, Exterior Entry, Full, Interior Entry, Unfinished
Water Source
Shared Well
Parking Features
Basement, Circular Driveway, Garage Faces Side, Garage Shop, Rv Access/parking
Laundry Features
Main Level
Utilities
Propane
Fireplace Features
Bonus Room, Gas Log, Living Room, Propane, Wood Burning
Other Features
Lot Features
Cleared, Level, Private, Rolling Slope, Wooded
Subdivision Name
Skyview Estates
Price History
| Date | Event | Price |
|---|---|---|
09/30/2026 Source: | Listed for Sale | $435,000 $293/sqft |

Nearby Homes

Find Homes by Property Features in Hendersonville, NC
Nearby New Homes For Sale

Based on information submitted to the MLS GRID from Canopy MLS through Oct 08, 2026, 11:00AM. All data is obtained from various sources and may not have been verified by the broker or MLS GRID. Supplied Open House Information is subject to change without notice. All information should be independently reviewed and verified for accuracy. Properties may or may not be listed by the office/agent presenting the information. IDX information is provided exclusively for consumers’ personal, noncommercial use. It may not be used for any purpose other than to identify prospective properties which the consumers may be interested in purchasing. The data is deemed reliable but is not guaranteed by MLS GRID. The use of the MLS GRID Data may be subject to an end-user license agreement prescribed by the Member Participant’s applicable MLS, if any, and as amended from time to time. ©2026 Canopy MLS. All Rights Reserved.
 Advertising Broker: Nicholas Huscroft | Chosen Realty