- Overview
- Description
- Property Details
- Location
- HOA Management
- Facts & Features
- Getting Around
- Nearby Homes
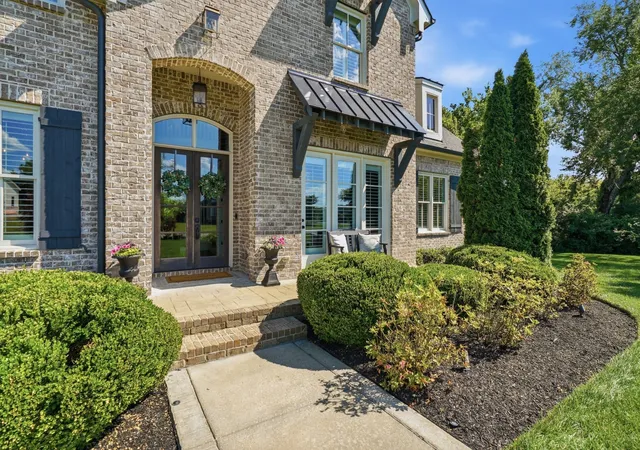

Street View
$2,700,000
Monthly Est:$13,439
 5 Beds
 7 Baths
5 full baths + 2 half baths
 5,391sqft
1045 Buena Vista Dr, Franklin, TN 37069
$2,700,000
$13,439/moEst:
Get Pre-Approved
Single Family Residence
Built in 2018
$145/mo HOA
1.03 acres lot
$501/sq.ft
Description
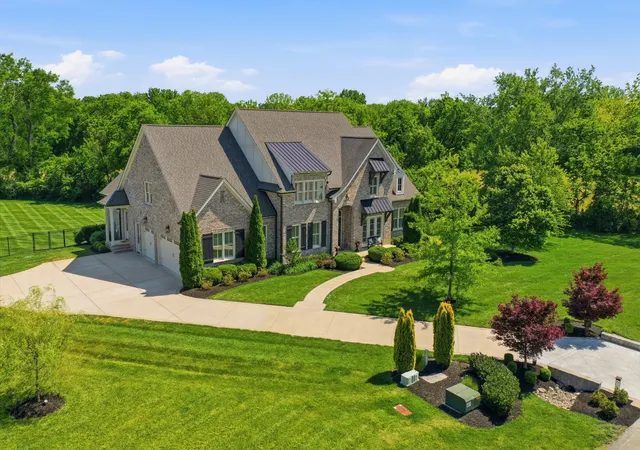
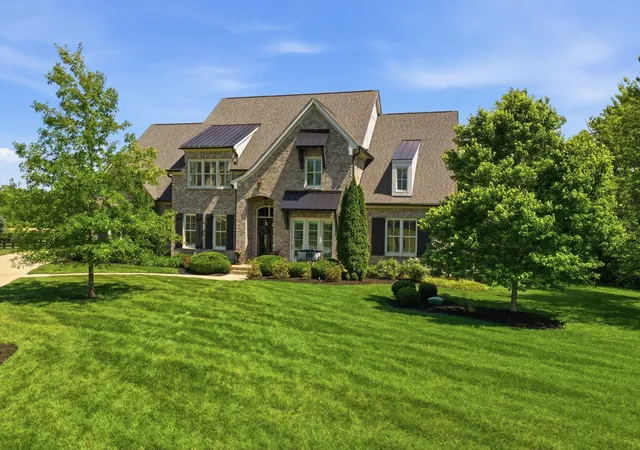
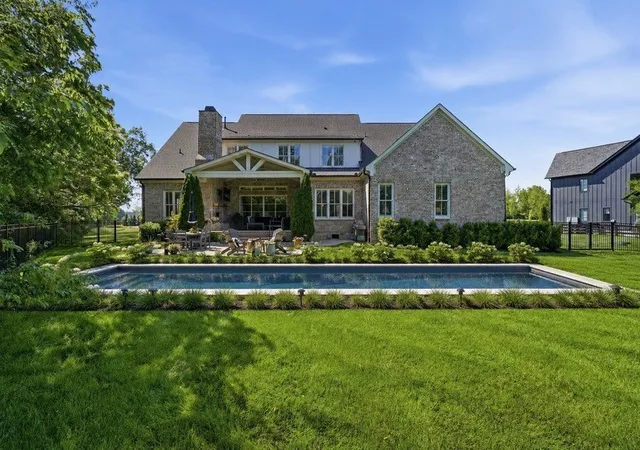
Set within one of Franklin’s most sought-after neighborhoods, this warm and welcoming home is designed for both everyday living and memorable gatherings. The kitchen is truly the heart of the home, with an oversized island, breakfast dining, and an open layout that keeps everyone connected. Just beyond, a covered porch with fireplace and adjoining patio extend the living space outdoors.
Five bedrooms, each with a private bath, offer exceptional comfort and privacy. The main level features the primary suite and a guest bedroom with its own private bath. Upstairs are three additional en-suite bedrooms and a spacious bonus room for gathering and relaxing. The custom hockey room with QuickIce flooring, dedicated HVAC, cable, and locker storage is a standout feature, or easily reimagined as a gym, studio, theatre or playroom.
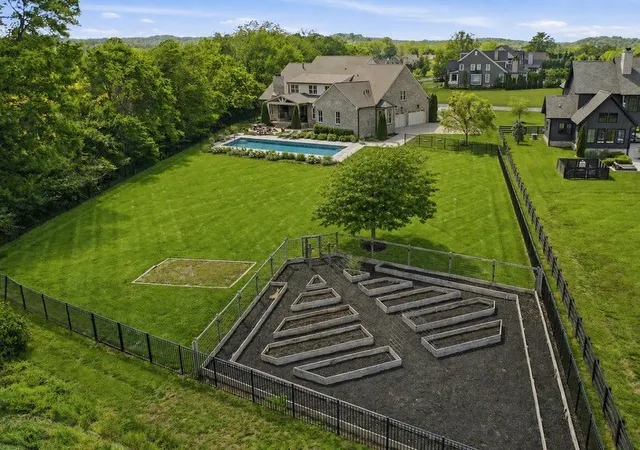
More than $200K in improvements include whole-home water filtration, a tankless water heater, dual sump pumps, two crawlspace dehumidifiers, and a garage-installed tornado shelter. Professionally designed raised-bed gardens by Nashville Foodscapes feature timed irrigation, with full-yard irrigation throughout the property. Thinking of adding a pool? Sellers consulted Rondo Pool, who reviewed the builder’s site plan and indicated that a pool appears feasible, with flexibility in design. Preliminary pool sketch, site plan, and septic documentation are available in attachments. Pool location, design, and feasibility are subject to buyer verification and applicable approvals. Conceptual pool rendering prepared by Skeeter Construction to illustrate a potential backyard pool design. For visualization purposes only.
Just minutes from historic downtown Franklin, with its dining, shopping, festivals, and small-town charm. A home created to be lived in, gathered in, and loved. It’s good to be home!
- Houzeo last checked: 13 minutes ago
- Listing updated: October 28, 2026 at 4:45 pm
- Listing Provided by: Grace Janho (415) 690-0969 DRE #357886 | Parks Compass (615) 790-3400
- Source: Nashville (RealTracs Mid) MLS-TN as distributed by MLS GRID | MLS#: 3543074

Property Details
Status
Active
Type
Single Family Residence
No. of Stories
2
County
City
Neighborhood
--
Year Built
2018
HOA Fees
$145/mo
Finished Area
5,391 sqft
Lot Size
1.03 acres lot
Basement Area
- sqft
MLS Name
Nashville (RealTracs Mid) MLS
MLS Number
3543074
MLS Status
Active
Days on Market
59

Continue Your Journey in App
Find your dream home, receive real-time updates, and many more!
Continue Your Journey in App
Find your dream home, receive real-time updates, and many more!
Location
HOA Management
N/A
HOA Fees
$145/ Monthly
N/A
HOA Fees
$585/ One Time
Disclaimer: Amenities are based on third-party information and may vary; buyers must independently verify all amenities, as information is deemed reliable but not guaranteed.
Facts & Features
Rooms
Bedrooms & bathrooms
Bedrooms: 5
Bathrooms: 7
Interior
Cooling
Central Air
Heating
Heat Pump
Flooring
Carpet, Wood, Tile
Appliances
Dishwasher, Disposal, Dryer, Energy Star Qualified Appliances, Freezer, Microwave, Refrigerator, Stainless Steel Appliance(s), Washer
Sewer
Septic Tank
Construction
Year Built
Year Built: 2018
Home type
Single Family Residence
Construction Materials
Brick, Fiber Cement
Utilities & Energy
Water Source
Public
Fireplace Features
Gas
Parking Features
Garage Faces Side, Aggregate
Security Features
Fire Alarm, Security System, Smoke Detector(s)
Utilities
Water Available
Laundry Features
Electric Dryer Hookup, Washer Hookup
Basement
Crawl Space
Other Features
Patio And Porch Features
Porch, Covered
Subdivision Name
Hillsboro Cove
Lot Features
Level
Price History
| Date | Event | Price |
|---|---|---|
09/10/2026 Source: | Listed for Sale | $2,700,000 $501/sqft |
09/07/2026 Source: | Coming Soon | $2,700,000 -6.74% $501/sqft |
06/26/2026 Source: | Listed for Sale | $2,895,000 $537/sqft |
06/26/2026 Source: | Off Market | $2,895,000 $537/sqft |
06/23/2026 Source: | Contingent (Active Under Contract) | $2,895,000 $537/sqft |

Show more
Nearby Homes
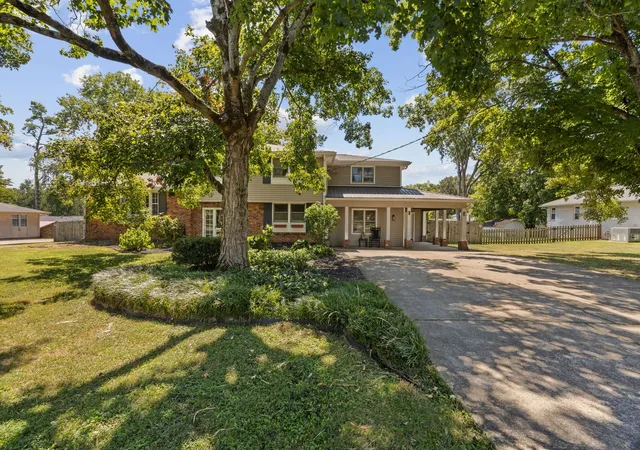
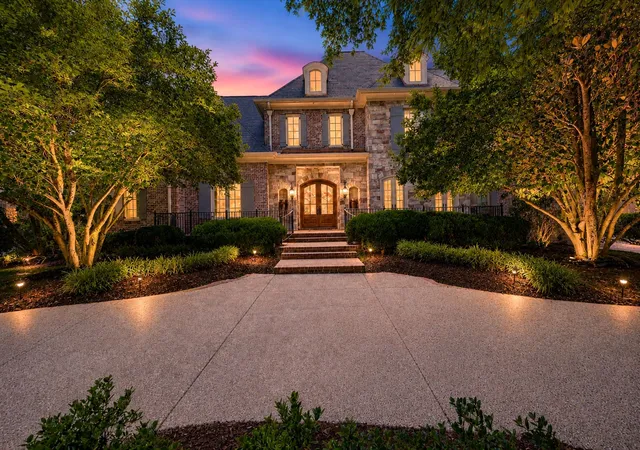
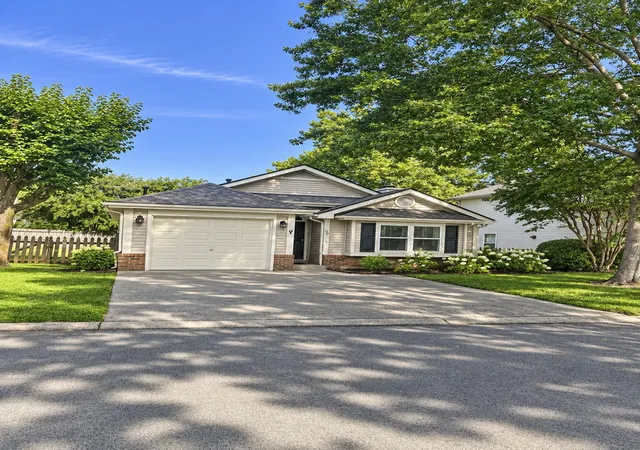
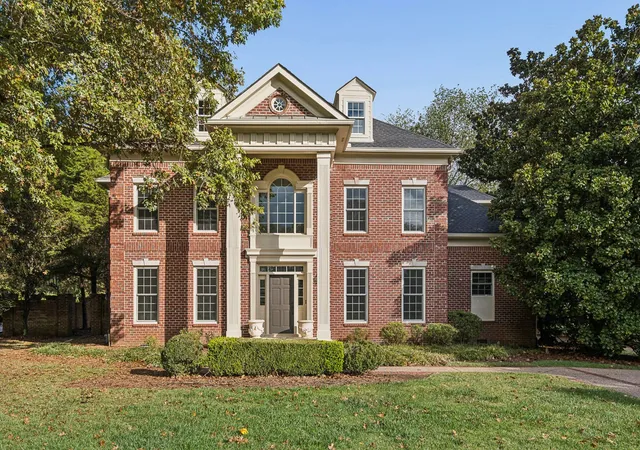
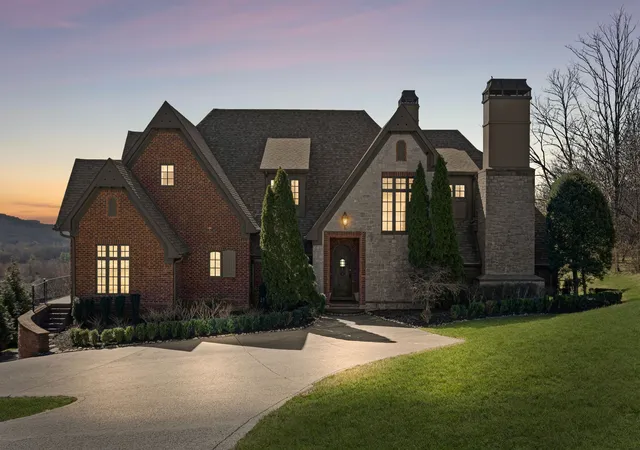
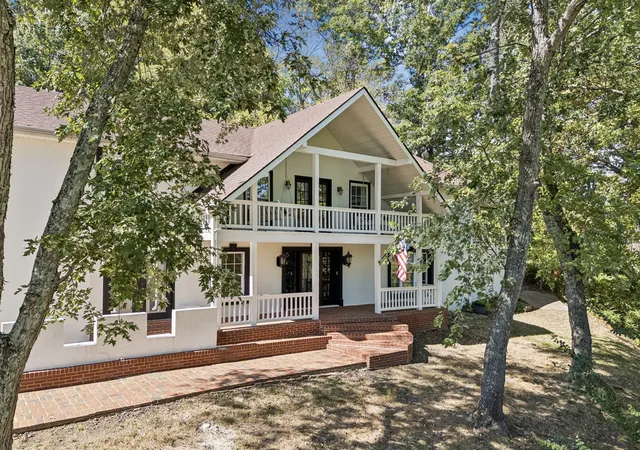
Find Homes by Property Features in Franklin, TN

Based on information from Realtracs® through Nov 08, 2026, 11:45AM. Data courtesy of Realtracs® MLS as distributed by MLS GRID. Some IDX listings have been excluded from this website. All data is obtained from various sources and may not have been verified by the broker or MLS GRID. Supplied Open House Information is subject to change without notice. All information should be independently reviewed and verified for accuracy. Properties may or may not be listed by the office/agent presenting the information. IDX information is provided exclusively for consumers’ personal, noncommercial use. It may not be used for any purpose other than to identify prospective properties consumers may be interested in purchasing. The data is deemed reliable but is not guaranteed by MLS GRID. The use of the MLS GRID Data may be subject to an end-user license agreement prescribed by Realtracs® MLS. © 2026 RealTracs Solutions. All Rights Reserved. Angela Fowler Real Estate, LLC | 423.320.4620 | afowler@catt.com Mailing Address: 452 Kailors Cove Cir, Ringgold, GA 30736
 Advertising Broker: Angela Fowler | Angela Fowler Real Estate, LLC.
