- Overview
- Description
- Property Details
- Location
- HOA Management
- Facts & Features
- Getting Around
- Nearby Homes




$2,995,000
Monthly Est:$14,907
 4 Beds
 5 Baths
4 full baths + 1 half bath
 4,340sqft
1045 W Tocobaga Ln E, Sarasota, FL 34236
$2,995,000
$14,907/moEst:
Get Pre-Approved
Single Family Residence
Built in 1992
$333.33/mo HOA
33,275 sqft lot
$690/sq.ft
Description
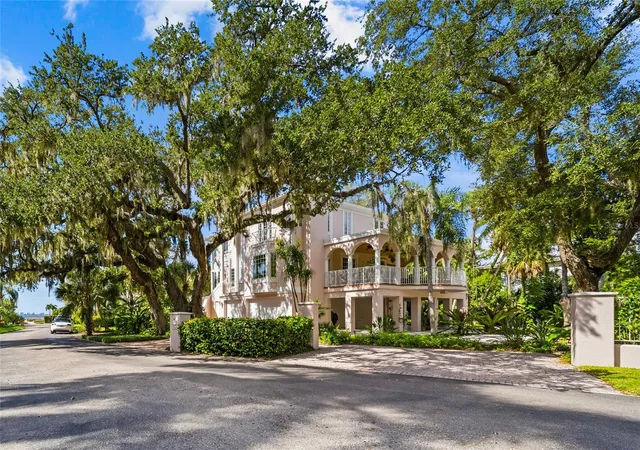
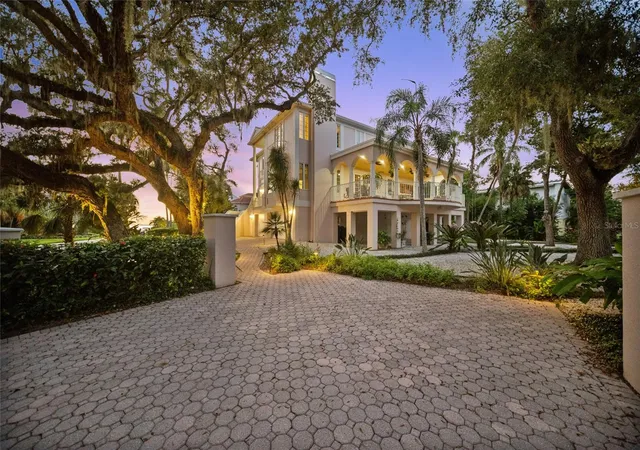
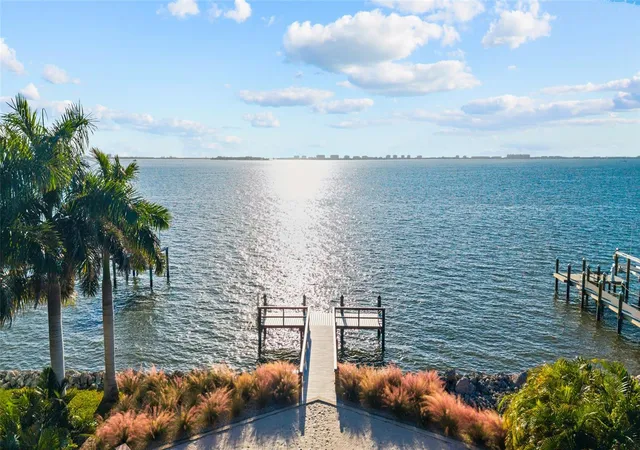
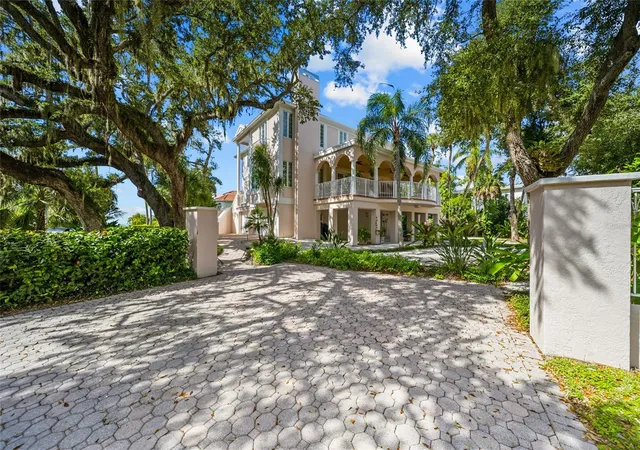
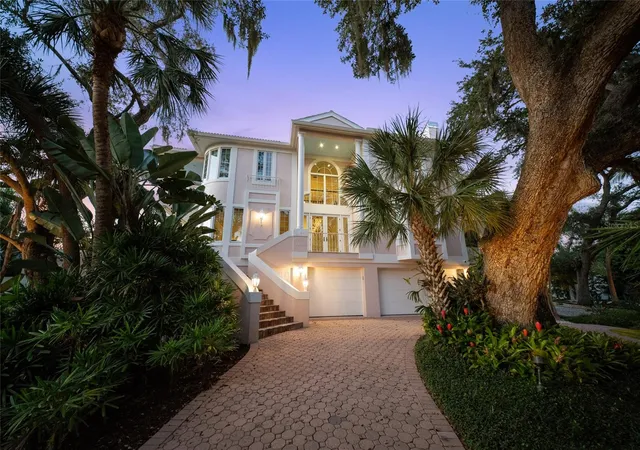
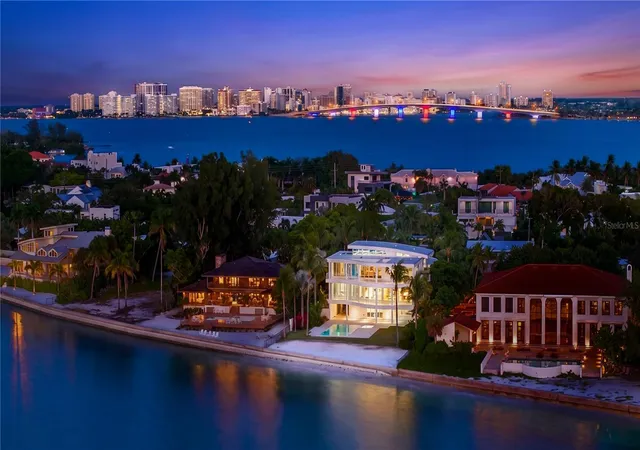
Virtually Staged. Tucked away within the exclusive gated enclave of Tocobaga Bay, this distinctive Sarasota residence offers a rare combination of privacy, space, and convenience just moments from downtown. Set on an extraordinary three-quarter-acre double lot, the property is surrounded by mature trees and lush tropical landscaping, creating a secluded retreat in one of Sarasota’s most desirable bayfront neighborhoods.
Offering approximately 4,340 square feet of living space, the custom home features four bedrooms, including a gracious primary suite with bay views and three additional bedrooms with fully updated en-suite bathrooms, one half bath, soaring ceilings, and...
- Houzeo last checked: 5 minutes ago
- Listing updated: November 7, 2026 at 12:11 am
- Listing Provided by: Tra Raines, III (941) 415-2508 | PREFERRED SHORE LLC (941) 999-1179
- Source: Stellar MLS-FL as distributed by MLS GRID | MLS#: A4711754

Property Details
Status
Active
Type
Single Family Residence
No. of Stories
3
County
City
Neighborhood
Year Built
1992
HOA Fees
$333.33/mo
Finished Area
4,340 sqft
Lot Size
33,275 sqft lot
Basement Area
- sqft
MLS Name
Stellar MLS
MLS Number
A4711754
MLS Status
Active
Days on Market
1

Continue Your Journey in App
Find your dream home, receive real-time updates, and many more!
Continue Your Journey in App
Find your dream home, receive real-time updates, and many more!
Location
HOA Management
TJ Arenberg
HOA Fees
$4,000/ Annually
Amenities
 Amenities and services may be covered by one or multiple associations and service providers.
 Private Road
Disclaimer: Amenities are based on third-party information and may vary; buyers must independently verify all amenities, as information is deemed reliable but not guaranteed.
Facts & Features
Rooms
Bedrooms & bathrooms
Bedrooms: 4
Bathrooms: 5
Family Room
Level: Second
Area: 361.00 Square Feet
Dimensions: 19x19
Kitchen
Level: Second
Area: 176.00 Square Feet
Dimensions: 16x11
Living Room
Level: Second
Area: 180.00 Square Feet
Dimensions: 15x12
Primary Bedroom
Level: Third
Area: 272.00 Square Feet
Dimensions: 16x17
Interior
Sewer
Public Sewer
Heating
Central, Natural Gas
Exterior Features
Garden, Lighting, Outdoor Grill, Outdoor Kitchen, Private Mailbox, Private Yard, Shade Shutter(s)
Cooling
Central Air, Humidity Control
Interior Features
Ceiling Fans(s), Central Vaccum, Crown Molding, Eat In Kitchen, Elevator, High Ceilings, Kitchen/family Room Combo, Open Floorplan, Primary Bedroom Upstairs, Stone Counters, Thermostat, Wet Bar, Window Treatments
Appliances
Bar Fridge, Built In Oven, Convection Oven, Cooktop, Dishwasher, Disposal, Dryer, Exhaust Fan, Freezer, Gas Cooktop, Gas Water Heater, Ice Maker, Refrigerator, Washer, Water Softener
Window Features
Skylight(s), Double Pane Windows, Insulated Windows
Flooring
Brick, Carpet, Wood
Construction
Year Built
Year Built: 1992
Home type
Single Family Residence
Construction Materials
Stucco, Frame
Property Condition
Completed
Foundation Details
Stem Wall
Roof
Tile
Utilities & Energy
Parking Features
Driveway, Garage Door Opener, Guest, Off Street, Tandem, Workshop In Garage
Water Source
Public
Basement
Exterior Entry
Laundry Features
Gas Dryer Hookup, Inside, Laundry Room, Sink, Washer Hookup
Utilities
Natural Gas Connected, Public, Underground Utilities, Water Connected
Security Features
Gated Community, Secured Garage/parking, Security Gate, Security System, Security System Owned
Pool Features
In Ground, Gunite, Heated, Waterfall
Fireplace Features
Living Room
Other Features
Subdivision Name
Tocobaga Bay
Lot Features
Cul De Sac, Flood Insurance Required, Flood Zone, City Limits, Oversized Lot, Street Dead End, Paved, Private
Patio And Porch Features
Covered, Deck, Front Porch, Side Porch
Vegetation
Oak Trees, Trees/landscaped
Community Features
Deed Restrictions, Gated Community No Guard
Price History
| Date | Event | Price |
|---|---|---|
11/06/2026 Source: | Listed for Sale | $2,995,000 $690/sqft |

Nearby Homes
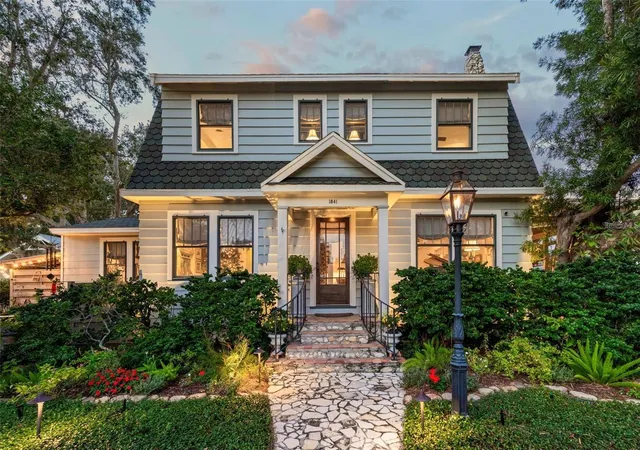
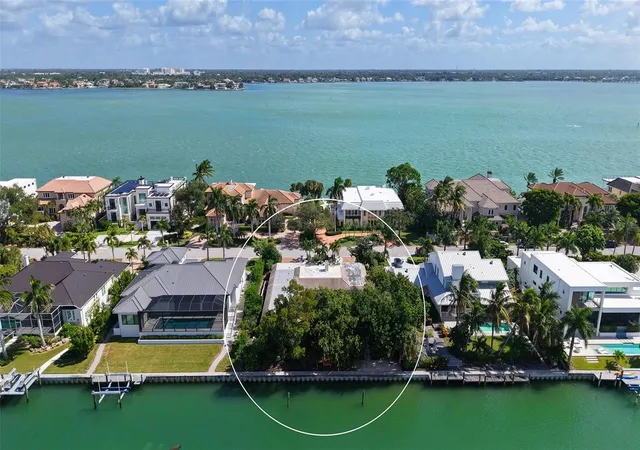
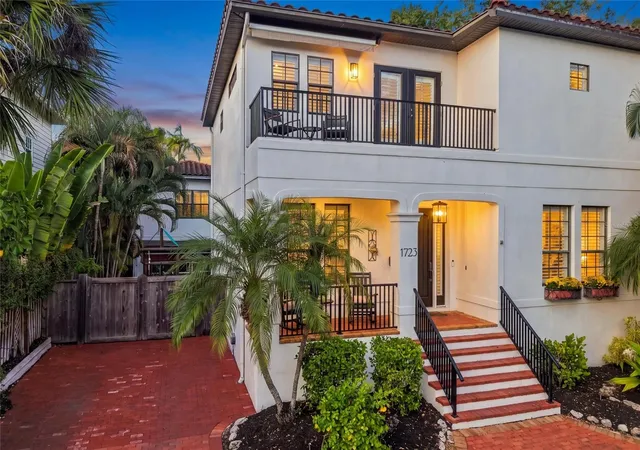
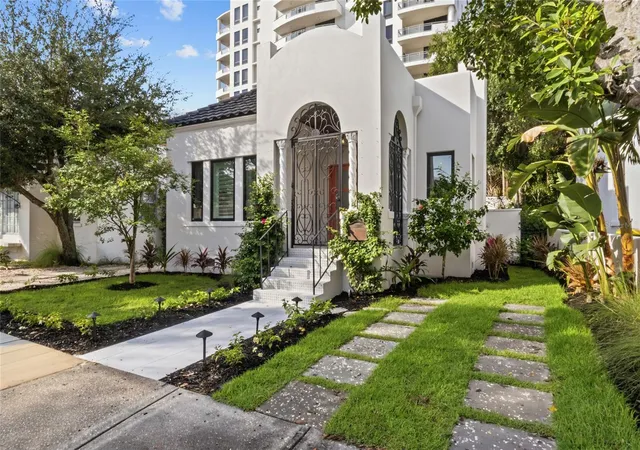
Find Homes by Property Features in Sarasota, FL
Nearby New Homes For Sale

Based on information from Stellar MLS® through Nov 07, 2026, 04:45AM as submitted to and distributed by MLS GRID. All data is obtained from various sources and may not have been verified by the broker or MLS GRID. Supplied Open House Information is subject to change without notice. All information should be independently reviewed and verified for accuracy. Properties may or may not be listed by the office/agent presenting the information. IDX information is provided exclusively for consumers’ personal non-commercial use. It may not be used for any purpose other than to identify prospective properties consumers may be interested in purchasing. The data is deemed reliable but is not guaranteed by MLS GRID. The use of the MLS GRID Data may be subject to an end-user license agreement prescribed by the Member Participant’s applicable MLS, if any, and as amended from time to time. © 2026 Stellar MLS. All Rights Reserved.
 Advertising Broker: Fred McGill | Simple Showing, Inc
