- Overview
- Description
- Property Details
- Location
- HOA Management
- Facts & Features
- Getting Around
- Nearby Homes



$1,150,000
Monthly Est:$5,724
 2 Beds
 3 Baths
2 full baths + 1 half bath
 1,721sqft
200 Cocoanut Ave #2, Sarasota, FL 34236
$1,150,000
$5,724/moEst:
Get Pre-Approved
Single Family Residence
Built in 1999
$850/mo HOA
1,421 sqft lot
$668/sq.ft
Description
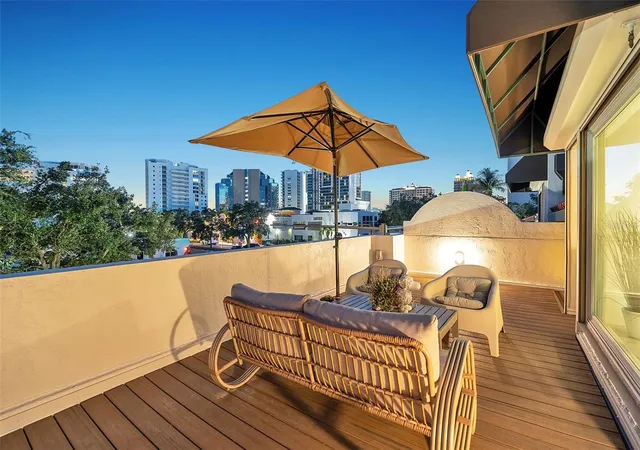
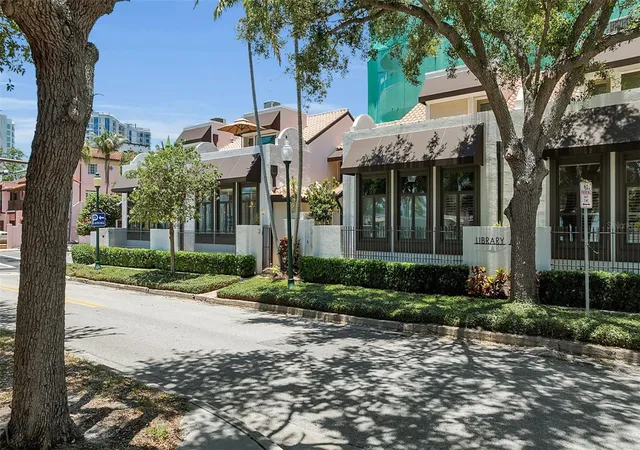
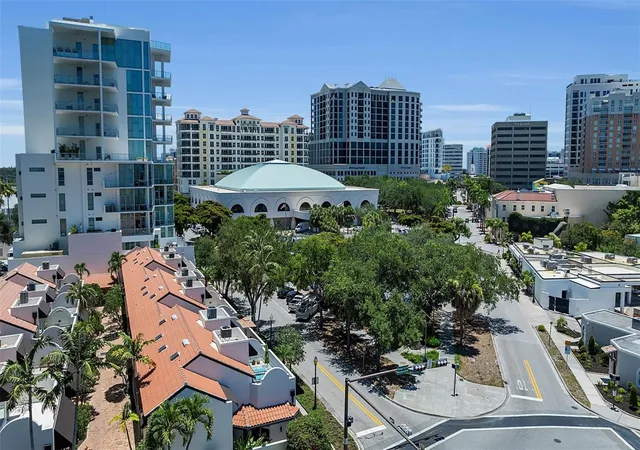
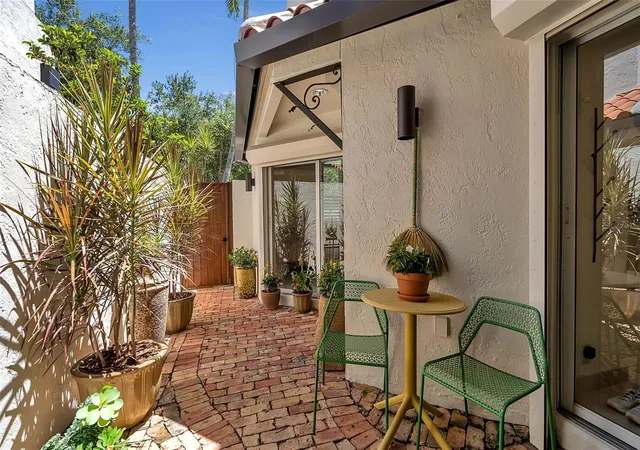
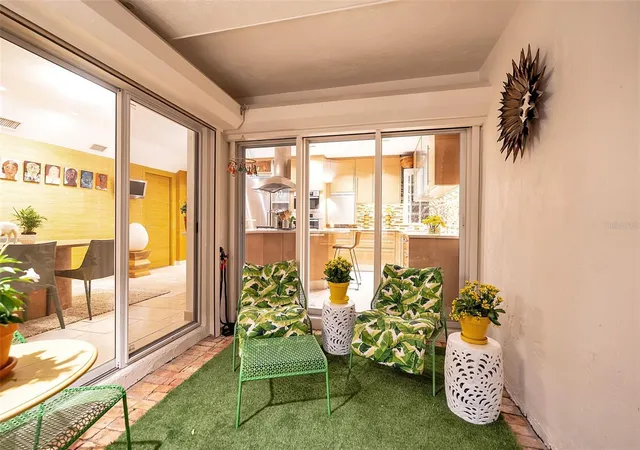
From the moment you enter, there is a quiet drama, an unexpected sense of space, light and flow, created by soaring ceilings and an open, beautifully composed floor plan. It is immediately clear that this is not merely a townhouse, but a singular residence unlike any other within Library Mews or downtown Sarasota. Thoughtfully remodeled and architecturally elevated, this exceptional townhome offers a level of light, finish and livability rarely found in the city. Positioned along the front row of desired Library Mews, in the heart of downtown Sarasota, the residence embodies elegance, privacy and timeless design. Entry is through a private gated courtyard, where a custom wooden door opens to a serene garden patio. Inside, natural light fills the open living spaces. Chiseled-edge travertine flooring flows throughout, creating harmony between luxurious style and everyday comfort. The kitchen and dining areas feature custom cabinetry, recessed lighting, high-end appliances, a gas cooktop, multiple refrigerators, generous counter space and views of the courtyard garden. The living room is framed by oversized windows with plantation shutters overlooking the downtown library’s vest-pocket green. A distinctive powder room showcases a custom vanity and mosaic accents. Glass sliders from the living room, dining room and kitchen provide seamless access to the courtyard, enhancing indoor-outdoor living. Upstairs, the primary suite is a retreat with high ceilings, sculpted walls, recessed lighting and a custom walk-in closet. The spa-inspired bath features an oversized walk-in shower, soaking tub, dual vanities, skylight and exquisite mosaic tilework. The second bedroom suite includes a sitting area and library alcove with floating shelving, creating an ideal reading retreat. A large picture window and skylit en-suite bath add warmth, comfort and privacy. Above it all, the expansive walled rooftop terrace offers exceptional privacy and sweeping views of downtown Sarasota, treetops, green spaces and distant water, an urban sanctuary rarely found in city living. A single-car garage is discreetly accessed through the electronic gate on Cocoanut Avenue. Curated furnishings may be available separately, offering a seamless transition for the next owner. Library Mews is a fully gated enclave of just eleven residences, distinguished by lush landscaping and old Chicago brick walkways that evoke a Mediterranean villa ambiance. Extensive 2025 exterior improvements include a new roof, awnings, landscaping, lighting and fresh exterior paint. Ideally in the center of downtown Sarasota, residents enjoy being near Selby Library, Florida Studio Theatre, the Opera House, Main Street dining and shopping, the Farmers Market, Bayfront Park, Whole Foods and Starbucks. This is more than a home, it is a rare and irreplaceable downtown Sarasota retreat.
- Houzeo last checked: 12 minutes ago
- Listing updated: November 5, 2026 at 2:32 pm
- Listing Provided by: Roberta Tengerdy, PA (941) 321-2292 , Carolyn Collins PA | PREMIER SOTHEBY'S INTERNATIONAL REALTY (941) 364-4000
- Source: Stellar MLS-FL as distributed by MLS GRID | MLS#: A4698179

Property Details
Status
Active
Type
Single Family Residence
No. of Stories
-
County
City
Neighborhood
Year Built
1999
HOA Fees
$850/mo
Finished Area
1,721 sqft
Lot Size
1,421 sqft lot
Basement Area
- sqft
MLS Name
Stellar MLS
MLS Number
A4698179
MLS Status
Active
Days on Market
121
Cumulative Days on Market
1

Continue Your Journey in App
Find your dream home, receive real-time updates, and many more!
Continue Your Journey in App
Find your dream home, receive real-time updates, and many more!
Location
HOA Management
Kevin Ream
HOA Fees
$850/ Monthly
Amenities
 Amenities and services may be covered by one or multiple associations and service providers.
 Maintenance
 Security Gate
 Private Road
Common Area Taxes
Disclaimer: Amenities are based on third-party information and may vary; buyers must independently verify all amenities, as information is deemed reliable but not guaranteed.
Facts & Features
Rooms
Bedrooms & bathrooms
Bedrooms: 2
Bathrooms: 3
Great Room
Level: First
Area: 298.12 Square Feet
Dimensions: 11.6x25.7
Dining Room
Level: First
Area: 80.84 Square Feet
Dimensions: 8.6x9.4
Kitchen
Level: First
Area: 221.56 Square Feet
Dimensions: 11.6x19.1
Primary Bedroom
Level: Second
Area: 178.54 Square Feet
Dimensions: 15.8x11.3
Primary Bathroom
Level: Second
Area: 112.50 Square Feet
Dimensions: 15x7.5
Bedroom 2
Level: Second
Area: 126.50 Square Feet
Dimensions: 11x11.5
Bathroom 2
Level: Second
Area: 33.29 Square Feet
Dimensions: 4.11x8.1
Bathroom 3
Level: First
Area: 19.73 Square Feet
Dimensions: 4.11x4.8
Balcony/Porch/Lanai
Level: Third
Area: 276.00 Square Feet
Dimensions: 23x12
Interior
Sewer
Public Sewer
Interior Features
Built In Features, Ceiling Fans(s), Eat In Kitchen, High Ceilings, Open Floorplan, Primary Bedroom Upstairs, Stone Counters, Thermostat, Walk In Closet(s), Window Treatments
Cooling
Central Air
Flooring
Bamboo, Tile, Travertine
Window Features
Double Pane Windows, Storm Window(s), Window Treatments
Heating
Electric
Exterior Features
Balcony, Courtyard, Hurricane Shutters, Lighting, Private Entrance, Private Mailbox, Sidewalk
Appliances
Built In Oven, Dishwasher, Dryer, Gas Water Heater, Microwave, Range, Range Hood, Refrigerator, Wine Refrigerator
Construction
Year Built
Year Built: 1999
Home type
Single Family Residence
Construction Materials
Cement Siding, Stucco
Property Condition
Completed
Foundation Details
Concrete Perimeter, Slab
Roof
Concrete, Tile
Utilities & Energy
Parking Features
Deeded, Garage Faces Rear, Ground Level
Utilities
Cable Connected, Electricity Connected, Natural Gas Connected, Sewer Connected, Water Connected
Security Features
Gated Community, Secured Garage/parking, Smoke Detector(s)
Laundry Features
In Garage
Association Amenities
Gated
Water Source
Public
Other Features
Community Features
Gated Community No Guard, Street Lights
Patio And Porch Features
Covered, Deck, Patio
Subdivision Name
Library Mews
Price History
| Date | Event | Price |
|---|---|---|
11/04/2026 Source: | Listed for Sale | $1,150,000 +60426.32% $668/sqft |
05/01/2021 Source: | Listing Removed | $1,900 -99.74% $1/sqft |
09/29/2017 Source: | Sold | $719,000 +1.27% $418/sqft |
09/29/2017 Source: | Price Increased | $710,000 +2.16% $413/sqft |
05/07/2017 Source: | Price Decreased | $695,000 -13.02% $404/sqft |

Show more
Nearby Homes
Find Homes by Property Features in Sarasota, FL
Nearby New Homes For Sale

Based on information from Stellar MLS® through Nov 07, 2026, 06:00AM as submitted to and distributed by MLS GRID. All data is obtained from various sources and may not have been verified by the broker or MLS GRID. Supplied Open House Information is subject to change without notice. All information should be independently reviewed and verified for accuracy. Properties may or may not be listed by the office/agent presenting the information. IDX information is provided exclusively for consumers’ personal non-commercial use. It may not be used for any purpose other than to identify prospective properties consumers may be interested in purchasing. The data is deemed reliable but is not guaranteed by MLS GRID. The use of the MLS GRID Data may be subject to an end-user license agreement prescribed by the Member Participant’s applicable MLS, if any, and as amended from time to time. © 2026 Stellar MLS. All Rights Reserved.
 Advertising Broker: Fred McGill | Simple Showing, Inc
