- Overview
- Description
- Property Details
- Location
- HOA Management
- Facts & Features
- Getting Around
- Nearby Homes




$5,499,000
Monthly Est:$27,371
 4 Beds
 5 Baths
3 full baths + 2 half baths
 4,498sqft
319 Bird Key Dr, Sarasota, FL 34236
$5,499,000
$27,371/moEst:
Get Pre-Approved
Single Family Residence
Built in 1998
$109.58/mo HOA
22,502 sqft lot
$1,223/sq.ft
Description
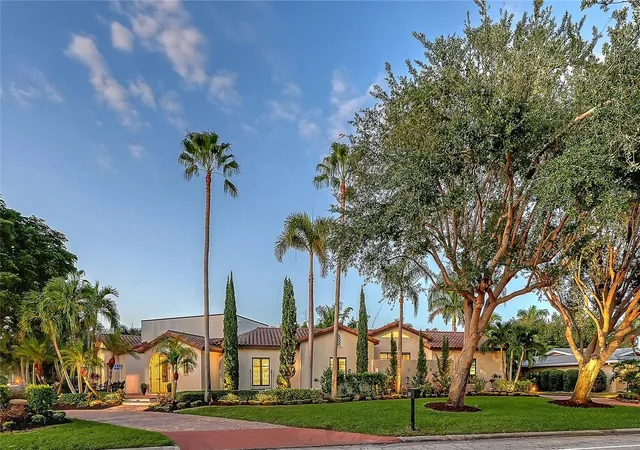
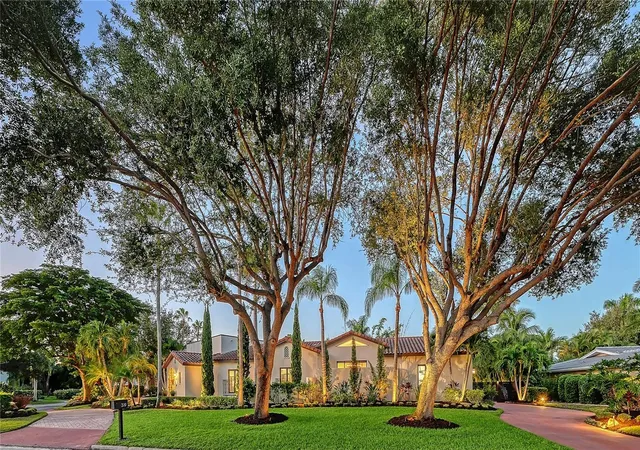
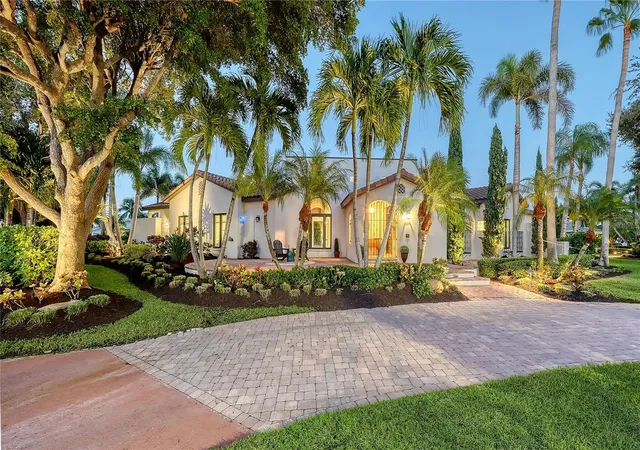
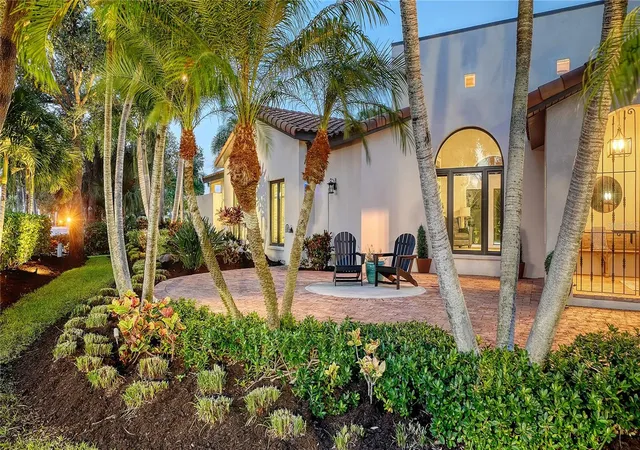
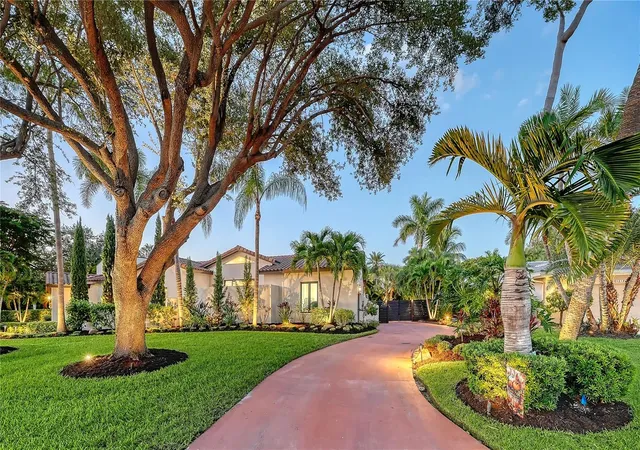
Custom built by a locally treasured builder on one of Bird Key’s largest homesites, over half an acre, this one-level Spanish Mediterranean residence delivers a rare blend of timeless design, thoughtful updates and a resort-style outdoor experience. The home’s wraparound footprint creates exceptional curb appeal while maximizing privacy and indoor-outdoor flow, opening to an expansive rear-yard sanctuary that feels straight out of Selby Gardens. Inside, intricate architectural details meet modern refinement to create dramatic volume and warmth, including soaring ceilings with beams and paneling, walls of windows and travertine flooring throughout. The home has been recently updated with features including PGT impact-rated doors and windows, updated electrical, RH light fixtures, LED accent lighting and fresh landscaping. A 2015 barrel tile roof adds enduring style and peace of mind. The chef’s kitchen is beautifully appointed with a Wolf gas cooktop, built-in oven/microwave, Sub-Zero refrigerator, icemaker, custom cabinetry with specialty slide-outs, marble and quartz counters, and a Carrera marble backsplash, all overlooking an intimate walled courtyard. Two spacious primary suites, made even more unique by a connecting playful outdoor shower, complete the thoughtful layout. Two additional bedrooms rest on another side of the home as a relaxing respite for guests. Outside, the ambiance is unmatched with an infinity-edge pool with a gas fire bowl, a covered sitting area and an expansive yard, fully enclosed for privacy, creating an entertainer’s dream and an everyday escape. Just a short distance to the marina and new Bird Key Yacht Club, and ideally between downtown Sarasota and St. Armands Circle. The feel is unmatched, so to understand this level of quality, make an appointment to see it today.
- Houzeo last checked: 4 minutes ago
- Listing updated: November 7, 2026 at 2:08 am
- Listing Provided by: Katy McBrayer (941) 400-2406 , Montana Taplinger | PREMIER SOTHEBY'S INTERNATIONAL REALTY (941) 364-4000
- Source: Stellar MLS-FL as distributed by MLS GRID | MLS#: A4712212

Property Details
Status
Active
Type
Single Family Residence
No. of Stories
-
County
City
Neighborhood
Year Built
1998
HOA Fees
$109.58/mo
Finished Area
4,498 sqft
Lot Size
22,502 sqft lot
Basement Area
- sqft
MLS Name
Stellar MLS
MLS Number
A4712212
MLS Status
Active
Days on Market
1

Continue Your Journey in App
Find your dream home, receive real-time updates, and many more!
Continue Your Journey in App
Find your dream home, receive real-time updates, and many more!
Location
HOA Management
BIRD KEY HOMEOWNERS ASSOCIATION
HOA Fees
$1,315/ Annually
Amenities
 Amenities and services may be covered by one or multiple associations and service providers.
 Security Gate
 Security Guard
 Park Playground
 Management
Disclaimer: Amenities are based on third-party information and may vary; buyers must independently verify all amenities, as information is deemed reliable but not guaranteed.
Facts & Features
Rooms
Bedrooms & bathrooms
Bedrooms: 4
Bathrooms: 5
Foyer
Level: First
Area: 91.00 Square Feet
Dimensions: 7x13
Living Room
Level: First
Area: 532.00 Square Feet
Dimensions: 28x19
Dining Room
Level: First
Area: 348.00 Square Feet
Dimensions: 29x12
Kitchen
Level: First
Area: 224.00 Square Feet
Dimensions: 16x14
Family Room
Level: First
Area: 512.00 Square Feet
Dimensions: 16x32
Laundry
Level: First
Area: 78.00 Square Feet
Dimensions: 13x6
Primary Bedroom
Level: First
Area: 288.00 Square Feet
Dimensions: 18x16
Primary Bedroom 2
Level: First
Area: 224.00 Square Feet
Dimensions: 16x14
Bedroom 3
Level: First
Area: 192.00 Square Feet
Dimensions: 16x12
Bedroom 4
Level: First
Area: 180.00 Square Feet
Dimensions: 15x12
Interior
Sewer
Public Sewer
Interior Features
Built In Features, Cathedral Ceiling(s), Ceiling Fans(s), Coffered Ceiling(s), Eat In Kitchen, High Ceilings, Kitchen/family Room Combo, Open Floorplan, Smart Home, Solid Surface Counters, Solid Wood Cabinets, Stone Counters, Thermostat, Walk In Closet(s)
Cooling
Central Air, Mini Split Unit(s), Zoned
Flooring
Travertine, Wood
Window Features
Shutters, Storm Window(s)
Heating
Central, Electric, Zoned
Exterior Features
Hurricane Shutters, Lighting, Outdoor Shower, Private Mailbox, Sidewalk
Appliances
Built In Oven, Cooktop, Dishwasher, Disposal, Dryer, Microwave, Range Hood, Refrigerator, Washer
Construction
Year Built
Year Built: 1998
Home type
Single Family Residence
Construction Materials
Block, Stucco
Architectural Style
Custom, Elevated, Mediterranean
Foundation Details
Slab
Roof
Tile
Utilities & Energy
Parking Features
Circular Driveway, Driveway, Garage Door Opener, Garage Faces Side, Oversized
Utilities
Bb/hs Internet Available, Cable Available, Electricity Connected, Natural Gas Connected, Phone Available, Public, Sewer Connected, Underground Utilities, Water Connected
Security Features
Security System, Security System Owned
Laundry Features
Inside, Laundry Room
Fireplace Features
Outside
Association Amenities
Fence Restrictions, Park, Security
Water Source
Public
Pool Features
In Ground, Gunite, Infinity, Lighting, Outside Bath Access
Other Features
Community Features
Deed Restrictions, Special Community Restrictions
Patio And Porch Features
Covered, Deck, Front Porch, Patio, Rear Porch
Vegetation
Mature Landscaping, Trees/landscaped
Subdivision Name
Bird Key Sub
Lot Features
Flood Zone, City Limits, Near Golf Course, Near Marina, Oversized Lot
Price History
| Date | Event | Price |
|---|---|---|
11/06/2026 Source: | Listed for Sale | $5,499,000 -0.02% $1,223/sqft |
09/02/2026 Source: | Listing Removed | $5,499,900 $1,223/sqft |
07/23/2026 Source: | Price Decreased | $5,499,900 -4.35% $1,223/sqft |
04/03/2026 Source: | Price Decreased | $5,749,900 -4.17% $1,278/sqft |
02/27/2026 Source: | Listed for Sale | $5,999,900 $1,334/sqft |

Show more
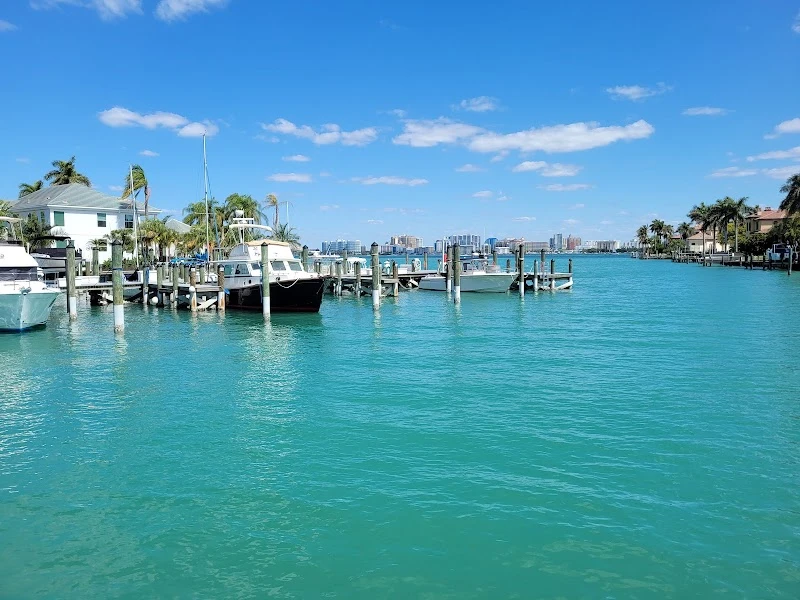
Bird Key Ranks #1 in Sarasota, FL

Homes

Rental Prices

Median Home Price
Nearby Homes
Find Homes by Property Features in Sarasota, FL
Nearby New Homes For Sale

Based on information from Stellar MLS® through Nov 07, 2026, 06:00AM as submitted to and distributed by MLS GRID. All data is obtained from various sources and may not have been verified by the broker or MLS GRID. Supplied Open House Information is subject to change without notice. All information should be independently reviewed and verified for accuracy. Properties may or may not be listed by the office/agent presenting the information. IDX information is provided exclusively for consumers’ personal non-commercial use. It may not be used for any purpose other than to identify prospective properties consumers may be interested in purchasing. The data is deemed reliable but is not guaranteed by MLS GRID. The use of the MLS GRID Data may be subject to an end-user license agreement prescribed by the Member Participant’s applicable MLS, if any, and as amended from time to time. © 2026 Stellar MLS. All Rights Reserved.
 Advertising Broker: Fred McGill | Simple Showing, Inc
