- Overview
- Description
- Property Details
- Location
- Facts & Features
- Getting Around
- Nearby Homes



$894,624
Monthly Est:$4,453
 4 Beds
 4 Baths
3 full baths + 1 half bath
 3,000sqft
10454 Linwood Ave, Shreveport, LA 71106
$894,624
$4,453/moEst:
Get Pre-Approved
Single Family Residence
Built in 2011
$-- HOA
10 acres lot
$298/sq.ft
Description
Ask about the seller-funded 2 1 Buy Down opportunity.
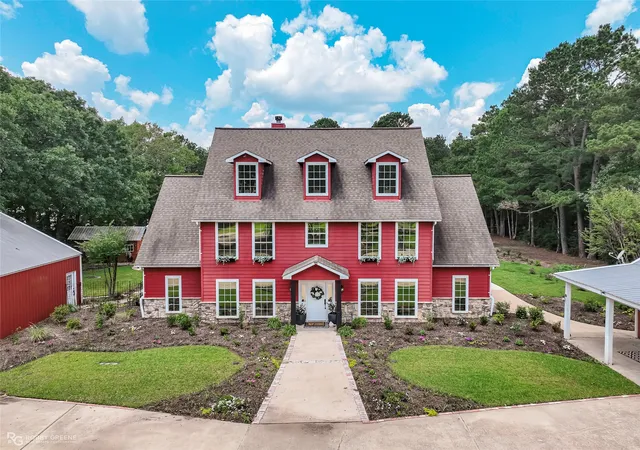
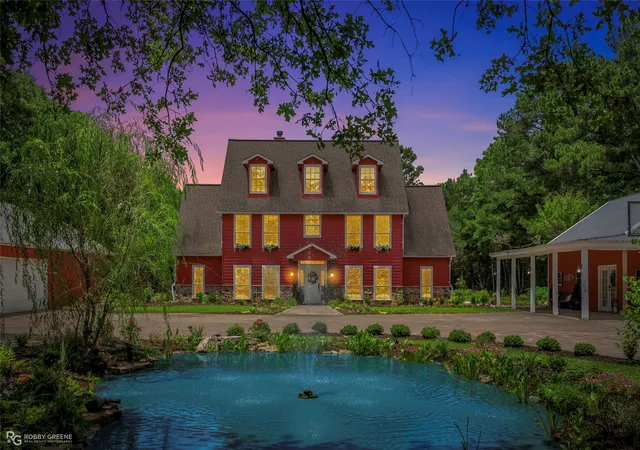
Tucked away beyond a winding 1,000-foot driveway, this extraordinary estate on 10 breathtaking acres feels less like a home and more like the opening pages of a storybook. As the trees part and the property comes into view, the outside world seems to disappear, replaced by a private, tranquil retreat.
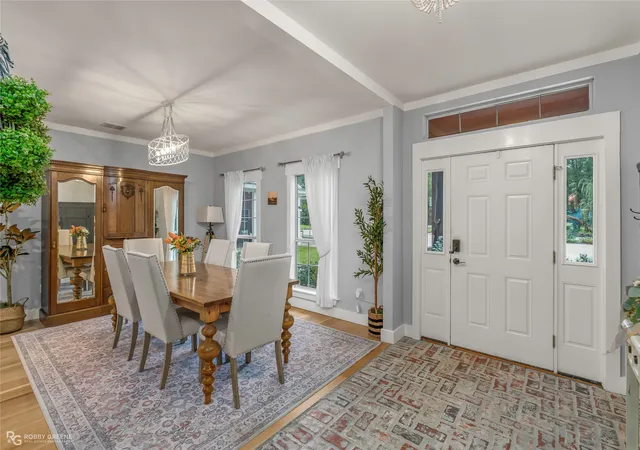
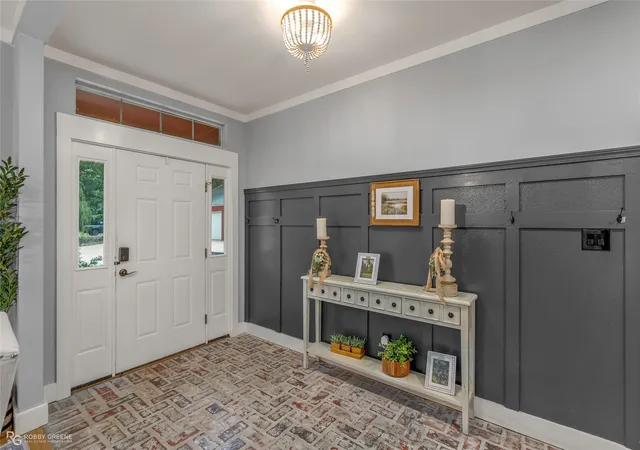
Inside, soaring ceilings in the living room create a sense of awe, while warm brick flooring and rich wood accents bring an unmistakable feeling of home. Sunlight pours through expansive windows, drawing your eyes toward views of the picturesque grounds beyond. The primary suite is a sanctuary all its own, complete with a gracious sitting area and a spa-inspired ensuite bath. Just beyond, a private office offers the flexibility for a nursery, library, or fitness room.
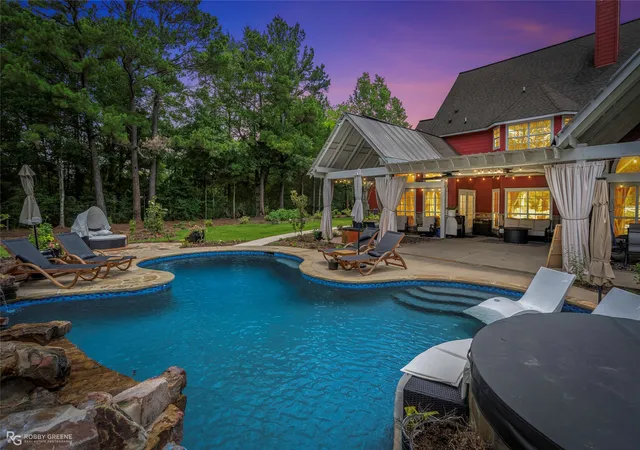
The magic continues outdoors. Wander past raised garden beds, peaceful ponds, and beautifully landscaped gardens that invite moments of reflection and wonder. Spend summer afternoons beside the resort-style pool, gather around the fire pit under Louisiana skies, or watch imaginations come alive in the dreamy tree house tucked among the trees. Guests will feel right at home in the charming one-bedroom cottage, while the impressive six-car garage with attached workshop offers endless possibilities for collectors, hobbyists, or additional gym space.
Upstairs, 1 bedroom enjoys the privacy of its own ensuite bath, while 2 additional bedrooms are connected by a Jack-and-Jill bath. Another room provides the perfect setting for movie nights, celebrations, or simply making memories together.
And then there is the patio, over 1,000 square feet of outdoor living space designed for everything from elegant entertaining to slow evenings surrounded by the sounds of nature. Rarely does a property come along that so effortlessly blends grandeur, warmth, recreation, and serenity into one unforgettable destination. This is more than a home. It is an experience.
- Houzeo last checked: 10 minutes ago
- Listing updated: October 31, 2026 at 10:57 pm
- Listing Provided by: Sage Easter | Osborn Hays Real Estate, LLC (318) 603-3641
- Source: NTREIS MLS-TX | MLS#: 21283580

Property Details
Status
Active
Type
Single Family Residence
No. of Stories
2
County
City
Neighborhood
--
Year Built
2011
HOA Fees
-
Finished Area
3,000 sqft
Lot Size
10 acres lot
Basement Area
- sqft
MLS Name
NTREIS MLS
MLS Number
21283580
MLS Status
Active
Cumulative Days on Market
39

Continue Your Journey in App
Find your dream home, receive real-time updates, and many more!
Continue Your Journey in App
Find your dream home, receive real-time updates, and many more!
Location
Facts & Features
Rooms
Bedrooms & bathrooms
Bedrooms: 4
Bathrooms: 4
Bedroom
Level: Second
Area: 0.00 Square Feet
Dimensions: 0 x 0
Bedroom
Level: Second
Area: 0.00 Square Feet
Dimensions: 0 x 0
Bedroom
Level: Second
Area: 0.00 Square Feet
Dimensions: 0 x 0
GameRoom
Level: Second
Area: 0.00 Square Feet
Dimensions: 0 x 0
Kitchen
Level: First
Area: 0.00 Square Feet
Dimensions: 0 x 0
LivingRoom
Level: First
Area: 0.00 Square Feet
Dimensions: 0 x 0
DiningRoom
Level: First
Area: 0.00 Square Feet
Dimensions: 0 x 0
Office
Level: First
Area: 0.00 Square Feet
Dimensions: 0 x 0
PrimaryBedroom
Level: First
Area: 0.00 Square Feet
Dimensions: 0 x 0
Interior
Appliances
Refrigerator
Sewer
Septic Tank
Cooling
Central Air
Heating
Central
Flooring
Brick, Carpet, Wood
Interior Features
Cathedral Ceilings, Eat In Kitchen, Kitchen Island, Pantry, Walk In Closets, Wired For Sound
Construction
Year Built
Year Built: 2011
Home type
Single Family Residence
Property Condition
Resale
Foundation Details
Slab
Architectural Style
Traditional, Detached
Utilities & Energy
Utilities
Septic Available, Water Available
Fireplace Features
Library, Living Room
Pool Features
Gunite, Pool
Water Source
Well
Parking Features
Additional Parking, Circular Driveway, Concrete, Rv Carport
Laundry Features
Laundry In Utility Room
Other Features
Patio And Porch Features
Covered
Disclosures
Accessory Dwelling Unit
Lot Features
Acreage
Subdivision Name
Rural
Price History
| Date | Event | Price |
|---|---|---|
08/22/2026 Source: | Off Market | $894,624 -10.53% $298/sqft |
07/06/2026 Source: | Listed for Sale | $999,950 +2.51% $333/sqft |
07/06/2026 Source: | Price Decreased | $975,500 -2.45% $325/sqft |
06/30/2026 Source: | Contingent (Active Under Contract) | $999,950 +33.33% $333/sqft |
11/16/2022 Source: | Price Decreased | $750,000 -11.76% $250/sqft |

Show more
Nearby Homes
Find Homes by Property Features in Shreveport, LA
Nearby New Homes For Sale

Based on information from the North Texas Real Estate Information Systems, Inc., through Nov 04, 2026, 08:45PM. Information is provided exclusively for consumers’ personal, non-commercial use. It may not be used for any purpose other than to identify prospective properties consumers may be interested in purchasing. Data is deemed reliable but is not guaranteed accurate. This website may not include listings or property addresses of sellers who have directed their listing brokers to withhold their listing or their property address from display on the Internet. ©2026 North Texas Real Estate Information Systems, Inc. All Rights Reserved.
 Advertising Broker: Michelle Brecker | Pathway To Home Realty
