- Overview
- Description
- Property Details
- Location
- HOA Management
- Facts & Features
- Getting Around
- Nearby Homes
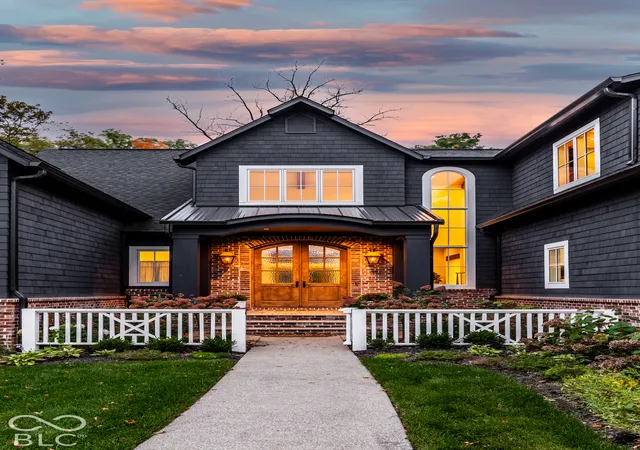

Street View
$3,950,000
Monthly Est:$19,661
 5 Beds
 6 Baths
5 full baths + 1 half bath
 7,596sqft
10465 Holliday Farms Blvd, Zionsville, IN 46077
$3,950,000
$19,661/moEst:
Get Pre-Approved
Single Family Residence
Built in 2024
$140.83/mo HOA
22,521 sqft lot
$520/sq.ft
Description
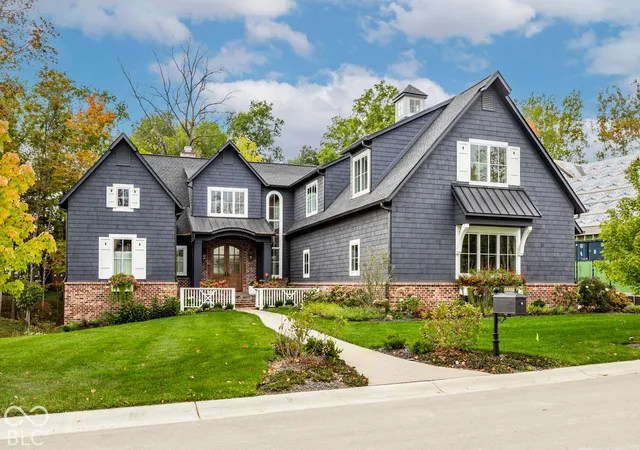
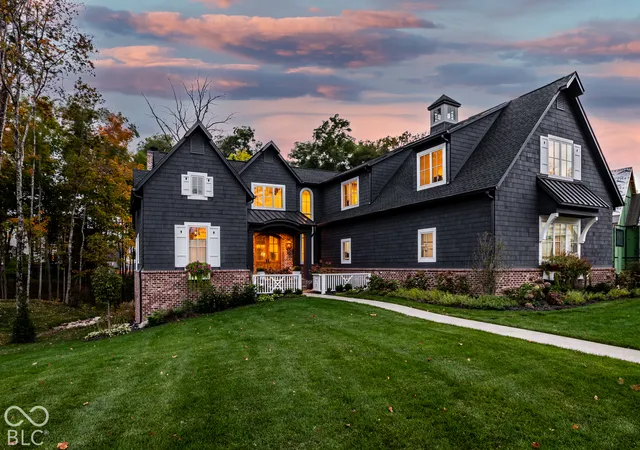
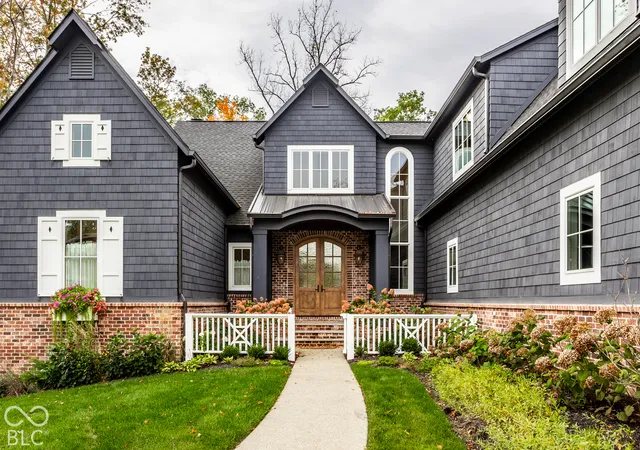
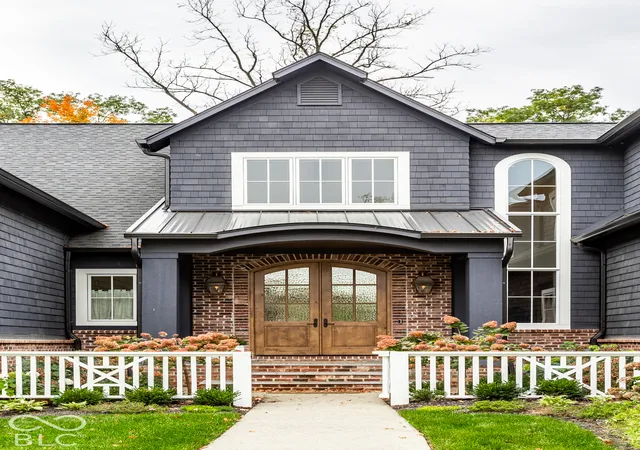
Designed by Gary Nance Design and built by Scott Campbell Custom Homes, this stunning Holliday Farms estate in Zionsville blends natural materials, distinctive architecture, and spaces made for gathering. Set within the sought-after golf community, the home pairs a peaceful wooded setting with access to the Holliday Farms lifestyle and amenities. A dramatic foyer and central gallery introduce interiors defined by planked wood vaulted ceilings, exposed timber beams, and a floor-to-ceiling stacked-stone fireplace. French doors connect the great room to a wood-framed study and screened outdoor living room, where a brick fireplace and ceiling heaters invite evenings outdoors well beyond summer. The kitchen brings everyone together around a broad marble island, with timber ceiling accents, a custom stone range alcove, and a walk-in butler's pantry. A breakfast room framed by tree-lined views and a grill porch offer inviting settings for celebrations and casual dinners alike. The main level primary suite offers a peaceful retreat with a spacious bedroom, spa-like bath, and expansive closet. Three upstairs en suite bedrooms with walk-in closets, a second laundry room, and a recreation suite above the four-car garage provide room to spread out. Main level laundry with custom pet amenities and integrated pocket gates adds everyday ease. The light-filled walkout lower level extends the gathering space with a family room, custom wet bar with beverage refrigerators and a draft tap, and a covered terrace overlooking the wooded backyard. A guest suite, private office, gym, potential golf simulator area, and generous unfinished storage complete a home as comfortable for daily life as it is for entertaining-all close to Zionsville's charming shops, dining, parks, and five star school district.
- Houzeo last checked: 3 hours ago
- Listing updated: October 23, 2026 at 5:25 pm
- Listing Provided by: Traci Garontakos | The Agency Indy (317) 207-0190
- Source: Metropolitan Indianapolis Board of REALTORS (MIBOR) MLS-IN | MLS#: 22131450

Property Details
Status
Active
Type
Single Family Residence
No. of Stories
-
County
City
Neighborhood
--
Year Built
2024
HOA Fees
$140.83/mo
Finished Area
7,596 sqft
Lot Size
22,521 sqft lot
Basement Area
- sqft
MLS Name
Metropolitan Indianapolis Board of REALTORS (MIBOR) MLS
MLS Number
22131450
MLS Status
Active
Days on Market
14
Cumulative Days on Market
9

Continue Your Journey in App
Find your dream home, receive real-time updates, and many more!
Continue Your Journey in App
Find your dream home, receive real-time updates, and many more!
Location
HOA Management
N/A
HOA Fees
$1,690/ Annually
Disclaimer: Amenities are based on third-party information and may vary; buyers must independently verify all amenities, as information is deemed reliable but not guaranteed.
Facts & Features
Rooms
Bedrooms & bathrooms
Bedrooms: 5
Bathrooms: 6
Foyer
Level: Main
Area: 228.00 Square Feet
Dimensions: 12x19
Master Bedroom
Level: Main
Area: 210.00 Square Feet
Dimensions: 15x14
Great Room
Level: Main
Area: 440.00 Square Feet
Dimensions: 22x20
Kitchen
Level: Main
Area: 242.00 Square Feet
Dimensions: 22x11
Dining Room
Level: Main
Area: 180.00 Square Feet
Dimensions: 12x15
Library
Level: Main
Area: 182.00 Square Feet
Dimensions: 13x14
Laundry
Level: Main
Area: 207.00 Square Feet
Dimensions: 23x9
Bedroom 2
Level: Upper
Area: 180.00 Square Feet
Dimensions: 15x12
Bedroom 3
Level: Upper
Area: 182.00 Square Feet
Dimensions: 13x14
Bedroom 4
Level: Upper
Area: 285.00 Square Feet
Dimensions: 19x15
Laundry
Level: Upper
Area: 128.00 Square Feet
Dimensions: 16x8
Bonus Room
Level: Upper
Area: 510.00 Square Feet
Dimensions: 30x17
Play Room
Level: Basement
Area: 817.00 Square Feet
Dimensions: 43x19
Family Room
Level: Basement
Area: 667.00 Square Feet
Dimensions: 29x23
Bedroom 5
Level: Basement
Area: 266.00 Square Feet
Dimensions: 19x14
Office
Level: Basement
Area: 182.00 Square Feet
Dimensions: 14x13
Interior
Interior Features
Bath Sinks Double Main, Breakfast Bar, High Ceilings, Vaulted Ceiling(s), Kitchen Island, Entrance Foyer, Paddle Fan, Hi Speed Internet Availbl, Pantry, Supplemental Storage, Walk In Closet(s), Wet Bar, Wood Work Stain/painted
Window Features
Low Emissivity Windows, Vinyl Windows
Cooling
Central Air
Appliances
Dishwasher, Dryer, Gas Oven, Refrigerator, Bar Fridge, Washer, Water Heater
Heating
Forced Air
Construction
Year Built
Year Built: 2024
Home type
Single Family Residence
Architectural Style
Craftsman
Foundation Details
Concrete Perimeter
Construction Materials
Brick, Cement Siding
Utilities & Energy
Fireplace Features
Gas Log, Great Room, Outside, Other
Basement
Ceiling 9+ Feet, Walk Out Access
Parking Features
Attached, Garage Faces Side
Laundry Features
Main Level, Upper Level, Sink
Water Source
Public
Other Features
Lot Features
Gated Community, Sidewalks, Suburb, Mature Trees
Subdivision Name
Holliday Farms
Patio And Porch Features
Covered, Screened
Price History
| Date | Event | Price |
|---|---|---|
10/15/2026 Source: | Listed for Sale | $3,950,000 $520/sqft |

Nearby Homes
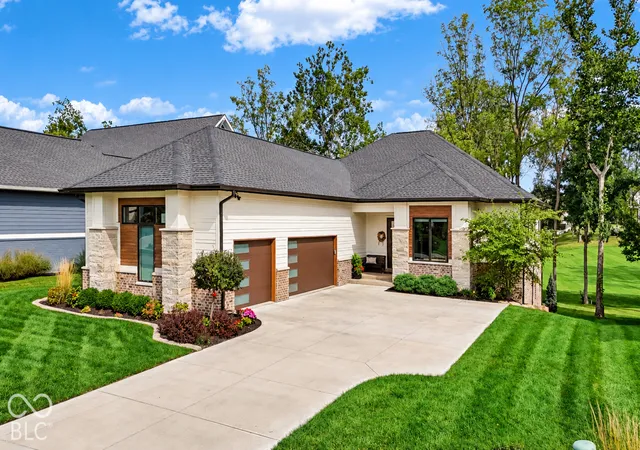
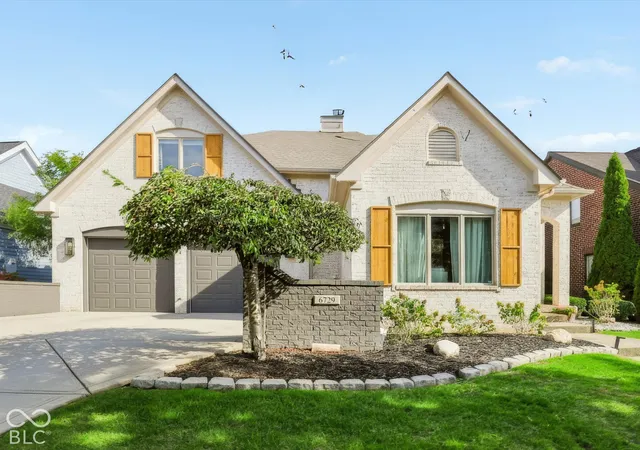
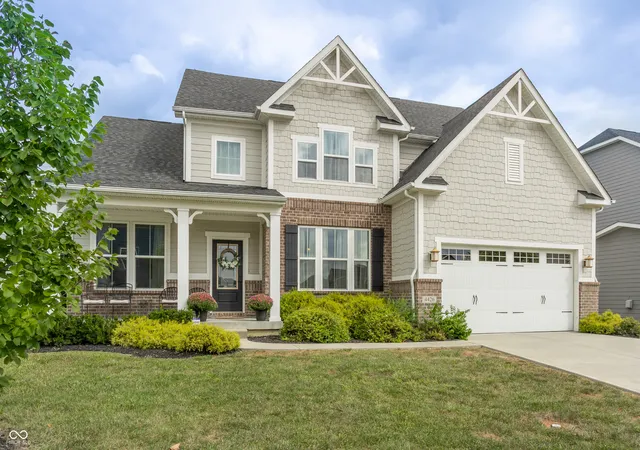
Find Homes by Property Features in Zionsville, IN
Nearby New Homes For Sale

Based on information from MIBOR REALTOR® Association through Oct 29, 2026, 02:15PM. The Broker Listing Cooperative® listing service's Listing information is deemed reliable but is not guaranteed accurate by the Broker Listing Cooperative® listing service. All data is obtained from various sources and may not have been verified by broker or Broker Listing Cooperative listing service. Supplied Open House Information is subject to change without notice. All information should be independently reviewed and verified for accuracy. Properties may or may not be listed by the office/agent presenting the information.. All Rights Reserved. © 2026 MIBOR REALTOR® Association.
 Advertising Broker: Jonah Hartsburg | Hoosier Hub Realty
