- Overview
- Description
- Property Details
- Location
- HOA Management
- Facts & Features
- Getting Around
- Nearby Homes
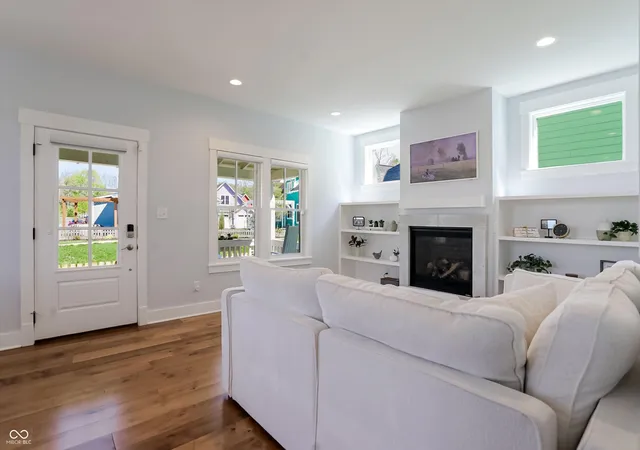

Street View
$699,900
Monthly Est:$3,484
 4 Beds
 4 Baths
3 full baths + 1 half bath
 3,056sqft
10472 Lower Garden Way, Zionsville, IN 46077
$699,900
$3,484/moEst:
Get Pre-Approved
Single Family Residence
Built in 2022
$150/mo HOA
5,227 sqft lot
$229/sq.ft
Description
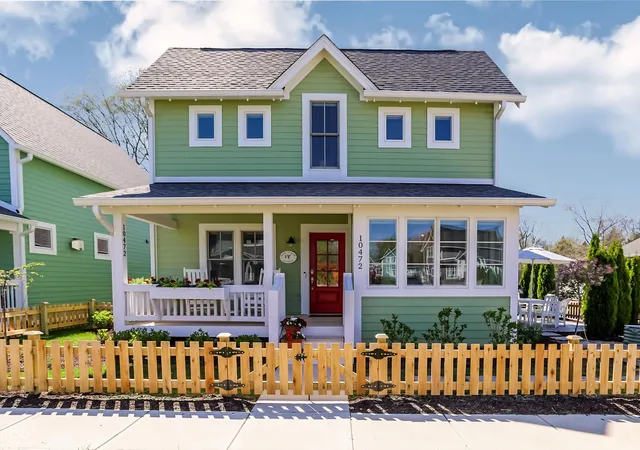
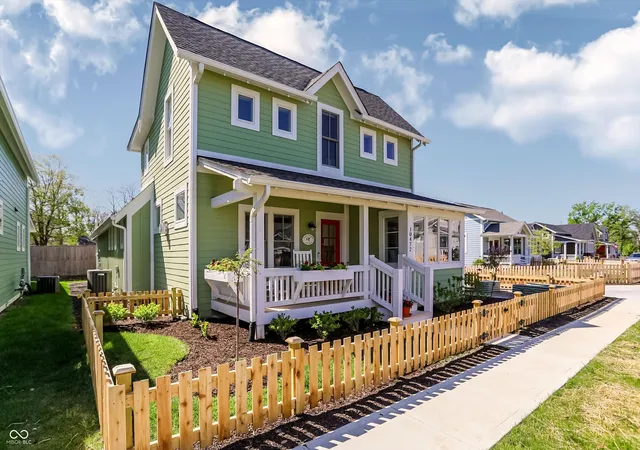
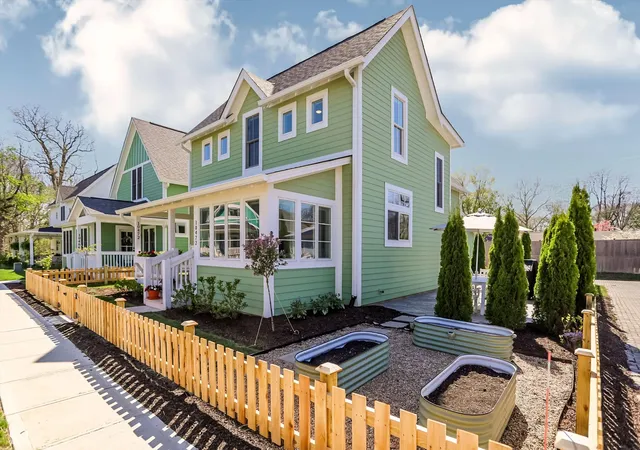
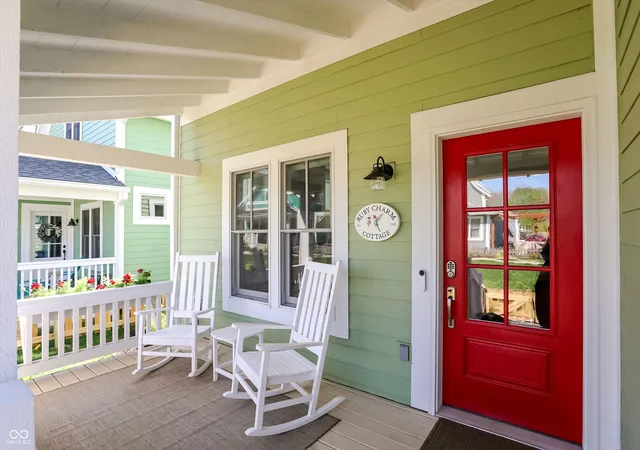
Storybook Charm & Intentional Community in the Heart of Zionsville More than just a place to live, this home offers a way of life that is rare to find. Tucked inside Inglenook of Zionsville, an award-winning pocket neighborhood designed by renowned architect Ross Chapin, this home was crafted around the timeless philosophy that neighborhood should foster connection, peace, and true belonging. From your classic picket fence and inviting covered front porch, you're greeted by a shared central green space that sets the rhythm for everyday connection. Whether it's morning coffees on the porch, neighborhood book clubs, game nights, or casual weekend gatherings on the lawn, life here brings back the best parts of community living in a warm, welcoming environment. Step inside to a home where every cubic foot was designed to be both functional and soul-nourishing. Sun-Drenched Living: Soaring natural light fills the main living areas, highlighting wide-plank hardwood floors, fine craftsman detailing, and a cozy gas fireplace built for chilly Indiana evenings. A Kitchen Built for Gathering: Gourmet quartz countertops, a generous island with seating, custom cabinetry, and seamless flow into the dining area make hosting effortless. Main-Level Primary Sanctuary: Rest easy in the main-level primary suite featuring an oversized walk-in closet and a spa-inspired bathroom. Space to Live, Work & Play: Upstairs, find expansive bedrooms offering privacy and comfort for family or guests. Fully Finished Lower Level: Complete with a 4th bedroom, full bath, custom dry bar for movie nights or game days, and a dedicated exercise or bonus area. Walk to Downtown Zionsville: Leave the car in the attached rear garage-you're just a short, scenic walk or bike ride from Zionsville's famous brick Main Street, local boutique shops, cozy coffee spots, summer farmers markets, and top-ranked schools.
- Houzeo last checked: 8 minutes ago
- Listing updated: October 8, 2026 at 1:32 am
- Listing Provided by: Pam Jones | CENTURY 21 Scheetz (317) 873-1700
- Source: Metropolitan Indianapolis Board of REALTORS (MIBOR) MLS-IN as distributed by MLS GRID | MLS#: 22100223

Property Details
Status
Active
Type
Single Family Residence
No. of Stories
-
County
City
Neighborhood
--
Year Built
2022
HOA Fees
$150/mo
Finished Area
3,056 sqft
Lot Size
5,227 sqft lot
Basement Area
- sqft
MLS Name
Metropolitan Indianapolis Board of REALTORS (MIBOR) MLS
MLS Number
22100223
MLS Status
Active
Days on Market
177
Cumulative Days on Market
139

Continue Your Journey in App
Find your dream home, receive real-time updates, and many more!
Continue Your Journey in App
Find your dream home, receive real-time updates, and many more!
Location
HOA Management
N/A
HOA Fees
$900/ Semi-Annually
Amenities
 Amenities and services may be covered by one or multiple associations and service providers.
 Snow Removal
 Insurance
 Entrance Common
Disclaimer: Amenities are based on third-party information and may vary; buyers must independently verify all amenities, as information is deemed reliable but not guaranteed.
Facts & Features
Rooms
Bedrooms & bathrooms
Bedrooms: 4
Bathrooms: 4
Kitchen
Level: Main
Area: 154.00 Square Feet
Dimensions: 14 x 11
Master Bedroom
Level: Main
Area: 168.00 Square Feet
Dimensions: 12 x 14
Bedroom 2
Level: Upper
Area: 210.00 Square Feet
Dimensions: 15 x 14
Bedroom 3
Level: Upper
Area: 294.00 Square Feet
Dimensions: 21 x 14
Bedroom 4
Level: Basement
Area: 143.00 Square Feet
Dimensions: 13 x 11
Family Room
Level: Basement
Area: 841.00 Square Feet
Dimensions: 29 x 29
Living Room
Level: Main
Area: 224.00 Square Feet
Dimensions: 16 x 14
Breakfast Room
Level: Main
Area: 63.00 Square Feet
Dimensions: 9 x 7
Interior
Window Features
Low Emissivity Windows
Interior Features
Breakfast Bar, Built In Features, Kitchen Island, Paddle Fan, Hi Speed Internet Availbl, Smart Thermostat, Walk In Closet(s), Wood Work Painted
Flooring
Hardwood
Heating
Forced Air, Gas
Cooling
Central Air
Appliances
Dishwasher, Dryer, Disposal, Gas Water Heater, Micro Hood, Gas Oven, Washer, Water Heater, Water Softener Owned
Construction
Year Built
Year Built: 2022
Home type
Single Family Residence
Foundation Details
Poured Concrete
Construction Materials
Cement Siding
Architectural Style
Traditional
Utilities & Energy
Parking Features
Attached, Concrete, Garage Door Opener, Garage Faces Rear
Laundry Features
Main Level
Association Amenities
Insurance, Snow Removal
Electric
200+ Amp Service
Water Source
Public
Fireplace Features
Insert, Gas Log, Living Room
Utilities
Cable Connected, Electricity Connected, Natural Gas Connected, Sewer Connected, Water Connected
Basement
Ceiling 9+ Feet, Egress Window(s), Finished
Other Features
Lot Features
Corner Lot, Sidewalks
Patio And Porch Features
Covered, Patio
Subdivision Name
Inglenook Of Zionsville
Price History
| Date | Event | Price |
|---|---|---|
09/09/2026 Source: | Listed for Sale | $719,900 +2.86% $236/sqft |
09/09/2026 Source: | Price Decreased | $699,900 -5.41% $229/sqft |
08/26/2026 Source: | Pending | $739,900 $242/sqft |
06/09/2026 Source: | Price Increased | $739,900 +0.12% $242/sqft |
06/08/2026 Source: | Price Decreased | $739,000 -1.45% $242/sqft |

Show more
Nearby Homes
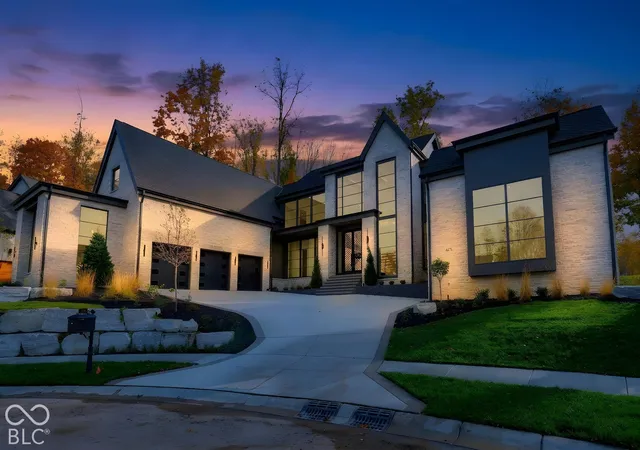
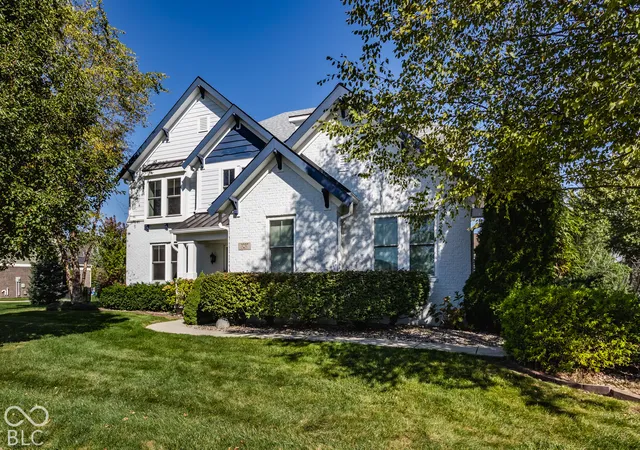
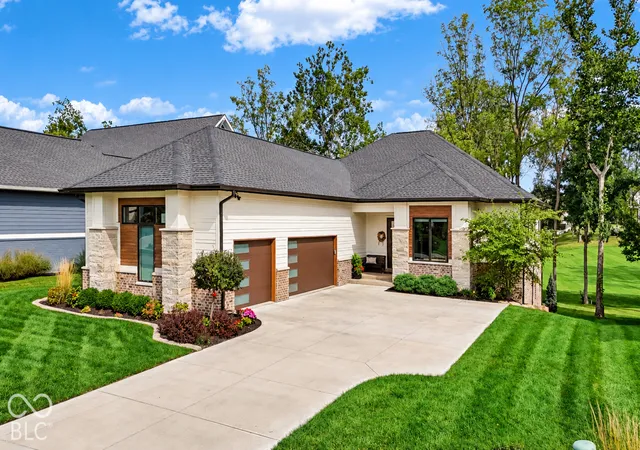
Find Homes by Property Features in Zionsville, IN
Nearby New Homes For Sale

Based on information from MIBOR REALTOR® Association through Oct 31, 2026, 08:45AM. The Broker Listing Cooperative® listing service's Listing information is deemed reliable but is not guaranteed accurate by the Broker Listing Cooperative® listing service. All data is obtained from various sources and may not have been verified by broker or Broker Listing Cooperative listing service. Supplied Open House Information is subject to change without notice. All information should be independently reviewed and verified for accuracy. Properties may or may not be listed by the office/agent presenting the information.. All Rights Reserved. © 2026 MIBOR REALTOR® Association.
 Advertising Broker: Jonah Hartsburg | Hoosier Hub Realty
