- Overview
- Description
- Property Details
- Location
- Facts & Features
- Getting Around
- Nearby Homes

Street View
$1,095,000
Monthly Est:$5,450
 2 Beds
 2 Baths
2 full baths
 2,164sqft
105 Adalia Ave, Tampa, FL 33606
$1,095,000
$5,450/moEst:
Get Pre-Approved
Single Family Residence
Built in 1955
$-- HOA
7,150 sqft lot
$506/sq.ft
Description
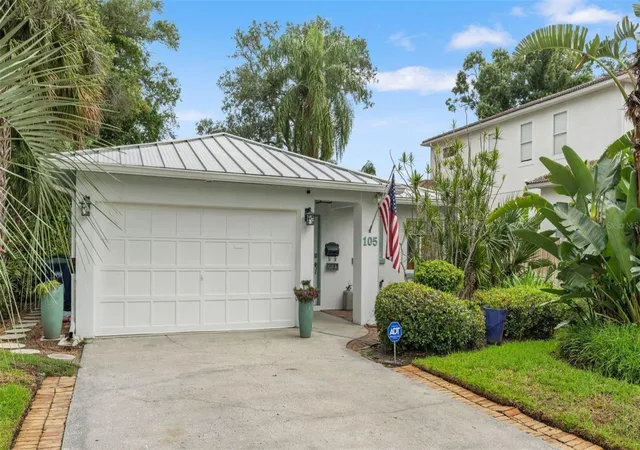
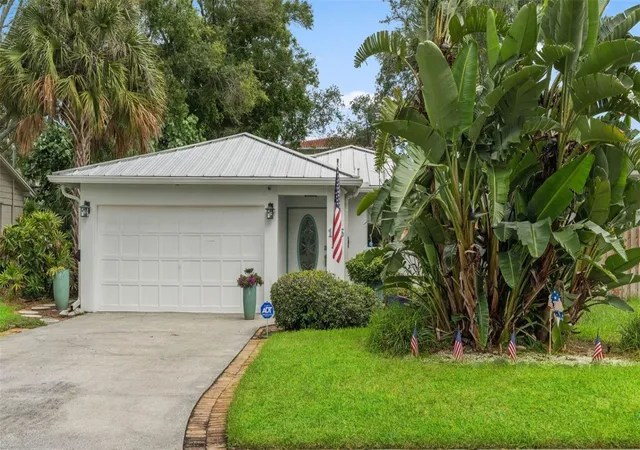
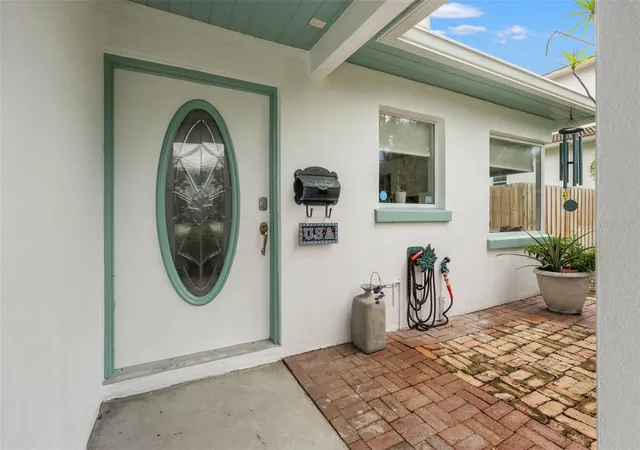
Ideally situated on one of the most sought-after streets on Davis Islands is this well maintained 2-bedroom, 2-bath homes with office. Offering 2,164 square feet of thoughtfully laid-out living space, this residence presents an excellent opportunity to enhance what the current owner has already established.
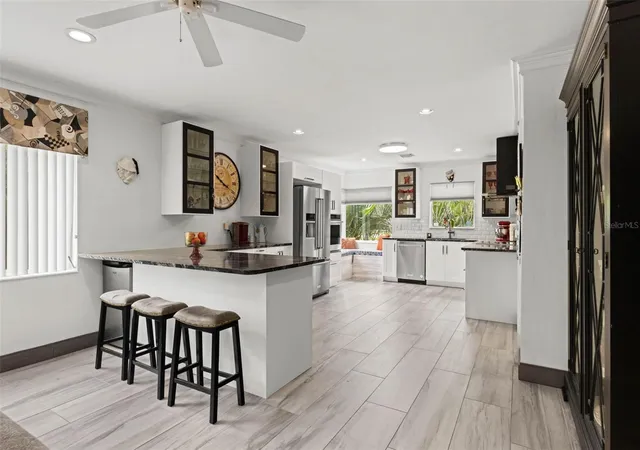
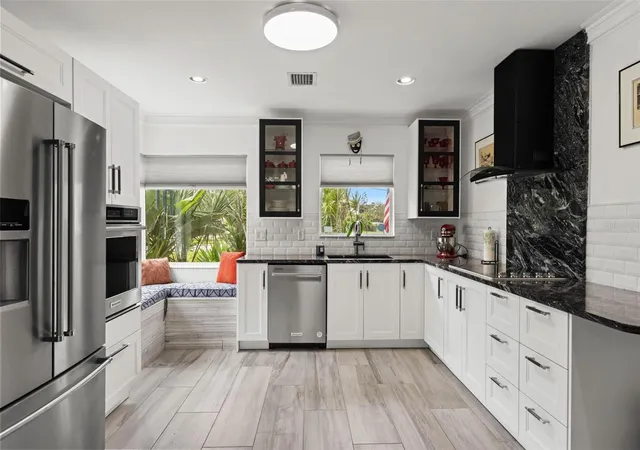
Step inside to find wide plank tile flooring flowing throughout an open-concept layout, where the kitchen seamlessly connects to the living room, perfect for everyday living and entertaining alike. The kitchen features stainless steel appliances and a large peninsula offering additional seating and prep space. A huge family room provides even more room to gather, while oversized windows fill the home with natural light throughout.
The primary suite offers a large on-suite bath with a walk-in shower, soaking tub, and dual-sink vanity, along with two closets for ample storage. A versatile office space offers flexibility for remote work, a study, or a nursery.
Additional highlights include a metal roof, 1-car garage and new appliances. The generous 50' x 143' lot offers exceptional depth, ideal for a future pool or as a prime opportunity for future new construction on this coveted street.
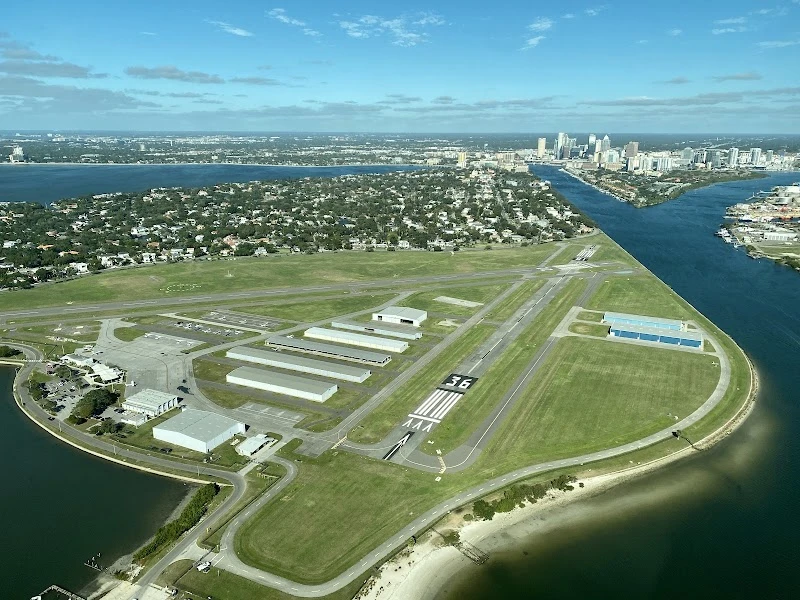
Located on picturesque Davis Islands, this home offers an unparalleled lifestyle in a vibrant, walkable community favored by professional athletes, executives, and families alike. The neighborhood is home to a wealth of amenities, including Marjory Park Marina, the Sandra Freedman Tennis Complex, the historic Roy Jenkins pool, and Peter O. Knight Airport. A short stroll brings you to the Davis Islands Village, where you'll find a variety of restaurants and shops. With its prime location just minutes from Downtown Tampa, Water Street, Sparkman Wharf, and the Tampa Riverwalk, this home truly offers the best of both island living and urban convenience. Additionally, it is situated within the boundaries of the highly rated Gorrie Elementary, Wilson Middle School, and Plant High School.
- Houzeo last checked: 8 minutes ago
- Listing updated: September 28, 2026 at 2:34 pm
- Listing Provided by: Cristan Fadal (813) 391-9240 | FADAL & CO (813) 391-9240
- Source: Stellar MLS-FL | MLS#: TB8537639

Property Details
Status
Active
Type
Single Family Residence
No. of Stories
1
County
City
Neighborhood
Year Built
1955
HOA Fees
-
Finished Area
2,164 sqft
Lot Size
7,150 sqft lot
Basement Area
- sqft
MLS Name
Stellar MLS
MLS Number
TB8537639
MLS Status
Active
Days on Market
58
Cumulative Days on Market
42

Continue Your Journey in App
Find your dream home, receive real-time updates, and many more!
Download App
Continue Your Journey in App
Find your dream home, receive real-time updates, and many more!
Location
Facts & Features
Rooms
Bedrooms & bathrooms
Bedrooms: 2
Bathrooms: 2
Living Room
Level: First
Area: 255.00 Square Feet
Dimensions: 17x15
Family Room
Level: First
Area: 384.00 Square Feet
Dimensions: 24x16
Kitchen
Level: First
Area: 170.00 Square Feet
Dimensions: 17x10
Primary Bedroom
Level: First
Area: 156.00 Square Feet
Dimensions: 13x12
Bedroom 2
Level: First
Area: 272.00 Square Feet
Dimensions: 17x16
Office
Level: First
Area: 80.00 Square Feet
Dimensions: 8x10
Interior
Flooring
Tile
Interior Features
Open Floorplan, Primary Bedroom Main Floor, Stone Counters, Thermostat
Sewer
Public Sewer
Appliances
Built In Oven, Cooktop, Dishwasher, Refrigerator
Heating
Central
Cooling
Central Air
Construction
Year Built
Year Built: 1955
Home type
Single Family Residence
Architectural Style
Key West
Roof
Metal
Construction Materials
Block, Stucco
Foundation Details
Slab
Utilities & Energy
Parking Features
Driveway
Laundry Features
Laundry Room
Utilities
Bb/hs Internet Available, Cable Connected, Electricity Connected, Sewer Connected, Water Connected
Water Source
Public
Other Features
Community Features
Airport/runway, Dog Park, Golf Carts Ok, Park, Playground, Pool, Tennis Court(s)
Lot Features
Flood Insurance Required, Flood Zone, City Limits, Sidewalk, Paved
Subdivision Name
Davis Islands Pb10 Pg52 To 57
Price History
| Date | Event | Price |
|---|---|---|
08/17/2026 Source: | Listed for Sale | $1,125,000 +2.74% $520/sqft |
08/17/2026 Source: | Price Decreased | $1,095,000 -2.67% $506/sqft |
08/11/2026 Source: | Coming Soon | $1,125,000 $520/sqft |
08/11/2026 Source: | Off Market | $1,125,000 $520/sqft |

Davis Islands Ranks #5 in Tampa, FL

Homes

Rental Prices

Median Home Price
Nearby Homes
Find Homes by Property Features in Tampa, FL
Nearby New Homes For Sale

Based on information from Stellar MLS® through Oct 09, 2026, 10:30AM as submitted to and distributed by MLS GRID. All data is obtained from various sources and may not have been verified by the broker or MLS GRID. Supplied Open House Information is subject to change without notice. All information should be independently reviewed and verified for accuracy. Properties may or may not be listed by the office/agent presenting the information. IDX information is provided exclusively for consumers’ personal non-commercial use. It may not be used for any purpose other than to identify prospective properties consumers may be interested in purchasing. The data is deemed reliable but is not guaranteed by MLS GRID. The use of the MLS GRID Data may be subject to an end-user license agreement prescribed by the Member Participant’s applicable MLS, if any, and as amended from time to time. © 2026 Stellar MLS. All Rights Reserved.
 Advertising Broker: Fred McGill | Simple Showing, Inc