- Overview
- Description
- Property Details
- Location
- Facts & Features
- Getting Around
- Nearby Homes
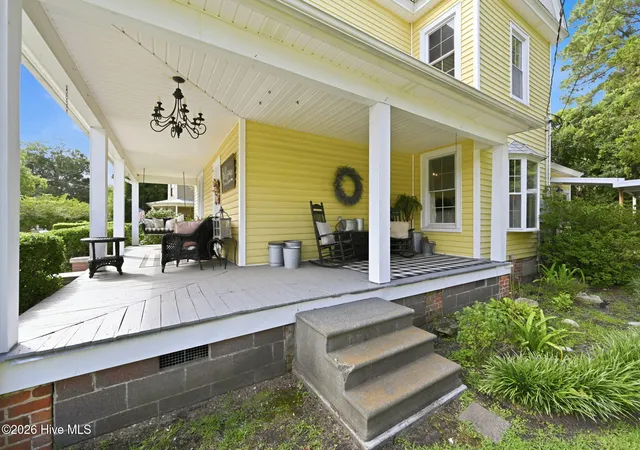

Street View
$329,000
Monthly Est:$1,638
 4 Beds
 2 Baths
2 full baths
 2,094sqft
105 E Hargett St, Richlands, NC 28574
$329,000
$1,638/moEst:
Get Pre-Approved
Single Family Residence
Built in 1914
$-- HOA
0.29 acre lot
$157/sq.ft
Description
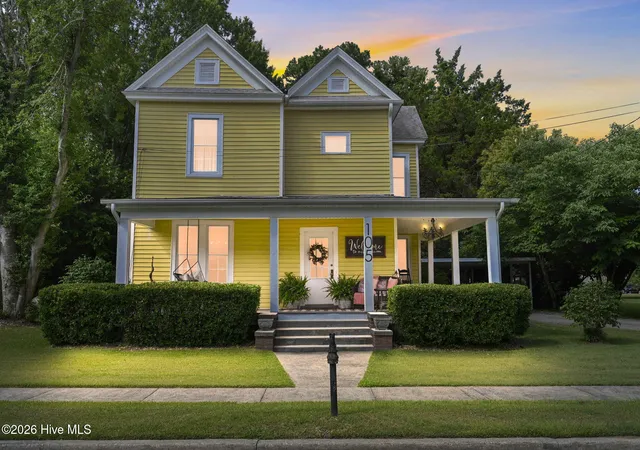
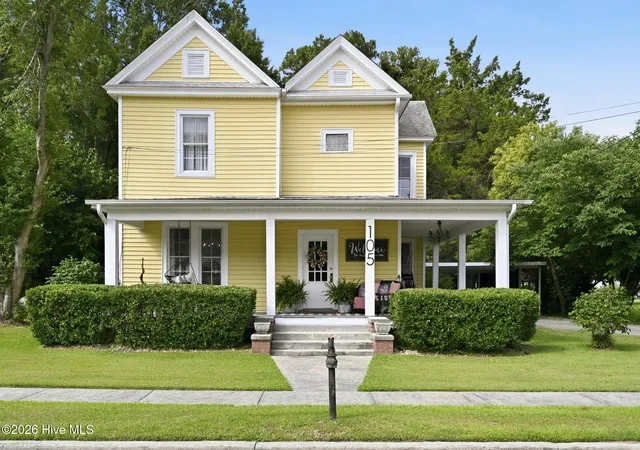
A rare piece of Richlands history is ready for its next chapter. Built in 1914 and located in the historic district of downtown Richlands, this captivating 4-bedroom, 2-bath Victorian offers 2,094 square feet of timeless character, thoughtful updates, and the inviting warmth of modern farmhouse and country living.
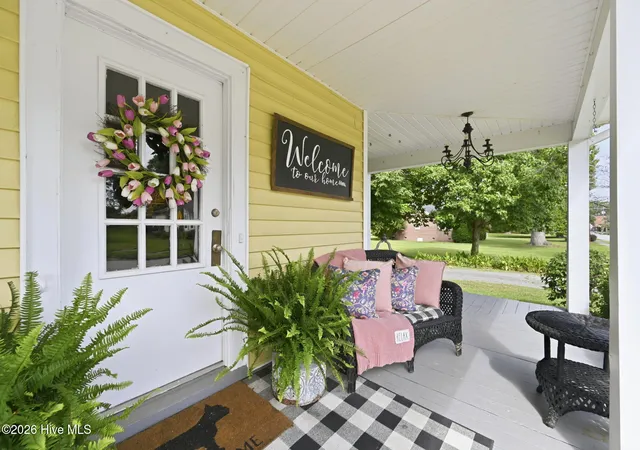
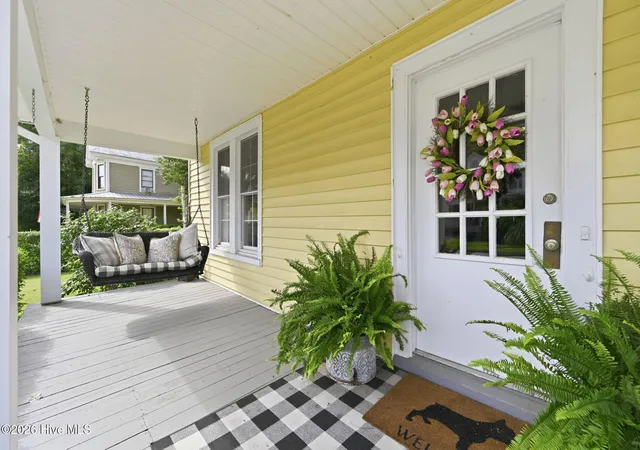
From the moment you arrive, the home makes an unforgettable impression with its cheerful exterior, two welcoming front porches, mature landscaping, and even the original horse tie post still standing out front. Inside, generations of craftsmanship have been beautifully preserved through original wood floors, doors, ceilings, hardware, glass doorknobs, charming clawfoot tubs, and the original second-floor attic fan--irreplaceable details that give this home a personality and story all its own.
The first-floor primary bedroom offers convenience and privacy, complete with a newly built private wood deck covered by a classic tin roof. It is the perfect setting for peaceful mornings, evening conversations, or relaxing while listening to the rain. Three additional bedrooms provide plenty of flexibility for family, guests, a home office, or creative space.
The updated kitchen blends modern function with vintage charm and features an adorable built-in bookshelf that peeks into the sunroom, creating a unique architectural detail and an inviting connection between the spaces. Just off the carport, the bright sunroom offers another welcoming place to relax, entertain, or enjoy year-round natural light.
Outside, the spacious backyard provides plenty of room to gather, garden, play, or unwind around the dedicated fire-pit area. The oversized backyard shed offers much more than storage, with incredible potential for a workshop, hobby studio, home business, game room, man cave, or personalized retreat.
Best of all, this one-of-a-kind home places you in the heart of downtown Richlands, just a short walk from the playground, churches, shopping, dining, community events, and more. Enjoy the charm of small-town living with everyday conveniences only minutes from your front porch.
This is not a cookie-cutter house--it is a home filled with history, soul, craftsmanship, and irreplaceable character. Come experience the porches, original details, spacious backyard, and walkable downtown lifestyle at 105 E Hargett Street--a rare opportunity to own a beautifully preserved piece of Richlands history and make it part of your own story.
- Houzeo last checked: 1 minute ago
- Listing updated: October 9, 2026 at 11:12 am
- Listing Provided by: Raqueal Edwards (321) 362-8512 DRE #349987 | Carolina Real Estate Group (910) 333-1038
- Source: Hive MLS-NC | MLS#: 100589273

Property Details
Status
Active
Type
Single Family Residence
No. of Stories
2
County
City
Neighborhood
--
Year Built
1914
HOA Fees
-
Finished Area
2,094 sqft
Lot Size
0.29 acre lot
Basement Area
- sqft
MLS Name
Hive MLS
MLS Number
100589273
MLS Status
Active
Days on Market
115

Continue Your Journey in App
Find your dream home, receive real-time updates, and many more!
Continue Your Journey in App
Find your dream home, receive real-time updates, and many more!
Location
Facts & Features
Rooms
Bedrooms & bathrooms
Bedrooms: 4
Bathrooms: 2
Interior
Heating
Electric, Heat Pump
Flooring
Wood, Hardwood
Interior Features
Master Downstairs, High Ceilings, Entrance Foyer, Ceiling Fan(s), Pantry, Built In Features, Eat In Kitchen
Exterior Features
None
Cooling
Central Air
Appliances
Gas Oven, Refrigerator, Gas Range
Construction
Year Built
Year Built: 1914
Home type
Single Family Residence
Architectural Style
Historic District
Foundation Details
Crawl Space
Construction Materials
Wood Frame
Property Condition
Completed
Roof
Architectural Shingle
Utilities & Energy
Basement
None
Association Amenities
See Remarks
Parking Features
Detached Carport
Utilities
Sewer Available, Sewer Connected, Water Available, Water Connected
Water Source
Community Water
Laundry Features
Dryer Hookup, Washer Hookup
Other Features
Lot Features
Landscaped
Subdivision Name
Not In Subdivision
Patio And Porch Features
Covered, Porch, Front Porch, Rear Porch, Side Porch
Price History
| Date | Event | Price |
|---|---|---|
09/01/2026 Source: | Price Decreased | $334,000 -1.47% $160/sqft |
08/14/2026 Source: | Price Decreased | $339,000 -1.45% $162/sqft |
07/16/2026 Source: | Listed for Sale | $344,000 +4.56% $164/sqft |
07/16/2026 Source: | Price Increased | $329,000 +164.26% $157/sqft |
08/21/2019 Source: #100170042 | Price Increased | $124,500 +16500.00% $59/sqft |

Show more
Nearby Homes
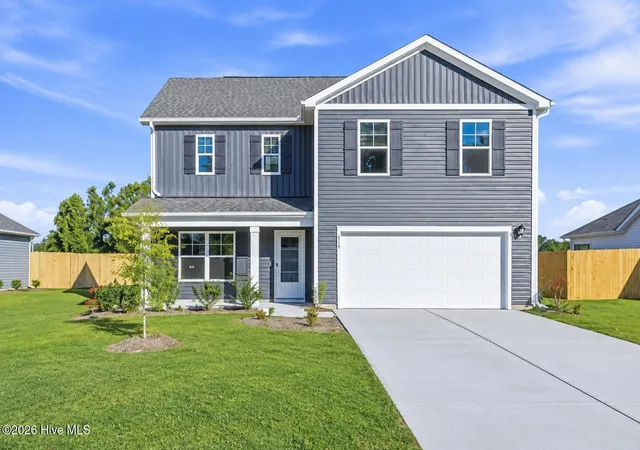
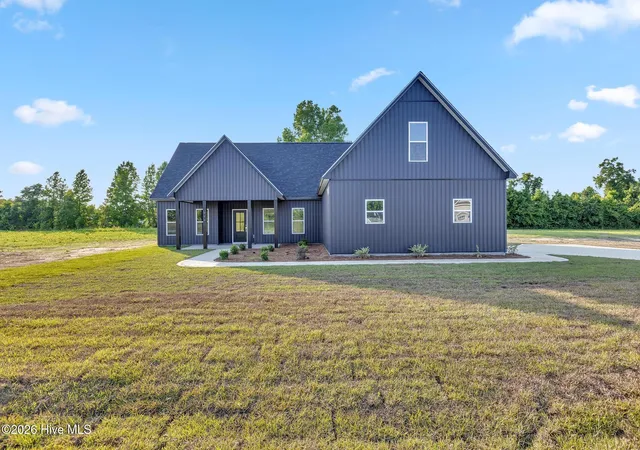
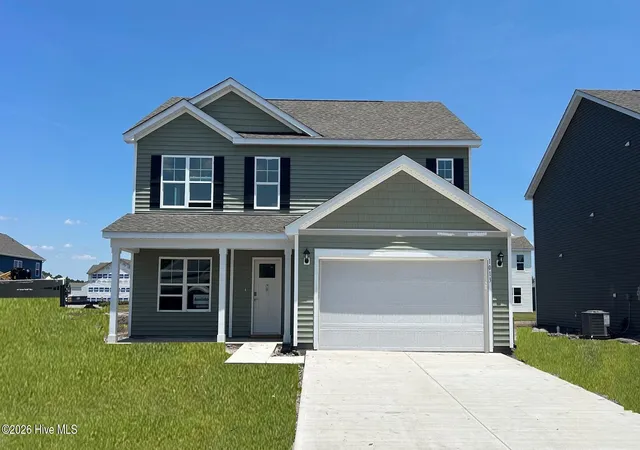
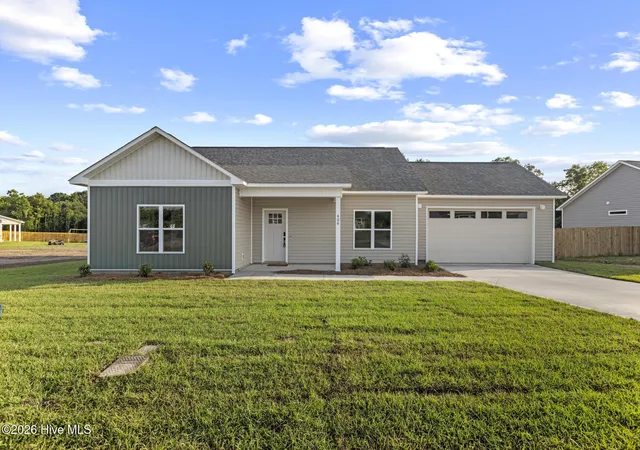
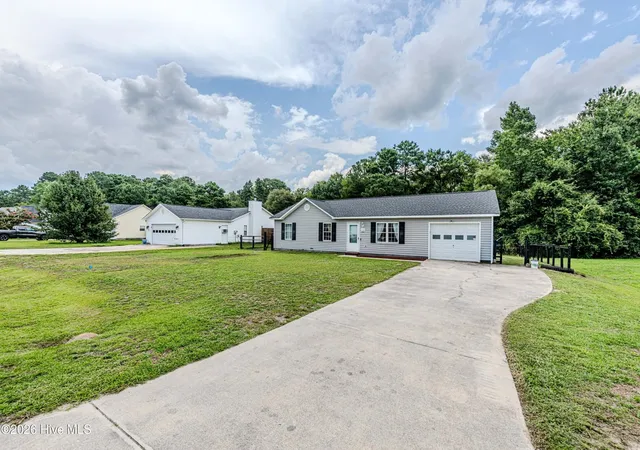
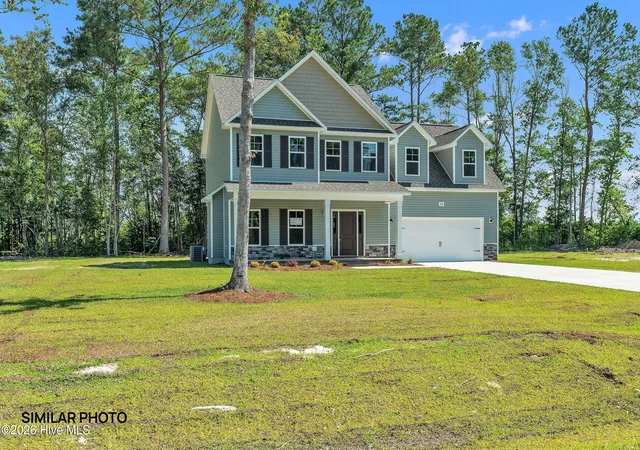
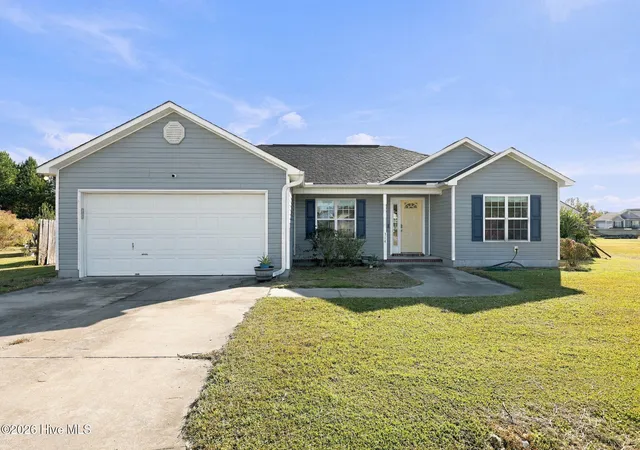
Find Homes by Property Features in Richlands, NC
Nearby New Homes For Sale

Based on information from the Hive MLS, through Nov 09, 2026, 10:00AM. This website may not include listings or property addresses of sellers who have directed their listing brokers to withhold their listing or their property address from display on the Internet. The data relating to real estate on this web site comes in part from the Internet Data Exchange program of Hive MLS, and is updated as of Nov 09, 2026, 10:00AM. All information is deemed reliable but not guaranteed and should be independently verified. All properties are subject to prior sale, change, or withdrawal. Neither listing broker(s) nor Chosen Realty LLC nor Houzeo shall be responsible for any typographical errors, misinformation, or misprints, and shall be held totally harmless from any damages arising from reliance upon these data. IDX information is provided exclusively for personal, non-commercial use, and may not be used for any purpose other than to identify prospective properties consumers may be interested in purchasing. © 2026 Hive MLS. All Rights Reserved.
 Advertising Broker: Nicholas Huscroft | Chosen Realty
