- Overview
- Description
- Property Details
- Location
- Facts & Features
- Getting Around
- Nearby Homes


$639,900
Monthly Est:$3,185
 3 Beds
 2 Baths
2 full baths
 1,344sqft
105 NW 29th Street, Oak Island, NC 28465
$639,900
$3,185/moEst:
Get Pre-Approved
Single Family Residence
Built in 2019
$-- HOA
0.15 acre lot
$476/sq.ft
Description
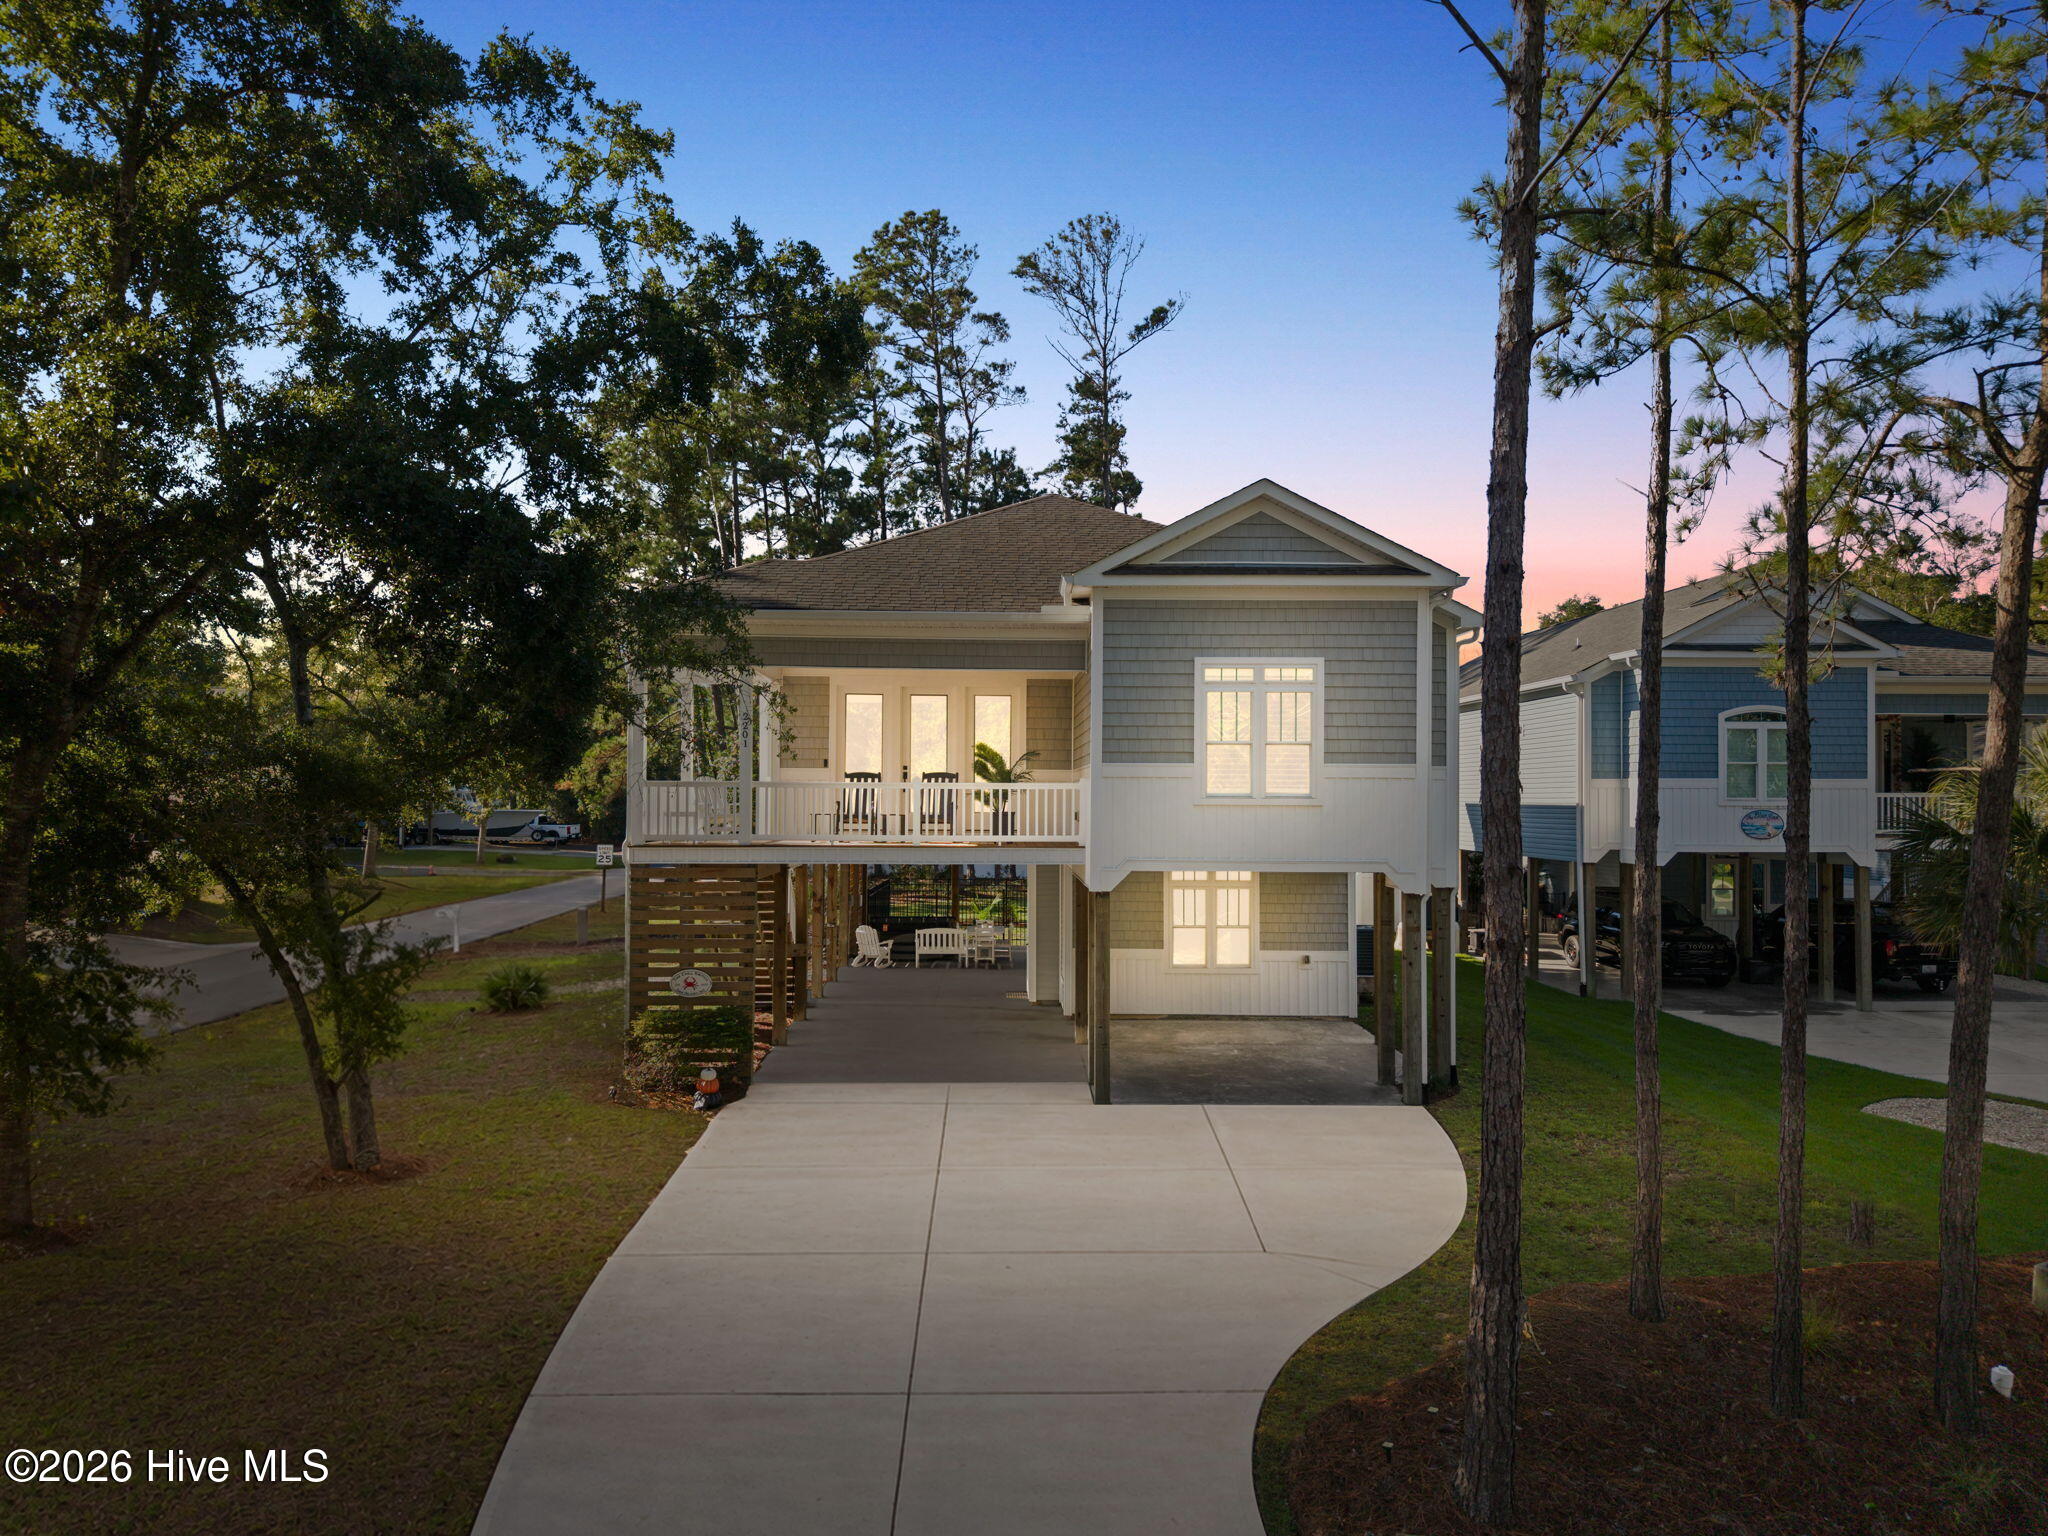
This stunning home shows like new and takes advantage of the tranquil setting of Oak Islands west end while putting the beach and all of the island amenities at your fingertips! Located just two blocks from Pinners Point public fishing pier on the ICW adds a convenient way to drop a line in the water and fish the day away! The tree lined street offers the curb appeal Oak Island is famous for with a stunning piling home providing a great balance of entertaining and parking options under the home with a large storage area perfect for golf cart storage, workshop and all the toys! Inside you will be greeted with modern finishes and design hosted in an open floorplan with vaulted ceilings and beautiful crown molding and board & batten. The living room provides a cozy place to relax and unwind. Flowing into a separate dinning space you come to the dreamy kitchen with gorgeous quartz countertops, countertop seating and an attractive tile backsplash. The sliding door allows you to slip away to the inviting wrap around porch that is covered for maximum useability and features a lovely screened in section for optimal comfort and enjoyment including a porch swing! The master suite boasts a spacious retreat with a backlit shiplap trey ceiling, walk-in closet and dreamy master bath with gorgeous tile walk-in shower! The remaining two guest rooms are both generously sized and separated by the guest bath with tiled tub/shower beaming in natural light through the transom window. The front bedroom also offers vaulted ceilings. Back outside you will enjoy the spacious backyard and an array of options to set up your ideal outdoor spaces combining the under-house space and wide-open yard. An outdoor shower completes the exterior with an absolute necessity for beachside living. Yacht drive stands ready for your long walks and golf cart cruises to explore the island and visit the many restaurants and shops but embrace the peace and quiet the west end is loved for!
- Houzeo last checked: 26 minutes ago
- Listing updated: September 25, 2026 at 3:43 pm
- Listing Provided by: Brian E Inskip (910) 622-4576 DRE #321969 | eXp Realty (888) 584-9431
- Source: Hive MLS-NC | MLS#: 100568676

Property Details
Status
Active
Type
Single Family Residence
No. of Stories
1
County
City
Neighborhood
--
Year Built
2019
HOA Fees
-
Finished Area
1,344 sqft
Lot Size
0.15 acre lot
Basement Area
- sqft
MLS Name
Hive MLS
MLS Number
100568676
MLS Status
Active
Days on Market
181

Continue Your Journey in App
Find your dream home, receive real-time updates, and many more!
Download App
Continue Your Journey in App
Find your dream home, receive real-time updates, and many more!
Location
Facts & Features
Rooms
Bedrooms & bathrooms
Bedrooms: 3
Bathrooms: 2
Dining Room
Level: Main
Area: Square Feet
Dimensions: 84.00
Master Bedroom
Level: Main
Area: Square Feet
Dimensions: 169.92
Bedroom 2
Level: Main
Area: Square Feet
Dimensions: 191.34
Living Room
Level: Main
Area: Square Feet
Dimensions: 452.48
Bedroom 3
Level: Main
Area: Square Feet
Dimensions: 137.70
Kitchen
Level: Main
Area: Square Feet
Dimensions: 185.76
Interior
Cooling
Central Air
Flooring
Lvt/lvp, Tile
Heating
Electric, Heat Pump
Interior Features
Walk In Closet(s), Vaulted Ceiling(s), Tray Ceiling(s), High Ceilings, Solid Surface, Kitchen Island, Ceiling Fan(s), Furnished, Pantry, Walk In Shower, Blinds/shades, Eat In Kitchen, Walk In Closet(s)
Appliances
Built In Microwave, Washer, Refrigerator, Dryer, Dishwasher, Electric Range
Exterior Features
Outdoor Shower, Dp50 Windows
Construction
Year Built
Year Built: 2019
Home type
Single Family Residence
Foundation Details
Other, Pilings
Roof
Architectural Shingle
Construction Materials
Vinyl Siding, Wood Frame
Utilities & Energy
Water Source
Public
Basement
None
Laundry Features
Laundry Closet
Parking Features
Workshop In Garage, Golf Cart Parking, Covered, Concrete, Off Street, On Site, Golf Cart Garage, Underhouse
Association Amenities
Basketball Court, Beach Access, Cabana, Dog Park, Fitness Center, Golf Course, Marina, Pickleball, Picnic Area, Playground, Ramp, Restaurant, Sidewalks, Street Lights, Tennis Court(s)
Utilities
Sewer Connected, Water Connected
Other Features
Subdivision Name
Not In Subdivision
Patio And Porch Features
Covered, Deck, Porch, Screened, Wrap Around, Front Porch, Side Porch
Price History
| Date | Event | Price |
|---|---|---|
09/25/2026 Source: | Price Increased | $639,900 +1.59% $476/sqft |
04/22/2026 Source: | Listed for Sale | $629,900 $469/sqft |
04/22/2026 Source: | Off Market | $629,900 $469/sqft |

Nearby Homes

Find Homes by Property Features in Oak Island, NC
Nearby New Homes For Sale

Based on information from the Hive MLS, through Oct 21, 2026, 04:15AM. This website may not include listings or property addresses of sellers who have directed their listing brokers to withhold their listing or their property address from display on the Internet. The data relating to real estate on this web site comes in part from the Internet Data Exchange program of Hive MLS, and is updated as of Oct 21, 2026, 04:15AM. All information is deemed reliable but not guaranteed and should be independently verified. All properties are subject to prior sale, change, or withdrawal. Neither listing broker(s) nor Chosen Realty LLC nor Houzeo shall be responsible for any typographical errors, misinformation, or misprints, and shall be held totally harmless from any damages arising from reliance upon these data. IDX information is provided exclusively for personal, non-commercial use, and may not be used for any purpose other than to identify prospective properties consumers may be interested in purchasing. © 2026 Hive MLS. All Rights Reserved.
 Advertising Broker: Nicholas Huscroft | Chosen Realty
