- Overview
- Description
- Property Details
- Location
- HOA Management
- Facts & Features
- Getting Around
- Nearby Homes

Street View
$529,000
Monthly Est:$2,633
 2 Beds
 2 Baths
2 full baths
 2,256sqft
105 Poplar Ridge Ln #59 and 60, Burnsville, NC 28714
$529,000
$2,633/moEst:
Get Pre-Approved
Single Family Residence
Built in 1998
$81.83/mo HOA
4.28 acres lot
$234/sq.ft
Description
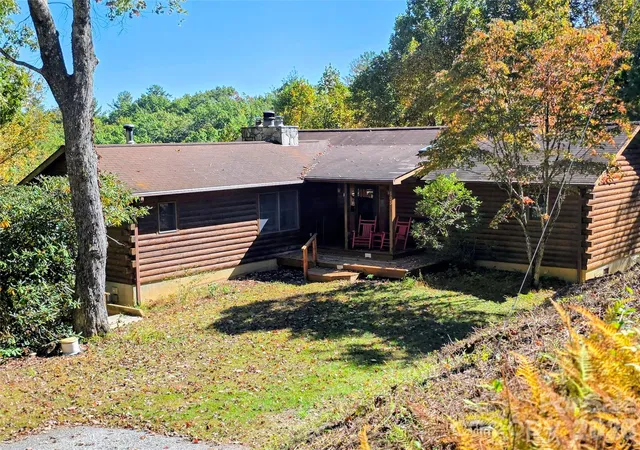
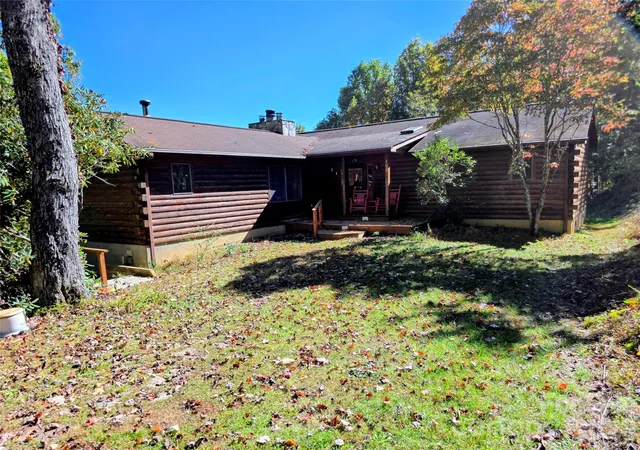
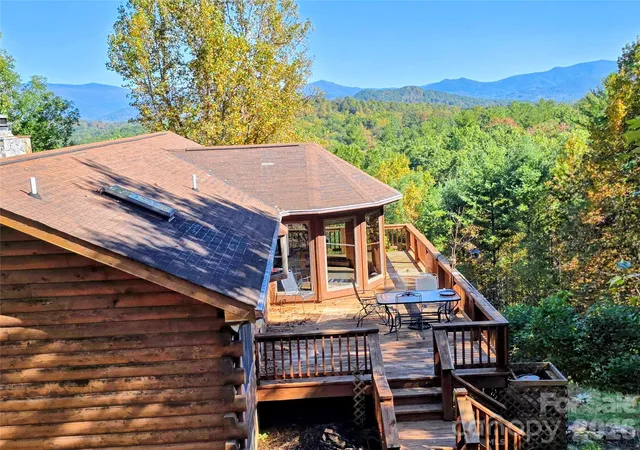
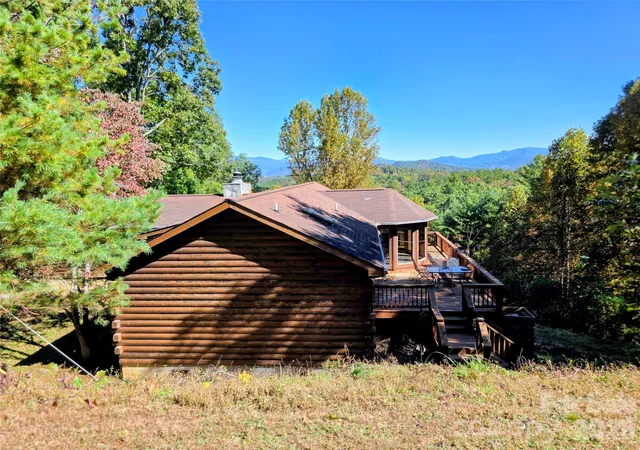
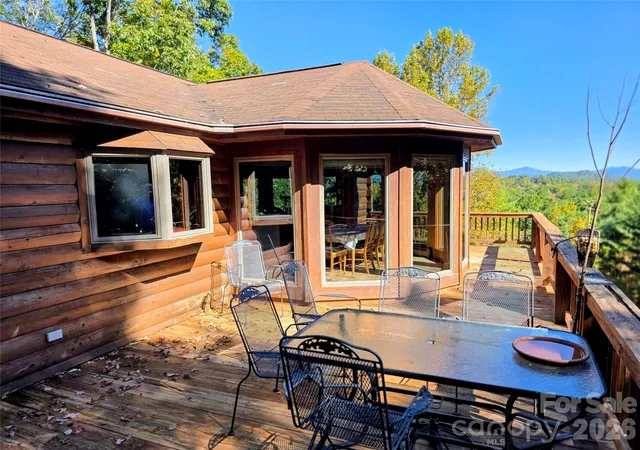
This custom designed and built log home is located in The Reserve and lies less than 7 miles east of Burnsville. The Reserve is a well-maintained development with site-built homes on larger forested lots. The home features hardwood flooring throughout with vaulted ceilings in the great room and both bedrooms. The floor plan features two good-sized bedrooms built on each side of a large central great room. The great room is open to the kitchen and dining areas. The dining area is located in a six-sided step out that provides an abundance of natural light to the entire great room. The great room has a wood burning fireplace and the primary bedroom and the downstairs den have wood stoves. A unique spiral staircase provides interior access to the basement area. A portion of the downstairs has been finished, and an additional full bath just needs some tile work to be complete. The unfinished western end of the basement area serves as a shop space and mechanical room where the water softener/purification system, water pressure tank and hot water heating system are located. There is a wrap-around deck running along the eastern and northern sides of the house. The deck is the perfect place to sit with a cup of coffee and take in the spectacular mountain views looking across the valley. This large 4.28-acre property offers privacy with plenty of separation from neighbors. Paved streets, maintained by the HOA, provide excellent access to the property. The unique town of Burnsville is a short 10-minute drive away. Burnsville offers a beautiful town square with a hotel that first opened in 1833. There are plenty of great restaurants, interesting shops and a brewery. Burnsville and the surrounding county are a haven for artisans. Hundreds of studios produce blown glass, pottery, metal sculptures and many other types of art. Of course, there's always the stunning beauty of the mountains offering everything from waterfalls to some of the best hiking trails in the region. Come and take a look this well-built log home in the beautiful mountains of Western North Carolina, and you will fall in love.
- Houzeo last checked: 1 hour ago
- Listing updated: October 9, 2026 at 7:21 pm
- Listing Provided by: Duane Cassida (828) 208-7762 | Carolina Mountain Realty, Inc. (828) 682-6166
- Source: Canopy MLS | MLS#: 4431002

Property Details
Status
Active
Type
Single Family Residence
No. of Stories
-
County
City
Neighborhood
--
Year Built
1998
HOA Fees
$81.83/mo
Finished Area
2,256 sqft
Lot Size
4.28 acres lot
Basement Area
- sqft
MLS Name
Canopy MLS
MLS Number
4431002
MLS Status
Active
Days on Market
15
Cumulative Days on Market
3

Continue Your Journey in App
Find your dream home, receive real-time updates, and many more!
Download App
Continue Your Journey in App
Find your dream home, receive real-time updates, and many more!
Location
HOA Management
Robert Wyatt
HOA Fees
$982/ Annually
Disclaimer: Amenities are based on third-party information and may vary; buyers must independently verify all amenities, as information is deemed reliable but not guaranteed.
Facts & Features
Rooms
Bedrooms & bathrooms
Bedrooms: 2
Bathrooms: 2
Interior
Window Features
Insulated Window(s), Skylight(s)
Heating
Central, Oil, Wood Stove
Appliances
Dishwasher, Exhaust Hood, Gas Range, Microwave, Oil Water Heater, Refrigerator, Washer/dryer, Water Softener
Sewer
Septic Installed
Cooling
None
Interior Features
Entrance Foyer, Kitchen Island, Open Floorplan, Split Bedroom, Walk In Closet(s)
Flooring
Stone, Tile, Wood
Construction
Year Built
Year Built: 1998
Home type
Single Family Residence
Architectural Style
Cabin
Construction Materials
Block, Log, Wood
Roof
Composition
Foundation Details
Basement
Utilities & Energy
Water Source
Well
Fireplace Features
Great Room, Wood Burning
Utilities
Cable Available, Electricity Connected, Fiber Optics, Underground Power Lines, Wired Internet Available
Security Features
Smoke Detector(s)
Parking Features
Driveway
Basement
Basement Garage Door, Bath/stubbed, Daylight, Interior Entry, Multiple Below Grade Levels, Partially Finished, Walk Out Access, Walk Up Access
Laundry Features
Electric Dryer Hookup, Mud Room, Inside, Laundry Room
Other Features
Patio And Porch Features
Deck, Porch, Wrap Around
Lot Features
Hilly, Private, Sloped, Wooded
Community Features
None
Subdivision Name
The Reserve
Price History
| Date | Event | Price |
|---|---|---|
10/08/2026 Source: | Listed for Sale | $529,000 $234/sqft |

Nearby Homes










Find Homes by Property Features in Burnsville, NC
Nearby New Homes For Sale

Based on information submitted to the MLS GRID from Canopy MLS through Oct 21, 2026, 04:15AM. All data is obtained from various sources and may not have been verified by the broker or MLS GRID. Supplied Open House Information is subject to change without notice. All information should be independently reviewed and verified for accuracy. Properties may or may not be listed by the office/agent presenting the information. IDX information is provided exclusively for consumers’ personal, noncommercial use. It may not be used for any purpose other than to identify prospective properties which the consumers may be interested in purchasing. The data is deemed reliable but is not guaranteed by MLS GRID. The use of the MLS GRID Data may be subject to an end-user license agreement prescribed by the Member Participant’s applicable MLS, if any, and as amended from time to time. ©2026 Canopy MLS. All Rights Reserved.
 Advertising Broker: Nicholas Huscroft | Chosen Realty
