- Overview
- Description
- Property Details
- Location
- HOA Management
- Facts & Features
- Getting Around
- Nearby Homes
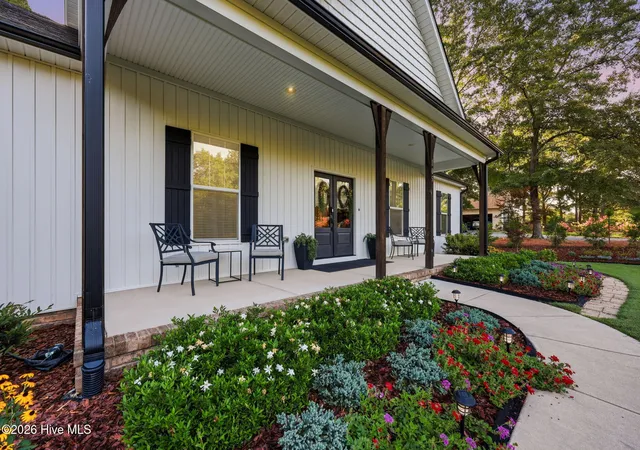

Street View
$494,900
Monthly Est:$2,463
 3 Beds
 2 Baths
2 full baths
 1,800sqft
105 Stallion Dr, West End, NC 27376
$494,900
$2,463/moEst:
Get Pre-Approved
Single Family Residence
Built in 2023
$133.33/mo HOA
-- sqft lot
$275/sq.ft
Description
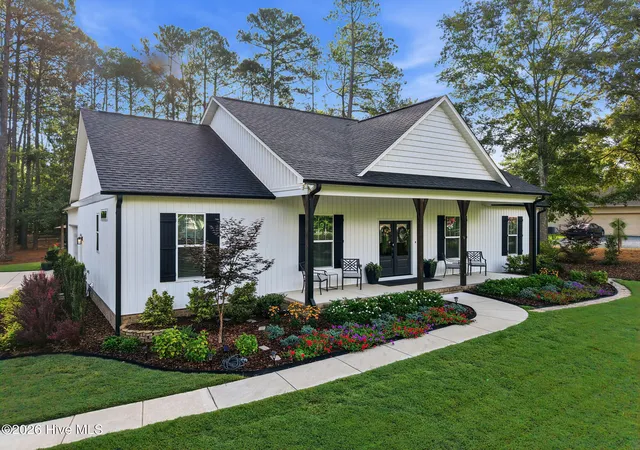
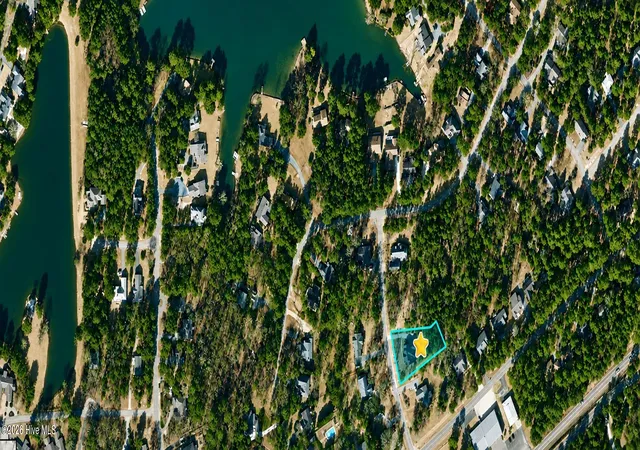
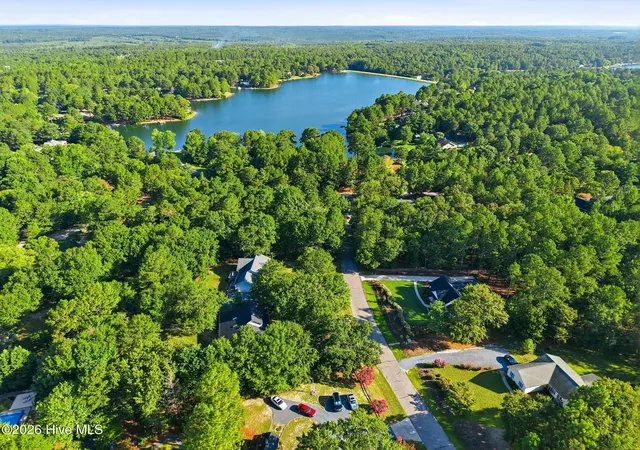
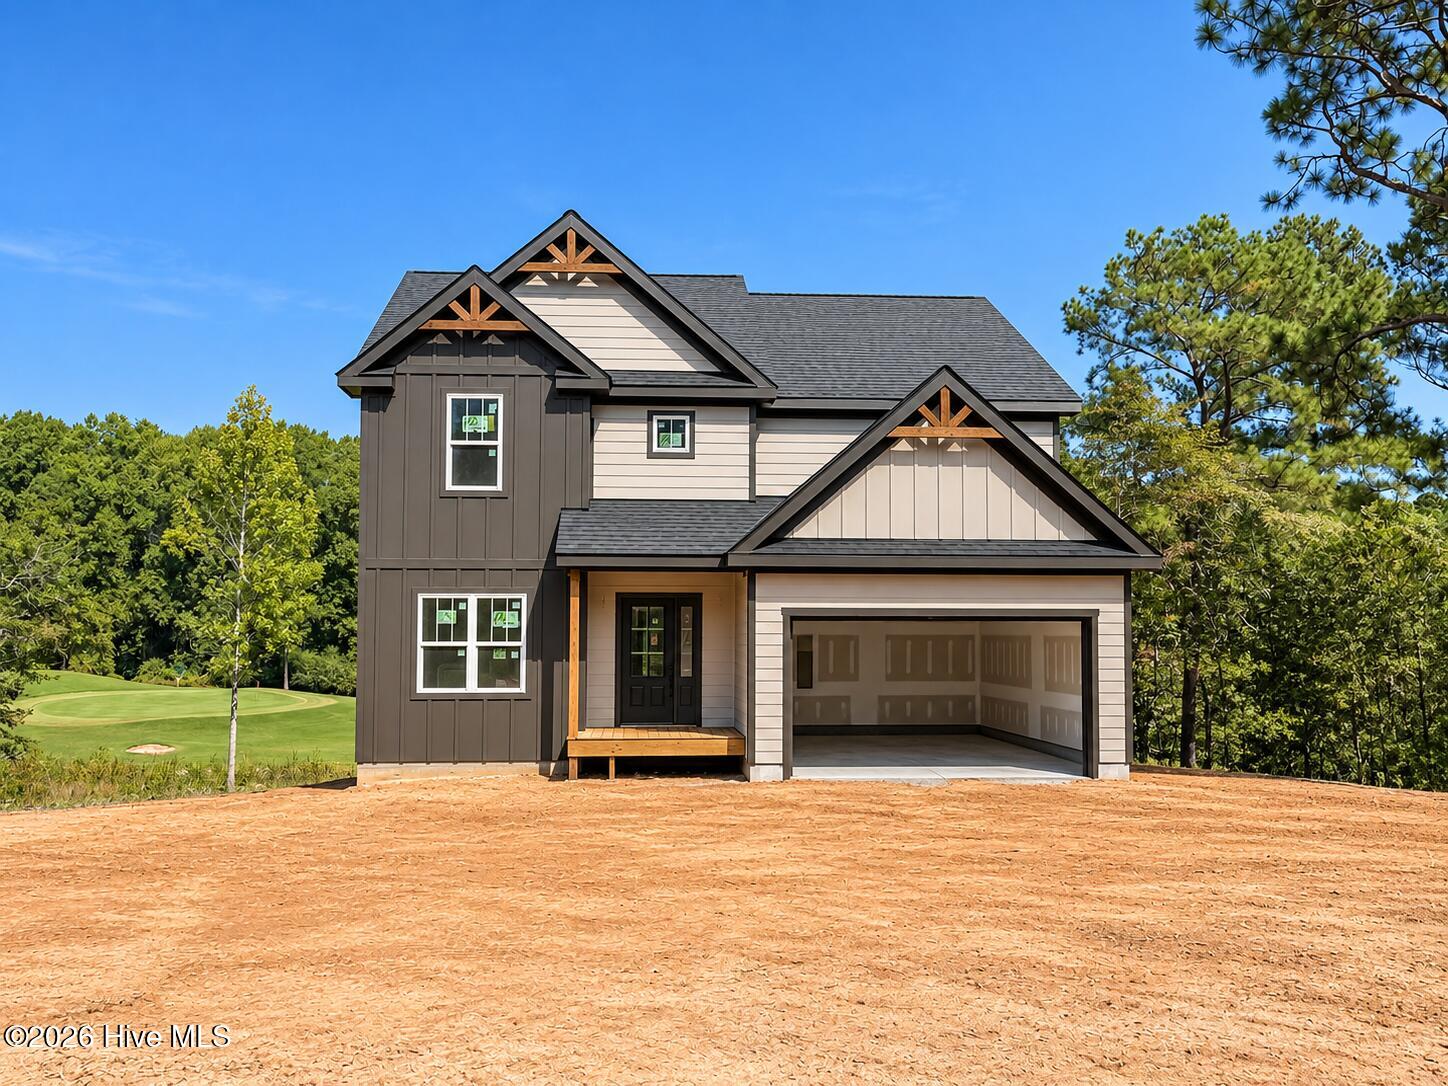
Nearly new yet already beautifully established, 105 Stallion Drive offers a combination that is increasingly difficult to find in gated Seven Lakes North--newer construction, thoughtfully designed outdoor living and mature landscaping already in place. Residents enjoy access to seven recreational lakes, beach and pavilion areas, a community pool and clubhouse, lighted tennis, pickleball and basketball courts, bocce, playgrounds, stables and more--all within the gates of Seven Lakes North.
Inside, the bright, open floor plan is enhanced by 9-foot ceilings throughout and a 10-foot ceiling in the living room, creating a noticeable sense of volume and space. A striking fireplace feature wall with built-ins anchors the main living area and flows naturally into the dining space and well-appointed kitchen. Abundant soft-close cabinetry, generous counter space and a large island provide both function and room for gathering.
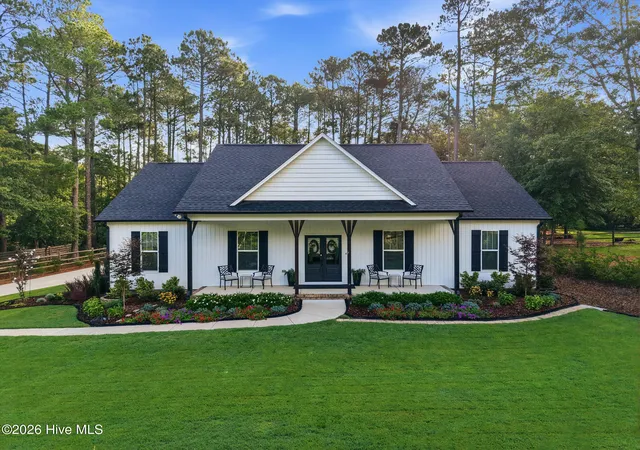
What truly distinguishes this property is how completely the outdoor spaces have already been developed. Lush lawn, established perennial and evergreen plantings, flowering trees and thoughtfully designed landscaping provide seasonal color and a polished, mature setting rarely found with newer construction. A welcoming front porch is complemented by a spacious covered rear porch, grilling patio, shaded backyard, fire pit area and walking paths, creating multiple places to relax, entertain and enjoy the surroundings.
The exceptionally spacious two-car garage offers impressive depth and width, approximately 18-foot ceiling height and a pedestrian door, while the lengthy driveway provides generous additional parking.
Meticulously maintained and thoughtfully finished inside and out, 105 Stallion Drive combines the ease of newer construction with established grounds, inviting outdoor living and the extensive recreational amenities of Seven Lakes North--all within the gates of this sought-after community.
- Houzeo last checked: 4 minutes ago
- Listing updated: October 16, 2026 at 2:03 pm
- Listing Provided by: Deborah J Leonard (910) 818-9651 DRE #286796 | Coldwell Banker Advantage-Southern Pines (910) 693-3300
- Source: Hive MLS-NC | MLS#: 100596214

Property Details
Status
Active
Type
Single Family Residence
No. of Stories
1
County
City
Neighborhood
--
Year Built
2023
HOA Fees
$133.33/mo
Finished Area
1,800 sqft
Lot Size
-- sqft lot
Basement Area
- sqft
MLS Name
Hive MLS
MLS Number
100596214
MLS Status
Active
Days on Market
67

Continue Your Journey in App
Find your dream home, receive real-time updates, and many more!
Download App
Continue Your Journey in App
Find your dream home, receive real-time updates, and many more!
Location
HOA Management
Seven Lakes Landowners Association
HOA Fees
$1,600/ Annually
Amenities
 Amenities and services may be covered by one or multiple associations and service providers.
 Park Playground
 Golf
 Basket Ball
 Common Area
 Storage
 Tennis
 Security Gate
 Club House
 Road Maintenance
 Pool
 Gym
 Insurance
 Beach
deck
Sports Court
Barbecue
Picnic Area
Disclaimer: Amenities are based on third-party information and may vary; buyers must independently verify all amenities, as information is deemed reliable but not guaranteed.
Facts & Features
Rooms
Bedrooms & bathrooms
Bedrooms: 3
Bathrooms: 2
Bedroom 3
Level: Main
Area: Square Feet
Dimensions: 144.00
Living Room
Level: Main
Area: Square Feet
Dimensions: 342.00
Dining Room
Level: Main
Area: Square Feet
Dimensions: 168.00
Master Bedroom
Level: Main
Area: Square Feet
Dimensions: 210.00
Other
Level: Main
Area: Square Feet
Dimensions: 644.00
Laundry
Level: Main
Area: Square Feet
Dimensions: 63.00
Bedroom 2
Level: Main
Area: Square Feet
Dimensions: 144.00
Kitchen
Level: Main
Area: Square Feet
Dimensions: 154.00
Interior
Appliances
Built In Microwave, Refrigerator, Range, Dishwasher
Cooling
Central Air, Heat Pump
Flooring
Lvt/lvp, Carpet, Tile
Window Features
Storm Window(s), Thermal Windows
Interior Features
Master Downstairs, Walk In Closet(s), High Ceilings, Bookcases, Kitchen Island, Ceiling Fan(s), Walk In Shower, Blinds/shades, Built In Features, Gas Log, Walk In Closet(s)
Heating
Propane, Heat Pump, Fireplace(s), Electric
Construction
Year Built
Year Built: 2023
Home type
Single Family Residence
Construction Materials
Vinyl Siding, Wood Frame
Roof
Composition
Foundation Details
Brick/mortar, Block
Utilities & Energy
Association Amenities
Barbecue, Basketball Court, Beach Access, Boat Dock, Clubhouse, Community Pool, Fitness Center, Gated, Golf Course, Indoor Pool, Maintenance Common Areas, Maintenance Roads, Master Insure, Park, Pickleball, Picnic Area, Playground, Storage, Tennis Court(s)
Parking Features
Concrete
Fireplace Features
Gas Log
Water Source
Public
Utilities
Cable Available, Water Connected
Laundry Features
Dryer Hookup, Washer Hookup, Laundry Room
Other Features
Patio And Porch Features
Covered, Patio, Porch, Front Porch, Rear Porch
Subdivision Name
Seven Lakes North
Lot Features
Interior Lot
Price History
| Date | Event | Price |
|---|---|---|
10/16/2026 Source: | Price Decreased | $494,900 -2.96% $275/sqft |
09/06/2026 Source: | Price Increased | $510,000 +3.05% $283/sqft |
08/14/2026 Source: | Listed for Sale | $494,900 -5.73% $275/sqft |
08/14/2026 Source: | Price Increased | $525,000 +34.65% $292/sqft |
03/07/2023 Source: #100362911 | Sold | $389,900 $217/sqft |


Nearby Homes


Find Homes by Property Features in West End, NC
Nearby New Homes For Sale

Based on information from the Hive MLS, through Oct 20, 2026, 10:15PM. This website may not include listings or property addresses of sellers who have directed their listing brokers to withhold their listing or their property address from display on the Internet. The data relating to real estate on this web site comes in part from the Internet Data Exchange program of Hive MLS, and is updated as of Oct 20, 2026, 10:15PM. All information is deemed reliable but not guaranteed and should be independently verified. All properties are subject to prior sale, change, or withdrawal. Neither listing broker(s) nor Chosen Realty LLC nor Houzeo shall be responsible for any typographical errors, misinformation, or misprints, and shall be held totally harmless from any damages arising from reliance upon these data. IDX information is provided exclusively for personal, non-commercial use, and may not be used for any purpose other than to identify prospective properties consumers may be interested in purchasing. © 2026 Hive MLS. All Rights Reserved.
 Advertising Broker: Nicholas Huscroft | Chosen Realty
