- Overview
- Description
- Property Details
- Location
- Facts & Features
- Getting Around
- Nearby Homes

Street View
$546,000
Monthly Est:$2,718
 3 Beds
 3 Baths
2 full baths + 1 half bath
 1,847sqft
105 Trailwood Ct, Chapel Hill, NC 27516
$546,000
$2,718/moEst:
Get Pre-Approved
Single Family Residence
Built in 1992
$-- HOA
1 acre lot
$296/sq.ft
Description
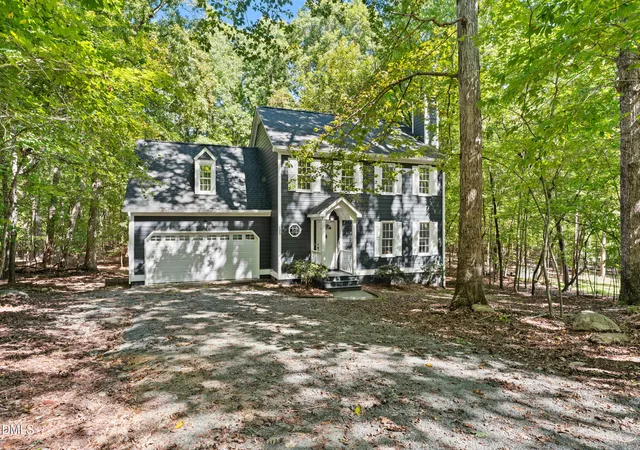
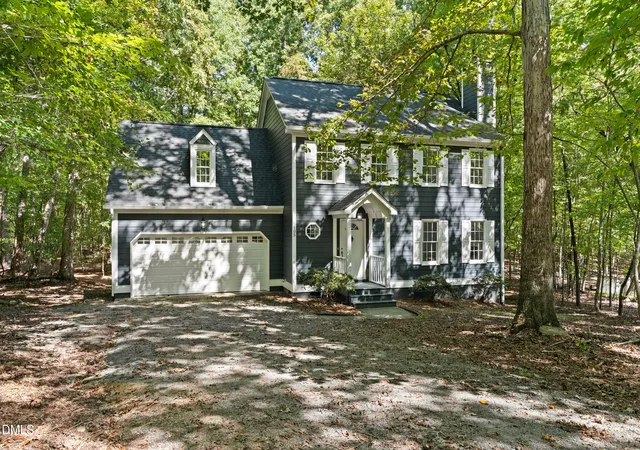
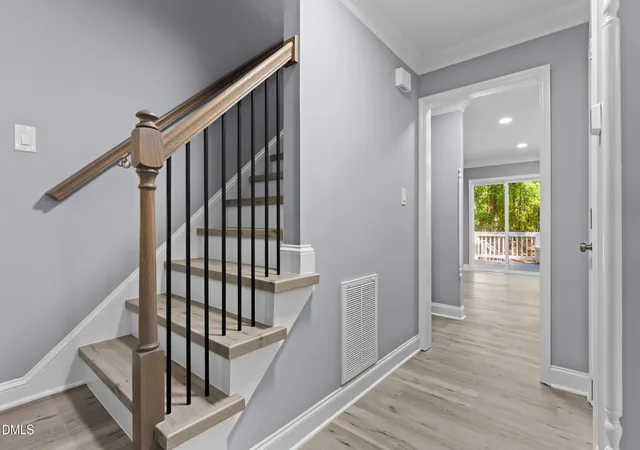
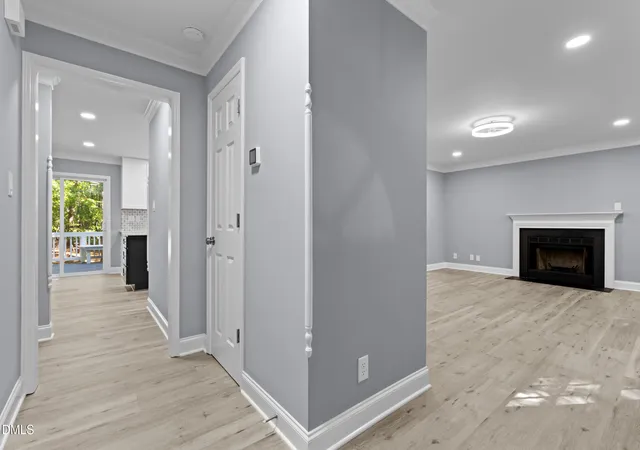
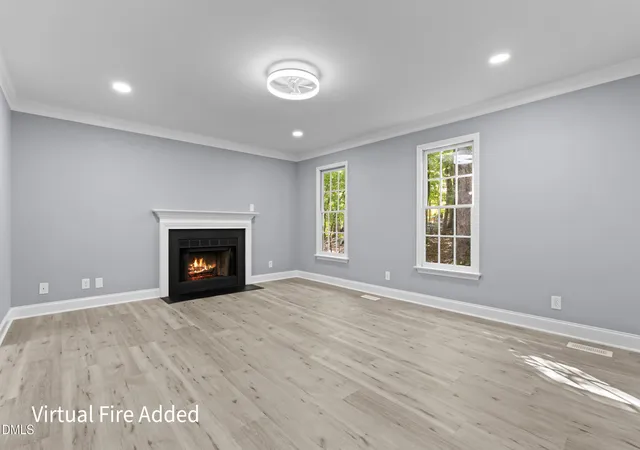
Extensively Renovated Chapel Hill Retreat on a Private Wooded Lot. No HOA. And a kitchen you'll want to see in person. Welcome to 105 Trailwood Court, a beautifully reimagined Chapel Hill home tucked away on a quiet cul-de-sac and surrounded by approximately one wooded acre. This move-in-ready property combines a fresh, modern interior with the privacy and natural beauty that make this area so desirable. The stunning renovated kitchen is the centerpiece, featuring a huge island and peninsula, solid-wood soft-close cabinetry, quartz countertops, floor-to-ceiling pantry storage, a dedicated coffee bar, and stainless-steel appliances including a convection range with downdraft hood. It's designed equally well for everyday living, entertaining, and gathering with friends. The open living area features a wood-burning fireplace, smooth ceilings, recessed lighting, beautiful new flooring, and thoughtful custom details throughout. A convenient drop zone keeps daily life organized, while the nearly 300-square-foot bonus room adds valuable flexibility for a home office, gym, media room, playroom, or guest space. Upstairs, the renovated bathrooms showcase custom tile, solid-wood vanities, quartz countertops, and stylish new fixtures. The primary suite is especially impressive, with a custom tiled shower and three-function shower system featuring rain, handheld, and standard shower heads. The renovation goes well beyond cosmetics. Major improvements include a new architectural roof, Trane A/C system, Hardie cement siding, exterior paint, premium 6-inch gutters, garage door and opener, updated crawlspace, exterior doors and hardware, lighting, ceiling fans, and custom closet shelving. The two-car garage is also fully drywalled and painted. Outside, enjoy the rare combination of privacy, mature hardwoods, a massive rear deck for entertaining, a cul-de-sac location, and approximately one acre of land—without an HOA. Yet you're still conveniently located near everything Chapel Hill has to offer. 3 bedrooms | 2.5 baths | bonus room | 2-car garage | ~1 wooded acre If you've been waiting for a home that feels truly updated—not simply cosmetically refreshed—this is the one to put at the top of your list. Renovated. Private. Stylish. Turn-key. And thoughtfully designed for today's lifestyle—come see why 105 Trailwood Court is one of the area's standout opportunities.
- Houzeo last checked: 1 hour ago
- Listing updated: October 26, 2026 at 6:52 am
- Listing Provided by: Kelly Bethany McNabb (919) 391-0315 | Costello Real Estate & Investm (980) 938-8920
- Source: Doorify MLS-NC | MLS#: 10194320

Property Details
Status
Active
Type
Single Family Residence
No. of Stories
2
County
City
Neighborhood
--
Year Built
1992
HOA Fees
-
Finished Area
1,847 sqft
Lot Size
1 acre lot
Basement Area
- sqft
MLS Name
Doorify MLS
MLS Number
10194320
MLS Status
Active

Continue Your Journey in App
Find your dream home, receive real-time updates, and many more!
Continue Your Journey in App
Find your dream home, receive real-time updates, and many more!
Location
Facts & Features
Rooms
Bedrooms & bathrooms
Bedrooms: 3
Bathrooms: 3
Interior
Exterior Features
Lighting, Private Yard, Rain Gutters
Sewer
Septic Tank
Cooling
Ceiling Fan(s), Central Air
Flooring
Carpet, Luxury Vinyl, Tile
Interior Features
Bathtub/shower Combination, Ceiling Fan(s), Crown Molding, Kitchen Island, Low Flow Plumbing Fixtures, Quartz Counters, Recessed Lighting, Smooth Ceilings
Heating
Fireplace(s), Forced Air, Propane
Appliances
Dishwasher, Down Draft, Electric Range, Gas Water Heater, Microwave, Stainless Steel Appliance(s)
Construction
Year Built
Year Built: 1992
Home type
Single Family Residence
Construction Materials
Attic/crawl Hatchway(s) Insulated, Fiber Cement, Hardi Plank Type
Architectural Style
Colonial, Traditional
Roof
Architectural Shingle
Property Condition
Updated/remodeled
Utilities & Energy
Utilities
Electricity Connected, Propane
Parking Features
Driveway, Garage Door Opener
Security Features
Carbon Monoxide Detector(s), Smoke Detector(s)
Water Source
Private, Well
Laundry Features
Laundry Room
Fireplace Features
Great Room, Wood Burning
Other Features
Subdivision Name
Highland Forest
Patio And Porch Features
Deck
Lot Features
Back Yard, Cul De Sac, Hardwood Trees, Level, Wooded
Price History
| Date | Event | Price |
|---|---|---|
10/08/2026 Source: | Price Decreased | $546,000 -3.35% $296/sqft |
09/23/2026 Source: | Price Decreased | $564,900 -1.59% $306/sqft |
07/22/2026 Source: | Price Decreased | $574,000 -1.88% $311/sqft |
06/24/2026 Source: | Price Decreased | $585,000 -2.01% $317/sqft |
05/23/2026 Source: | Price Decreased | $597,000 -2.03% $323/sqft |

Show more
Nearby Homes

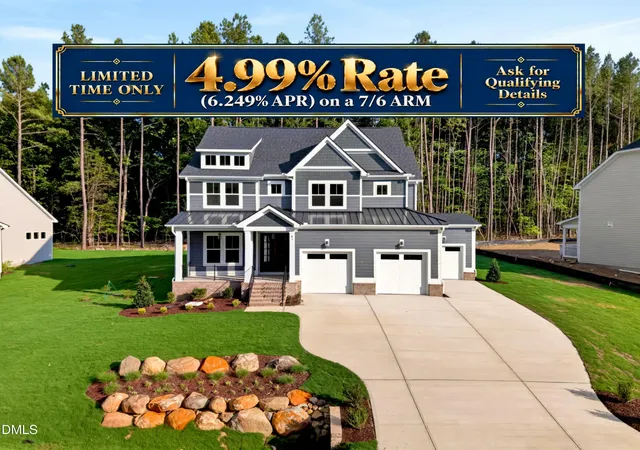
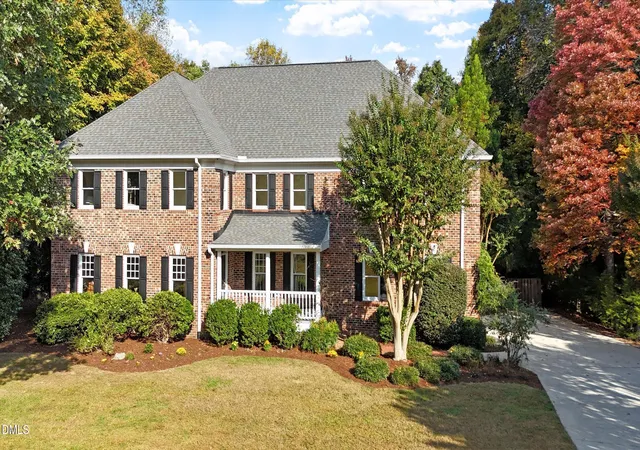


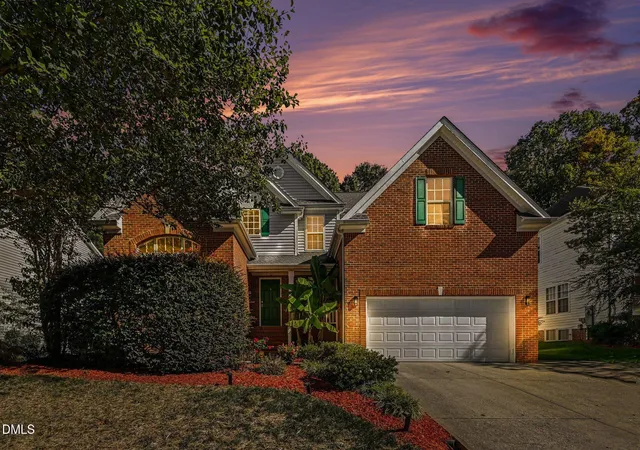


Find Homes by Property Features in Chapel Hill, NC
Nearby New Homes For Sale


Based on information from the Doorify MLS (Triangle MLS, Inc.) through Nov 01, 2026, 10:45AM. All information provided is deemed reliable but is not guaranteed and should be independently verified. Some IDX listings have been excluded from this IDX display. Brokers make an effort to deliver accurate information, but buyers should independently verify any information on which they will rely in a transaction. The listing broker shall not be responsible for any typographical errors, misinformation, or misprints, and they shall be held totally harmless from any damages arising from reliance upon this data. This data is provided exclusively for consumers’ personal, non-commercial use. Listings marked with an icon are provided courtesy of the Doorify MLS, Inc. of North Carolina, Internet Data Exchange Database. Closed (sold) listings may have been listed and/or sold by a real estate firm other than the firm(s) featured on this website. Closed data is not available until the sale of the property is recorded in the MLS. Home sale data is not an appraisal, CMA, competitive or comparative market analysis, or home valuation of any property. © 2026 Doorify MLS, Inc. of North Carolina. All rights reserved. Non-MLS properties are not included. Properties sold were listed/sold by various MLS participating offices. © 2026 Doorify MLS, Inc. of North Carolina. All Rights Reserved.
 Advertising Broker: Nicholas Huscroft | Chosen Realty
