- Overview
- Description
- Property Details
- Location
- HOA Management
- Facts & Features
- Getting Around
- Nearby Homes

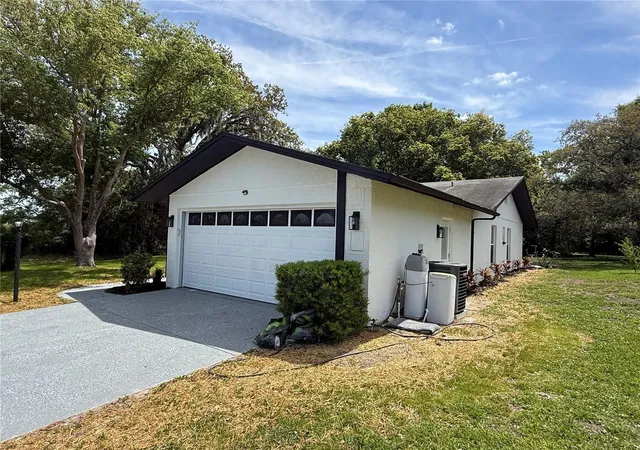


$289,900
Monthly Est:$1,443
 3 Beds
 2 Baths
2 full baths
 1,422sqft
10501 Hardwood Ct, Port Richey, FL 34668
$289,900
$1,443/moEst:
Get Pre-Approved
Single Family Residence
Built in 1979
$55/mo HOA
10,409 sqft lot
$204/sq.ft
Description
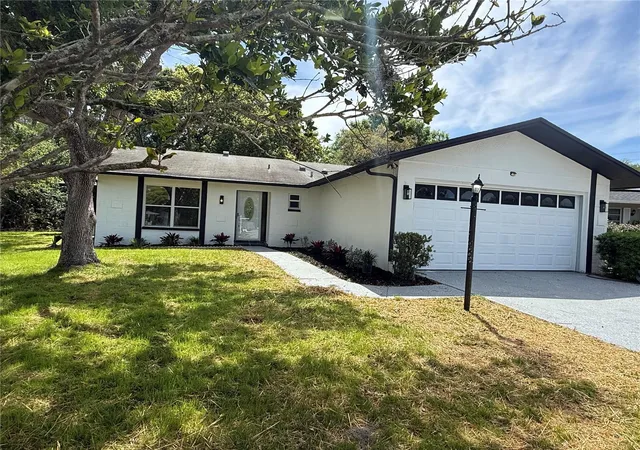
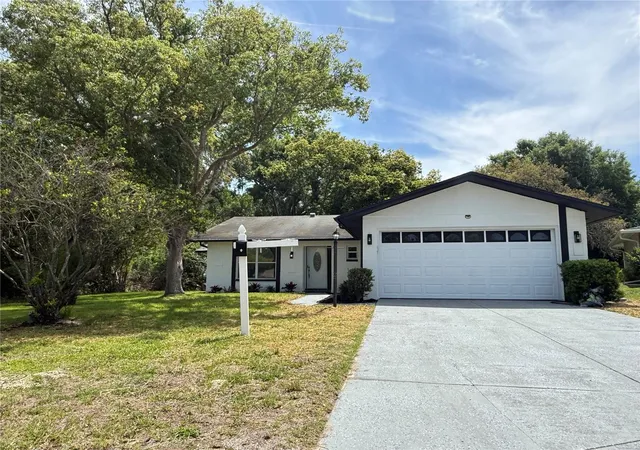
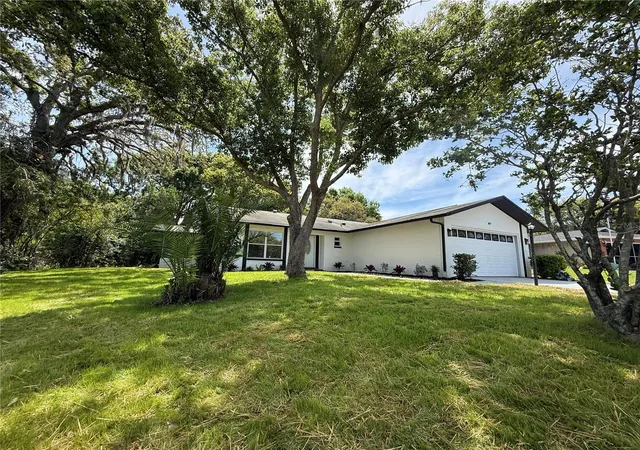
Back on market !! No Fault of Seller. Tastefully done Remodeled 3/2 Cul-de-sac located in a private corner of Timber Oaks community.
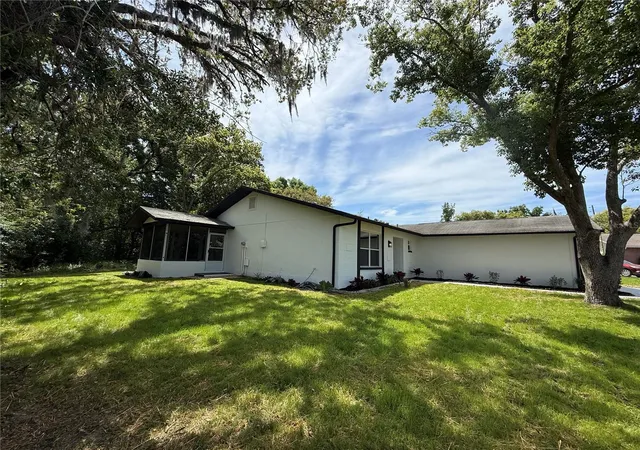
Discover the perfect blend of modern convenience at an active community. This meticulously updated 3-bedroom, 2-full bath home is nestled on a quiet, private cul-de-sac, offering peace and serenity with only one neighbor on one side, surrounded by mature trees. Step inside to discover a bright, open interior featuring brand new luxury vinyl flooring throughout, fresh paint, and all-new fixtures. The stylish kitchen boasts brand-new solid wood cabinets, high-quality quartz countertops, and a sleek, modern finish. Both bathrooms have been completely updated with stylish tiling and new vanities with stone tops. The 2-car garage features brand-new durable epoxy flooring. Relax on your tiled, screened-in porch, protected by metal storm rollers for peace of mind. Located in the highly desirable Timber Oaks 55+ community, enjoy an abundance of activities, a vibrant clubhouse, and heated pool, all with a low monthly fee of just $55! shopping & Dining: You are minutes from major shopping centers like the Gulf View Square Mall and a variety of waterfront dining options, are endless.
Regional Access: Located Between Ridge Road and State Road 52 short drive to US Hwy 19, you have an easy access to near by cities and towns. This home is waiting for you—schedule your tour today!
- Houzeo last checked: 12 hours ago
- Listing updated: August 21, 2026 at 12:17 pm
- Listing Provided by: Dee Su (727) 418-4220 | PARADISE FLORIDA KEYS REAL ESTATE (305) 393-0523
- Source: Stellar MLS-FL | MLS#: TB8500496

Property Details
Status
Active
Type
Single Family Residence
No. of Stories
-
County
City
Neighborhood
--
Year Built
1979
HOA Fees
$55/mo
Finished Area
1,422 sqft
Lot Size
10,409 sqft lot
Basement Area
- sqft
MLS Name
Stellar MLS
MLS Number
TB8500496
MLS Status
Active
Days on Market
167
Cumulative Days on Market
113

Continue Your Journey in App
Find your dream home, receive real-time updates, and many more!
Download App
Continue Your Journey in App
Find your dream home, receive real-time updates, and many more!
Location
HOA Management
Jack Smith
HOA Fees
$55/ Monthly
Amenities
 Amenities and services may be covered by one or multiple associations and service providers.
 Pool
Pool
 Tennis
 Maintenance
 Cable TV
 Spa
Spa
 Club House
 wheel Chair
Sports Court
Lobby Key Required
Common Area Taxes
Management
Recreational Facilities
Recreation Facilities
Disclaimer: Amenities are based on third-party information and may vary; buyers must independently verify all amenities, as information is deemed reliable but not guaranteed.
Facts & Features
Rooms
Bedrooms & bathrooms
Bedrooms: 3
Bathrooms: 2
Great Room
Level: First
Area: 529.00 Square Feet
Dimensions: 23x23
Primary Bedroom
Level: First
Area: 315.00 Square Feet
Dimensions: 21x15
Primary Bathroom
Level: First
Area: 48.00 Square Feet
Dimensions: 8x6
Bathroom 2
Level: First
Area: 156.00 Square Feet
Dimensions: 12x13
Kitchen
Level: First
Area: 154.00 Square Feet
Dimensions: 14x11
Breezeway
Level: First
Interior
Window Features
Skylight(s)
Sewer
Public Sewer
Exterior Features
Private Yard, Rain Gutters, Sidewalk
Cooling
Central Air
Interior Features
Ceiling Fans(s), Living Room/dining Room Combo, Open Floorplan, Solid Wood Cabinets, Stone Counters, Thermostat
Flooring
Luxury Vinyl
Heating
Central, Heat Pump
Appliances
Dishwasher, Dryer, Electric Water Heater, Exhaust Fan, Refrigerator, Washer
Construction
Year Built
Year Built: 1979
Home type
Single Family Residence
Roof
Shingle
Foundation Details
Slab
Property Condition
Completed
Construction Materials
Block, Stucco
Utilities & Energy
Laundry Features
Electric Dryer Hookup, Laundry Room, Washer Hookup
Parking Features
Curb Parking, Driveway, On Street, Parking Pad
Utilities
Bb/hs Internet Available, Cable Available, Electricity Connected, Public, Sewer Connected, Water Connected
Association Amenities
Cable Tv, Clubhouse, Handicap Modified, Lobby Key Required, Maintenance, Pickleball Court(s), Pool, Recreation Facilities, Sauna, Shuffleboard Court, Tennis Court(s), Wheelchair Access
Water Source
None
Other Features
Community Features
Buyer Approval Required, Clubhouse, Deed Restrictions, Golf Carts Ok, Pool, Sidewalks, Tennis Court(s), Wheelchair Access
Patio And Porch Features
Covered, Enclosed, Screened, Side Porch
Vegetation
Mature Landscaping, Oak Trees, Trees/landscaped, Wooded
Lot Features
Corner Lot, Cul De Sac, City Limits, Landscaped, Level, Oversized Lot, Paved
Subdivision Name
San Clemente Village
Price History
| Date | Event | Price |
|---|---|---|
08/04/2026 Source: | Contingent (Active Under Contract) | $289,900 -1.73% $204/sqft |
04/23/2026 Source: | Listed for Sale | $295,000 +73.63% $207/sqft |
04/30/2021 Source: | Listing Removed | $169,900 +6.25% $119/sqft |
04/30/2021 Source: | Price Increased | $159,900 +113.48% $112/sqft |
06/09/2015 Source: | Sold | $74,900 $53/sqft |

Getting Around 10501 Hardwood Ct
Bike Score®

Somewhat Bikeable
47/100
Walk Score®

Car-Dependent
22/100
Data provided by Redfin
Nearby Homes









Find Homes by Property Features in Port Richey, FL
Nearby New Homes For Sale

Based on information from Stellar MLS® through Oct 07, 2026, 06:00AM as submitted to and distributed by MLS GRID. All data is obtained from various sources and may not have been verified by the broker or MLS GRID. Supplied Open House Information is subject to change without notice. All information should be independently reviewed and verified for accuracy. Properties may or may not be listed by the office/agent presenting the information. IDX information is provided exclusively for consumers’ personal non-commercial use. It may not be used for any purpose other than to identify prospective properties consumers may be interested in purchasing. The data is deemed reliable but is not guaranteed by MLS GRID. The use of the MLS GRID Data may be subject to an end-user license agreement prescribed by the Member Participant’s applicable MLS, if any, and as amended from time to time. © 2026 Stellar MLS. All Rights Reserved.
 Advertising Broker: Fred McGill | Simple Showing, Inc