- Overview
- Description
- Property Details
- Location
- HOA Management
- Facts & Features
- Getting Around
- Nearby Homes

Street View
$800,000
Monthly Est:$3,982
 3 Beds
 3 Baths
2 full baths + 1 half bath
 3,321sqft
10513 Pointe View Dr, Austin, TX 78738
$800,000
$3,982/moEst:
Get Pre-Approved
Single Family Residence
Built in 2023
$41.67/mo HOA
10,380.35 sqft lot
$241/sq.ft
Description
10513 Pointe View Dr, Austin, TX 78738 | Lake Pointe | $900,000
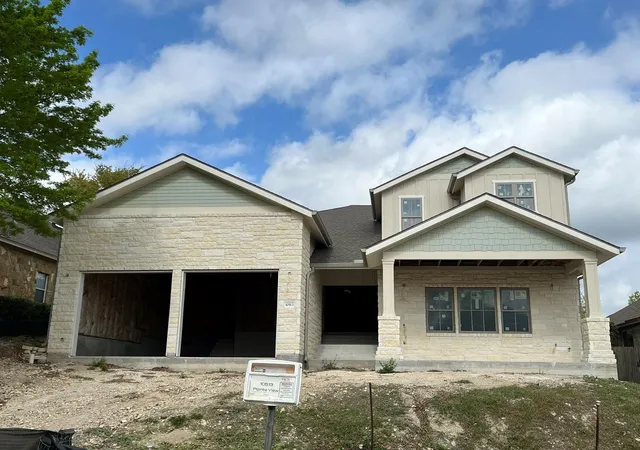
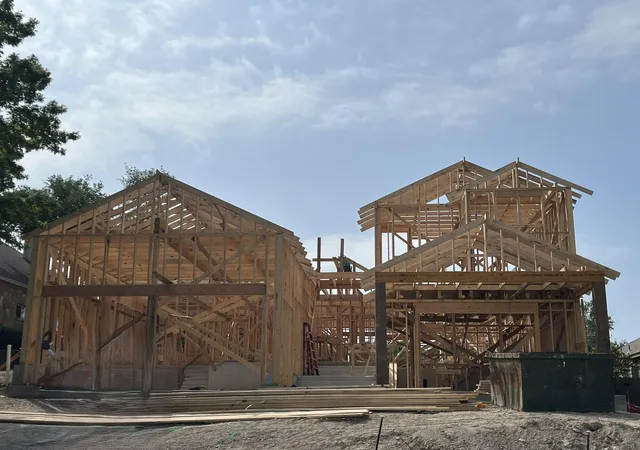
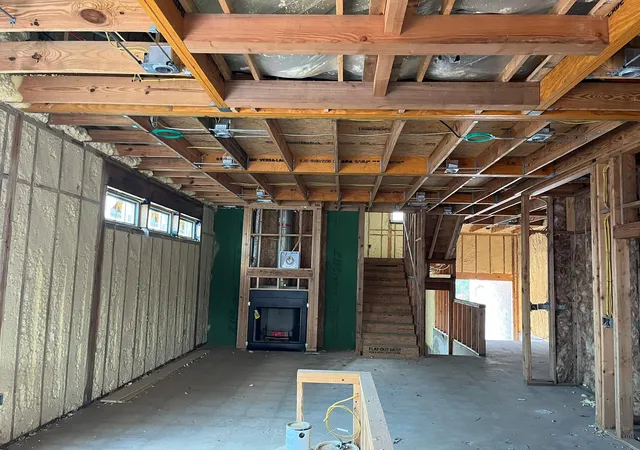
A rare finish-out opportunity in one of Bee Cave's most sought-after lake communities. This home is framed, permitted, and rough-in complete. Electrical and plumbing are done and all permits are approved and closed. What's left is the finish work, giving a buyer or builder the chance to complete the home to their own specifications rather than inherit someone else's design choices.
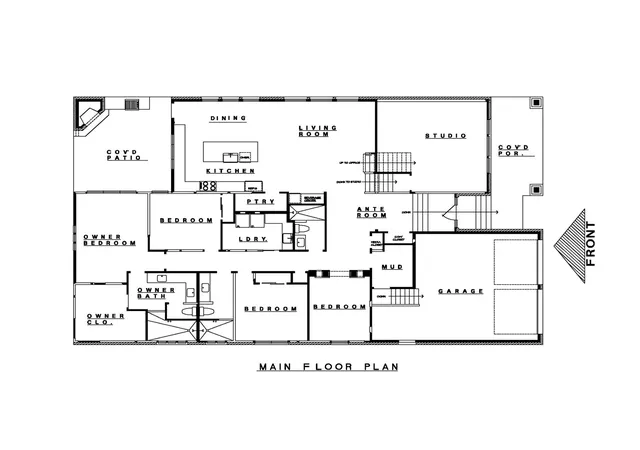
The floor plan offers 3 bedrooms and 2.5 baths, with two easy upgrades built in: the library can convert to a 4th bedroom with the addition of a door, and the half bath can convert to a full bath with minimal work.
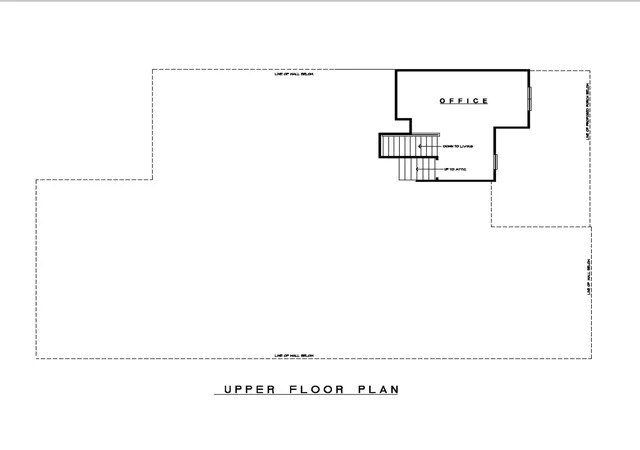
The home is wrapped in Hill Country limestone with a layered gable roofline, covered front porch, and a covered rear patio anchored by a full stone fireplace and an outdoor kitchen structure already in place. Inside, the plan opens through a kitchen, dining, and living room with the owner's suite, two secondary bedrooms, laundry, pantry, and mudroom all on the main floor. A private studio/flex room and an ante room with media and coat closets sit off the main living space, and a staircase leads to a second-floor office with attic access. The garage connects directly through the mud room.
Lake Pointe is tucked along the north shore of Lake Travis, minutes from the Hill Country Galleria for shopping and dining, with community lake access and walking trails. The home is zoned to Lake Travis ISD, one of the top-rated districts in the Austin metro, with Lake Pointe Elementary within the neighborhood.
Sold as-is. Property is being marketed as a completion project, not a finished home. Buyer to verify all specifications, permit status, and scope of remaining work with the appropriate professionals.
- Houzeo last checked: 3 minutes ago
- Listing updated: October 29, 2026 at 8:48 pm
- Listing Provided by: Leza Gan (512) 905-6464 , Tucker Koch | Phyllis Browning Company (512) 215-8587
- Source: Unlock MLS-TX | MLS#: 3667727

Property Details
Status
Active
Type
Single Family Residence
No. of Stories
-
County
City
Neighborhood
--
Year Built
2023
HOA Fees
$41.67/mo
Finished Area
3,321 sqft
Lot Size
10,380.35 sqft lot
Basement Area
- sqft
MLS Name
Unlock MLS
MLS Number
3667727
MLS Status
Active
Days on Market
48

Continue Your Journey in App
Find your dream home, receive real-time updates, and many more!
Continue Your Journey in App
Find your dream home, receive real-time updates, and many more!
Location
HOA Management
Lake Pointe HOA
HOA Fees
$125/ Quarterly
Amenities
 Amenities and services may be covered by one or multiple associations and service providers.
 Common Area Maintenance
Disclaimer: Amenities are based on third-party information and may vary; buyers must independently verify all amenities, as information is deemed reliable but not guaranteed.
Facts & Features
Rooms
Bedrooms & bathrooms
Bedrooms: 3
Bathrooms: 3
Interior
Interior Features
See Remarks, Primary Bedroom On Main, Study/home Office
Window Features
Energy Star Qualified Windows, Insulated Windows
Exterior Features
Exterior Steps, Gutters Full
Cooling
Central Air
Flooring
See Remarks
Sewer
Public Sewer
Appliances
None
Heating
Central, Fireplace(s)
Construction
Year Built
Year Built: 2023
Home type
Single Family Residence
Foundation Details
Slab
Property Condition
Under Construction
Roof
Composition
Construction Materials
Hardi Plank Type, Spray Foam Insulation, Shake Siding, Wood Siding, Stone
Utilities & Energy
Parking Features
Attached, Driveway, Garage, Tandem
Water Source
Public
Pool Features
None
Utilities
Electricity Connected, Propane, Sewer Connected, Underground Utilities, Water Connected
Fireplace Features
Stone
Other Features
Subdivision Name
Lake Pointe Sec 06
Patio And Porch Features
See Remarks, Covered, Patio, Side Porch
Disclosures
None
Community Features
Common Grounds, Curbs, High Speed Internet
Lot Features
Front Yard, Sprinkler Automatic, Trees Medium (20 Ft 40 Ft)
Price History
| Date | Event | Price |
|---|---|---|
10/29/2026 Source: | Listed for Sale | $800,000 -2.97% $241/sqft |
09/27/2021 Source: | Price Increased | $824,500 +205.37% $248/sqft |
01/23/2021 Source: | Price Increased | $270,000 +8081.82% $81/sqft |
01/10/2017 Source: | Price Decreased | $3,300 -99.30% $1/sqft |
11/01/2016 Source: | Price Increased | $471,265 +57.09% $142/sqft |

Show more
Getting Around 10513 Pointe View Dr
Bike Score®

Somewhat Bikeable
26/100
Walk Score®

Car-Dependent
30/100
Data provided by Redfin
Nearby Homes

Find Homes by Property Features in Austin, TX
Nearby New Homes For Sale

Based on information submitted to the MLS GRID from Unlock MLS through Oct 30, 2026, 01:00AM. All information provided is deemed reliable but is not guaranteed and should be independently verified. Unlock MLS and its affiliates provide the MLS and all content therein “AS IS” and without any warranty, express or implied. All data is obtained from various sources and may not have been verified by broker or MLS GRID. Supplied Open House Information is subject to change without notice. All information should be independently reviewed and verified for accuracy. Properties may or may not be listed by the office/agent presenting the information. The information being provided is for consumers’ personal, non-commercial use. It may not be used for any purpose other than to identify prospective properties consumers may be interested in purchasing. © 2026 Unlock MLS. All Rights Reserved.
 Advertising Broker: Michelle Brecker | Pathway To Home Realty
